Welcome to your new lifestyle! This gorgeous 2 bdrm 2 full bath Condo apartment unit is situated on the Main Floor facing south, enjoy the park setting with a playground & pickleball, steps to the Kokomo Community Club House, and visitor's parking out front! Welcome to Kokomo living! This ground floor Condo Interior features an open concept Kitchen with peninsula, all with Quartz counters, open to the bright dining & living room with a walk-out to the larger patio with an added retractable screened door. Enjoy the sunshine and the warmth! It is a wonderful private unit, in a community of friendly neighbours. Several upgrades were added to this unit including a water-line for a future Refrigerator (no hook-up). The Primary Suite features a walk-in closet with a barndoor added, and a nicely finished ensuite bath with step-in shower & 6 grab bars. A 2nd bdrm and a full bath complete this unit along with wide hallways, low-nap hard flooring throughout. Enjoy year-round membership access to the Kokomo Community Club House featuring a heated in-ground pool, large gym, comfortable lounge with a large tv, kitchen, and a yoga class schedule, along with a Kokomo Events Calendar. Many year-round events happen here at this Club House for members of the Condo community and other owners who belong with a monthly membership fee. Within a 10 minute walk to the Erie Rest Beach, and all amenities including live music venues, shopping, groceries, live theatre events, world-class restaurants, everything Port Stanley offers at your fingertips! Come see yourself enjoying your new lifestyle in this beautiful community! This unit is also on the market for lease with an option to buy. Book your showing today!
For sale
C$446,000
100 The Promenade #102, Central Elgin, ON N5L 1C5
2beds
2baths
Apartment
Built in ----
-- sqft lot
$-- Zestimate®
C$--/sqft
C$451/mo HOA
What's special
Main floor facing southQuartz countersWide hallwaysLow-nap hard flooring throughoutHeated in-ground pool
- 118 days |
- 10 |
- 0 |
Zillow last checked:
Listing updated:
Listed by:
CENTURY 21 FIRST CANADIAN CORP
Source: TRREB,MLS®#: X13063594 Originating MLS®#: London and St. Thomas Association of REALTORS
Originating MLS®#: London and St. Thomas Association of REALTORSFacts & features
Interior
Bedrooms & bathrooms
- Bedrooms: 2
- Bathrooms: 2
Primary bedroom
- Level: Main
- Dimensions: 3.05 x 4.24
Bedroom 2
- Level: Main
- Dimensions: 2.74 x 3.66
Bathroom
- Level: Main
- Dimensions: 0 x 0
Bathroom
- Level: Main
- Dimensions: 0 x 0
Kitchen
- Level: Main
- Dimensions: 3.58 x 2.77
Laundry
- Level: Main
- Dimensions: 2.41 x 1.67
Living room
- Level: Main
- Dimensions: 3.58 x 5.21
Heating
- Forced Air, Gas
Cooling
- Central Air
Appliances
- Laundry: In-Suite Laundry
Features
- Wheelchair Access
- Flooring: Carpet Free
- Basement: None
- Has fireplace: No
- Fireplace features: Electric, Free Standing
Interior area
- Living area range: 1000-1199 null
Video & virtual tour
Property
Parking
- Total spaces: 1
- Parking features: Garage
- Has garage: Yes
Accessibility
- Accessibility features: Bath Grab Bars, Level Entrance, Level Within Dwelling, Hard/Low Nap Floors, Raised Toilet, Shower Stall
Features
- Stories: 1
- Patio & porch: Porch
- Exterior features: Controlled Entry, Year Round Living, Open Balcony
- Has view: Yes
- View description: Clear, Panoramic
- Waterfront features: WaterfrontCommunity, Lake
- Body of water: Lake Erie
Lot
- Features: Beach, Lake Access, Rec./Commun.Centre, Wooded/Treed, Arts Centre, Cul de Sac/Dead End
- Topography: Flat
Details
- Parcel number: 296210005
Construction
Type & style
- Home type: Apartment
- Property subtype: Apartment
Materials
- Hardboard, Concrete
- Foundation: Poured Concrete
- Roof: Flat
Details
- Builder name: WASTELL
Community & HOA
Community
- Security: Carbon Monoxide Detector(s), Smoke Detector(s)
HOA
- Amenities included: Club House, Exercise Room, Gym, Outdoor Pool, Party Room/Meeting Room, Rooftop Deck/Garden
- Services included: Building Insurance Included, Parking Included, Common Elements Included
- HOA fee: C$451 monthly
- HOA name: ESCC
Location
- Region: Central Elgin
Financial & listing details
- Annual tax amount: C$3,603
- Date on market: 4/30/2026
Price history
Price history is unavailable.
Public tax history
Tax history is unavailable.
Climate risks
Neighborhood: N5L
Nearby schools
GreatSchools rating
No schools nearby
We couldn't find any schools near this home.
- C$379,9001 bd2 ba-- sqft100 The Promenade #403, Central Elgin, ON N5L0B7For Sale

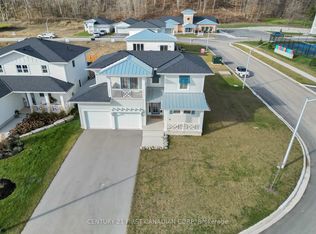
- C$--4 bd3 ba-- sqft403 Breakwater Blvd, Central Elgin, ON N5L0B5Off Market
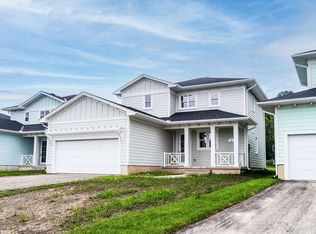
- C$--3 bd2 ba1.6k sqft409 Breakwater Blvd, Central Elgin, ON N5L0B5Off Market
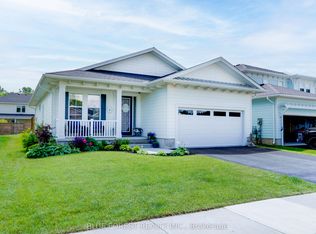
- C$749,9003 bd2 ba-- sqft112 Sandcastle Ky, Central Elgin, ON N5L0B5New Construction
- C$635,0004 bd3 ba1.9k sqft409 Tower Heights Dr, Central Elgin, ON N5L1G2Sold
- C$729,3502 bd2 ba-- sqft485 Valley St, Central Elgin, ON N5L1G5For Sale
- C$799,9005 bd2 ba-- sqft361 George St, Central Elgin, ON N5L1G4For Sale
- C$--3 bd2 ba1.5k sqft301 Carlow Rd #34, Central Elgin, ON N5L1B7Off Market
Similar homes
- C$379,9001 bd2 ba-- sqft100 The Promenade #403, Central Elgin, ON N5L 0B7For SaleMLS ID #X13414544, CENTURY 21 FIRST CANADIAN CORP. TRREB
- C$424,9002 bd2 ba-- sqft301 Carlow Rd #24, Central Elgin, ON N5L 1B7For Sale
 MLS ID #X13144452, PC275 REALTY INC.. TRREB
 - C$629,9003 bd1 ba-- sqft37388 Lake Line, Southwold, ON N5L 1J1For Sale
 MLS ID #X13713168, ELGIN REALTY LIMITED. TRREB
 - C$534,9003 bd2 ba-- sqft350 Warren St, Central Elgin, ON N5L 1B5For Sale
 MLS ID #X13039078, DRIVER REALTY INC.. TRREB
 - C$489,9003 bd3 ba-- sqft279 Hill St #11, Central Elgin, ON N5Y 1J8New ConstructionMLS ID #X13025002, THRIVE REALTY GROUP INC.. TRREB
- C$519,9003 bd3 ba-- sqft279 Hill St #9, Central Elgin, ON N5Y 1J8New ConstructionMLS ID #X12959682, THRIVE REALTY GROUP INC.. TRREB
- C$429,0003 bd2 ba-- sqft229 Miller Rd, Dutton/dunwich, ON N0L 1J0For SaleMLS ID #X13695048, SUTTON GROUP - SELECT REALTY. TRREB
- C$415,0003 bd2 ba-- sqftWellington Mews, Saint Thomas, ON N5R 5X5For SaleMLS ID #X13577810, ROYAL LEPAGE TRILAND REALTY. TRREB
- C$439,9004 bd2 ba-- sqft169 Wellington St, Saint Thomas, ON N5R 2S3For SaleMLS ID #X13678034, RE/MAX CENTRE CITY REALTY INC.. TRREB
- C$529,9002 bd2 ba-- sqftPINAFORE TERRACE, Saint Thomas, ON N5R 1H9For SaleMLS ID #X13596846, RE/MAX CENTRE CITY REALTY INC.. TRREB
- C$519,9002 bd1 ba-- sqft69 Carrie Cres, Saint Thomas, ON N5R 6C2For SaleMLS ID #X13710224, ELGIN REALTY LIMITED. TRREB
- C$469,0004 bd2 ba-- sqft52 Princess Ave, Saint Thomas, ON N5R 3V7For SaleMLS ID #X13660846, RE/MAX CENTRE CITY REALTY INC.. TRREB
- C$399,9003 bd2 ba-- sqft56 Mitchell St, Saint Thomas, ON N5R 2T9For SaleMLS ID #X13634038, RE/MAX CENTRE CITY REALTY INC.. TRREB
- C$399,9003 bd2 ba-- sqft35 Malakoff St, Saint Thomas, ON N5P 1L8For SaleMLS ID #X13681526, THRIVE REALTY GROUP INC.. TRREB
- C$499,0004 bd3 ba-- sqft18 Weir Cres, Saint Thomas, ON N5R 0L7For SaleMLS ID #X13624334, RE/MAX EXCELLENCE REAL ESTATE. TRREB
- C$474,9005 bd2 ba-- sqft3 Margaret St, Saint Thomas, ON N5R 3H5For SaleMLS ID #X13424602, RE/MAX CENTRE CITY REALTY INC.. TRREB
- C$449,9003 bd1 ba-- sqft52 Woodworth Ave, Saint Thomas, ON N5P 3J8For SaleMLS ID #X13558190, RE/MAX CENTRE CITY JOHN DIRENZO TEAM. TRREB
- C$489,0003 bd3 ba-- sqft43 Hemlock St, Saint Thomas, ON N5R 1X7For SaleMLS ID #X13490104, CENTURY 21 HERITAGE HOUSE LTD. TRREB
- C$399,9003 bd2 ba-- sqft44 Hammond St, Saint Thomas, ON N5P 2B7For SaleMLS ID #X13667496, CENTURY 21 FIRST CANADIAN CORP. TRREB
- C$410,0004 bd2 ba-- sqft118 Inkerman St, Saint Thomas, ON N5P 3G6For SaleMLS ID #X13551454, TEAM GLASSER REAL ESTATE BROKERAGE INC.. TRREB
