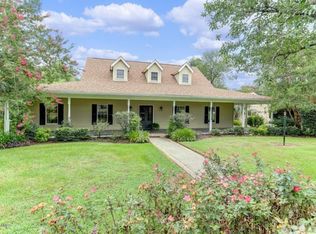
WOW...this home has it all plus some! Walk up to the most welcoming front porch which wraps around the house! Great for rocking while enjoying your morning coffee. The home offers 6 bedrooms and 4.5 bathrooms! On the first floor you will find a great room that is open to the large eat-in kitchen...perfect for family gatherings. There is room for a large dining table for family meals in the kitchen...along with a separate formal dining room. There is one guest room downstairs with its own bathroom....waiting for your guest to stay. The Master bedroom has a fireplace and nook for reading or just to get away. The Master bath is large with separate tub and shower, his and her sinks and two closets! Also down stairs is the LARGE laundry room which has a desk and sink....don't worry about having to go upstairs to get the kids dirty clothes, there is a laundry shoot. Upstairs you will find four bedrooms that has two Jack and Jill bathrooms. Also, there is a HUGE playroom/second living room perfect for the kids to have their own space...Tons of built-ins to store books, games, toys, etc. That is just the inside...wait till you see what else is waiting for you outside. Take a walk out the mud room (which has a half bath) to your on little piece of paradise. The backyard is ready for entertaining EVERYONE you know! There is a BEAUTIFUL courtyard next to the LARGE covered back patio that has surround sound (also in the home) and plenty of room for socializing. The outdoor kitchen is completely new with oversize bar and all appliances ready for your next cook out. There is a kids tree house that has a zip-line for family fun! If that is not enough space, there is a 200 sq ft. office/man cave that is not included with the square footage of the main house. Plenty of parking for your vehicles and big boy toys in the three car garage...and above the garage is another room that is waiting for you to do as you wish! SPACE, Location and right price....this has it all! Make an appointment today to see this one-of-a- kind home! You will fall in love and never want to leave!
For sale by owner
$662,700
100 Tucson Dr, Lafayette, LA 70503
6beds
3,886sqft
SingleFamily
Built in 1994
0.58 Acres Lot
$649,900 Zestimate®
$171/sqft
$-- HOA
What's special
Laundry shootSeparate formal dining room
- 3 days
- 993
- 114
Listed by:
Property Owner (337) 501-2184
Facts & features
Interior
Bedrooms & bathrooms
- Bedrooms: 6
- Bathrooms: 5
- Full bathrooms: 4
- 1/2 bathrooms: 1
Heating
- Forced air, Electric
Cooling
- Central
Appliances
- Included: Dishwasher, Garbage disposal, Microwave
- Laundry: Washer Hookup, Electric Dryer Hookup
Features
- Walk-In Closet(s), Vaulted Ceiling(s), High Ceilings, Separate Shower, Master Bath, Built-in Features, Crown Molding, Bookcases, Office, Computer Nook, Varied Ceiling Heights, Multi-Head Shower
- Flooring: Tile, Carpet, Hardwood
- Windows: Window Treatments, Some Window Treatments
- Attic: Access Only
- Has fireplace: No
- Fireplace features: Wood Burning, 2 Fireplaces
Interior area
- Structure area source: APPROXIMATE
- Total interior livable area: 3,886 sqft
Property
Parking
- Total spaces: 3
- Details: RV/Boat Port
Features
- Patio & porch: Porch, Covered
- Exterior features: Vinyl
- Spa features: Bath
- Fencing: Wood, Full
Lot
- Size: 0.58 Acres
- Features: Corner Lot, Landscaped, Dead-End
Details
- Additional structures: Workshop, Gazebo, Shed(s)
- Parcel number: 6046777
Construction
Type & style
- Home type: SingleFamily
- Architectural style: Acadian
Materials
- Roof: Composition
Condition
- New construction: No
- Year built: 1994
Utilities & green energy
- Electric: Elec: City
- Sewer: Public Sewer
- Water: Public
- Utilities for property: Cable Available, Cable Connected
Community & HOA
Community
- Security: Security System, Gated Community, Smoke Detector(s), Security System Owned
Location
- Region: Lafayette
Financial & listing details
- Price per square foot: $171/sqft
- Tax assessed value: $514,990
- Annual tax amount: $5,418
- Date on market: 11/6/2026
- Exclusions: Other - See Remarks
Estimated market value
$649,900
$604,000 - $695,000
$3,783/mo
Price history
| Date | Event | Price |
|---|---|---|
| 11/6/2026 | Listed for sale | $662,700+20.5%$171/sqft |
Source: Owner Report a problem | ||
| 2/27/2020 | Sold | -- |
Source:  ROAM MLS #19006279 Report a problem | ||
| 1/13/2020 | Pending sale | $550,000$142/sqft |
Source: Keller Williams Realty Acadiana #19006279 Report a problem | ||
| 10/23/2019 | Price change | $550,000-1.6%$142/sqft |
Source: Keller Williams Realty Acadiana #19006279 Report a problem | ||
| 9/16/2019 | Price change | $559,000-1.9%$144/sqft |
Source: Keller Williams Realty Acadiana #19006279 Report a problem | ||
| 8/22/2019 | Price change | $570,000-2.4%$147/sqft |
Source: Keller Williams Realty Acadiana #19006279 Report a problem | ||
| 6/20/2019 | Listed for sale | $584,000+6.2%$150/sqft |
Source: Keller Williams Realty Acadiana #19006279 Report a problem | ||
| 8/5/2015 | Listing removed | $550,000$142/sqft |
Source: Keller Williams - Lafayette, LA #15300607 Report a problem | ||
| 7/4/2015 | Price change | $550,000-1.8%$142/sqft |
Source: Keller Williams - Lafayette, LA #15300607 Report a problem | ||
| 6/4/2015 | Listed for sale | $560,000$144/sqft |
Source: Keller Williams - Lafayette, LA #15300607 Report a problem | ||
| 6/20/2013 | Sold | -- |
Source: ROAM MLS #12236076 Report a problem | ||
Public tax history
| Year | Property taxes | Tax assessment |
|---|---|---|
| 2025 | $5,418 | $51,499 |
| 2024 | $5,418 +10.2% | $51,499 +9.6% |
| 2023 | $4,915 0% | $46,991 |
| 2022 | $4,917 -0.3% | $46,991 |
| 2021 | $4,933 +0.3% | $46,991 |
| 2020 | $4,917 +23.1% | $46,991 +18.1% |
| 2019 | $3,994 -1.7% | $39,791 |
| 2018 | $4,061 +18.6% | $39,791 |
| 2017 | $3,425 | $39,791 |
| 2015 | $3,425 +20.4% | $39,791 +16.7% |
| 2013 | $2,843 +26.5% | $34,110 |
| 2011 | $2,249 +0.2% | $34,110 |
| 2010 | $2,245 | $34,110 |
Find assessor info on the county website
Monthly payment
Est. payment
Payment breakdown
Explore the cost of this home by adjusting the details. Changes won't be saved.Climate risks
Neighborhood: 70503
Nearby schools
Schools provided by the listing agent
- Elementary: Broadmoor
- Middle: Edgar Martin
- High: Comeaux
Source: The MLS. This data may not be complete. We recommend contacting the local school district to confirm school assignments for this home.

Similar homes
- $679,0004 bd3 ba3.3k sqft212 Waterford Dr, Lafayette, LA 70503For Sale
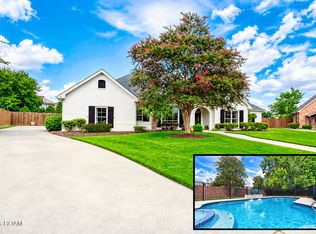
 MLS ID #200OGV, Yvette Naquin - Guidry, Real Broker, LLC. ROAM MLS
- $649,9004 bd5 ba4.3k sqft1420 Alice Dr, Lafayette, LA 70503For Sale
 MLS ID #2600009012, Nadja Blanchard, Real Broker, LLC. ROAM MLS
- $850,0005 bd3 ba4.2k sqft108 Jean Baptiste Dr, Lafayette, LA 70503For Sale
 MLS ID #2600009440, Stephen Hundley, Real Broker, LLC. ROAM MLS
- $640,0004 bd4 ba3.1k sqft300 Creekwood Dr, Lafayette, LA 70503For Sale
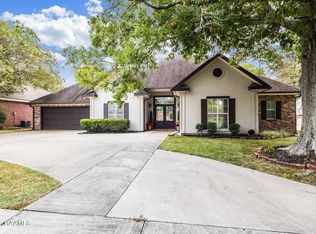 MLS ID #2600007271, Paul Tylock, eXp Realty, LLC. ROAM MLS
- $550,0004 bd3 ba3.5k sqft106 Riverview Rd, Lafayette, LA 70503For SaleMLS ID #2600009015, Stephen Hundley, Real Broker, LLC. ROAM MLS
- $515,0005 bd4 ba3.1k sqft304 S Meyers Dr, Lafayette, LA 70508For SaleMLS ID #200QGH, William Doughty, Platinum Realty. ROAM MLS
- $735,0004 bd4 ba3.7k sqft115 Westfield Dr, Lafayette, LA 70503For SaleMLS ID #2500006032, Kenneth Chaisson, Compass. ROAM MLS
- $560,0004 bd4 ba2.8k sqft113 Barronne St, Lafayette, LA 70503For SaleMLS ID #200EMC, Natalie Vied, Real Broker, LLC. ROAM MLS
- $635,0004 bd4 ba3.4k sqft302 Steiner Rd, Lafayette, LA 70508For SaleMLS ID #2600009659, Paige Gary, Real Broker, LLC. ROAM MLS
- $525,0004 bd3 ba2.9k sqft114 Westfield Dr, Lafayette, LA 70503For SaleMLS ID #2600002575, Fred Arsement, Keller Williams Realty Acadiana. ROAM MLS
- $635,0004 bd4 ba3.1k sqft119 Queensberry Dr, Lafayette, LA 70508For SaleMLS ID #200HKW, Alison Periou, Real Broker, LLC. ROAM MLS
- $820,0004 bd5 ba2.9k sqft302 Greyford Dr, Lafayette, LA 70503For SaleMLS ID #2600004592, Candi Bellard, McGeeScott Realty. ROAM MLS
- $800,0004 bd4 ba3.5k sqft117 Emily Cir, Lafayette, LA 70508For SaleMLS ID #2600008174, Teresa Scarsella, Compass. ROAM MLS
- $775,0004 bd4 ba3.4k sqft219 Hidden Grove Pl, Lafayette, LA 70503For SaleMLS ID #2600001565, Tiffany Chiasson, Frontline Real Estate Group. ROAM MLS
- $525,0003 bd3 ba1.9k sqft112 King Ranch Dr, Lafayette, LA 70508For SaleMLS ID #200QWK, Anna Ward, Reliance Real Estate Group. ROAM MLS
- $597,9004 bd3 ba3k sqft504 Torrenova Cir, Lafayette, LA 70508For SaleMLS ID #2600005796, Stacy Johnston, eXp Realty, LLC. ROAM MLS
- $525,0004 bd3 ba2.6k sqft728 Alonda Dr, Lafayette, LA 70503For SaleMLS ID #2600009236, Noelle Montgomery, Real Broker, LLC. ROAM MLS
- $485,0004 bd3 ba2.7k sqft108 Dunvegan Ct, Lafayette, LA 70503For SaleMLS ID #2600009775, Angel Metrejean, Compass. ROAM MLS
- $675,0003 bd3 ba2.4k sqft608 Richland Ave, Lafayette, LA 70508For SaleMLS ID #2600009430, Anna Ward, Reliance Real Estate Group. ROAM MLS
- $735,0004 bd4 ba3k sqft102 Henry James Ct, Lafayette, LA 70592For SaleMLS ID #25000142, Paul Tylock, eXp Realty, LLC. ROAM MLS
