Welcome to this oversized 5 bedroom, 2 bath raised ranch with a 2 car garage, situated on a corner lot in a highly sought after neighborhood! The main level features a spacious living room, kitchen with granite countertops and stainless steel appliances, four generously sized bedrooms, a large full bath, and two decks. The primary bedroom offers direct access to the bathroom along with its own sitting area that could easily be used as a 6th bedroom, home office, or nursery. This home offers fantastic potential for extended family living with a finished lower level featuring its own kitchen, living room, bedroom, and full bath. Outside, enjoy a large, fully fenced yard of nearly one acre, providing plenty of room for children, pets, entertaining, and outdoor activities. Additional highlights include two zone heating (Natural Gas) and central air, a newer roof, abundant off street parking, a 2 car garage, and all appliances included. With its generous living space, flexible floor plan, and desirable neighborhood setting, there is plenty of room for everyone. Nothing to do but unpack and make this home your own!
Pending
$685,000
100 Village Dr, Dracut, MA 01826
5beds
3,000sqft
Single Family Residence
Built in 1980
0.94 Acres Lot
$681,800 Zestimate®
$228/sqft
$-- HOA
What's special
Newer roofTwo decksCorner lotGenerous living spaceKitchen with granite countertopsFour generously sized bedroomsStainless steel appliances
- 7 days
- 784
- 60
Zillow last checked:
Listing updated:
Listed by:
Kelli Gilbride 978-866-2174,
Foundation Brokerage Group 800-983-1945
Source: MLS PIN,MLS#: 73583729
Facts & features
Interior
Bedrooms & bathrooms
- Bedrooms: 5
- Bathrooms: 2
- Full bathrooms: 2
Primary bedroom
- Features: Flooring - Wood
- Level: First
- Area: 264
- Dimensions: 24 x 11
Bedroom 2
- Features: Flooring - Laminate
- Level: First
- Area: 90
- Dimensions: 10 x 9
Bedroom 3
- Features: Flooring - Laminate
- Level: First
- Area: 165
- Dimensions: 11 x 15
Bedroom 4
- Features: Flooring - Laminate
- Level: First
- Area: 210
- Dimensions: 15 x 14
Bedroom 5
- Features: Fireplace
- Level: Basement
- Area: 130
- Dimensions: 10 x 13
Primary bathroom
- Features: No
Bathroom 1
- Features: Flooring - Stone/Ceramic Tile
- Level: First
- Area: 55
- Dimensions: 11 x 5
Bathroom 2
- Features: Flooring - Wood
- Level: Basement
Dining room
- Features: Flooring - Laminate
- Level: First
- Area: 108
- Dimensions: 12 x 9
Family room
- Features: Flooring - Wood
- Level: Basement
- Area: 120
- Dimensions: 10 x 12
Kitchen
- Features: Flooring - Laminate, Countertops - Stone/Granite/Solid, Stainless Steel Appliances
- Level: First
- Area: 144
- Dimensions: 12 x 12
Living room
- Features: Flooring - Laminate
- Level: First
- Area: 195
- Dimensions: 13 x 15
Heating
- Forced Air
Cooling
- Central Air
Appliances
- Included: Gas Water Heater, Range, Dishwasher, Refrigerator, Washer, Dryer
- Laundry: Flooring - Wood, In Basement
Features
- Kitchen
- Flooring: Tile, Hardwood, Flooring - Stone/Ceramic Tile
- Doors: Storm Door(s)
- Windows: Insulated Windows
- Basement: Full,Finished,Walk-Out Access,Interior Entry,Garage Access
- Number of fireplaces: 1
Interior area
- Total structure area: 3,000
- Total interior livable area: 3,000 sqft
- Finished area above ground: 1,562
- Finished area below ground: 1,438
Property
Parking
- Total spaces: 8
- Parking features: Under, Paved Drive, Off Street
- Attached garage spaces: 2
- Uncovered spaces: 6
Features
- Patio & porch: Deck, Deck - Wood
- Exterior features: Deck, Deck - Wood, Storage, Fenced Yard
- Fencing: Fenced/Enclosed,Fenced
Lot
- Size: 0.94 Acres
- Features: Corner Lot
Details
- Parcel number: M:18 L:112,3507958
- Zoning: R1
Construction
Type & style
- Home type: SingleFamily
- Architectural style: Split Entry
- Property subtype: Single Family Residence
Materials
- Frame
- Foundation: Concrete Perimeter
- Roof: Shingle
Condition
- Year built: 1980
Utilities & green energy
- Electric: Circuit Breakers
- Sewer: Public Sewer
- Water: Public
- Utilities for property: for Gas Range
Green energy
- Energy efficient items: Thermostat
Community & HOA
HOA
- Has HOA: No
Location
- Region: Dracut
Financial & listing details
- Price per square foot: $228/sqft
- Tax assessed value: $614,800
- Annual tax amount: $5,945
- Date on market: 9/30/2026
Estimated market value
$681,800
$648,000 - $716,000
$4,294/mo
Price history
| Date | Event | Price |
|---|---|---|
| 10/6/2026 | Pending sale | $685,000$228/sqft |
Source: MLS PIN #73583729 Report a problem | ||
| 10/6/2026 | Contingent | $685,000$228/sqft |
Source: MLS PIN #73583729 Report a problem | ||
| 9/29/2026 | Listed for sale | $685,000+50.5%$228/sqft |
Source: MLS PIN #73583729 Report a problem | ||
| 4/21/2020 | Sold | $455,000+1.1%$152/sqft |
Source: Public Record Report a problem | ||
| 3/10/2020 | Pending sale | $449,828$150/sqft |
Source: Coco, Early & Associates #72623568 Report a problem | ||
| 3/3/2020 | Listed for sale | $449,828+93.1%$150/sqft |
Source: Coco, Early & Associates #72623568 Report a problem | ||
| 8/7/2001 | Sold | $233,000$78/sqft |
Source: Public Record Report a problem | ||
Public tax history
| Year | Property taxes | Tax assessment |
|---|---|---|
| 2025 | $5,792 -1.5% | $572,300 +1.7% |
| 2024 | $5,882 +0.1% | $562,900 +10.9% |
| 2023 | $5,876 +8.1% | $507,400 +14.7% |
| 2022 | $5,437 +3.5% | $442,400 +9.6% |
| 2021 | $5,253 +5.6% | $403,800 +8.3% |
| 2020 | $4,976 +0.1% | $372,700 +3.1% |
| 2019 | $4,972 +0% | $361,600 +2.9% |
| 2017 | $4,970 +5.7% | $351,500 +10.9% |
| 2016 | $4,703 +3.1% | $316,900 +3.7% |
| 2015 | $4,563 +4.7% | $305,600 +1.6% |
| 2014 | $4,359 +3.7% | $300,800 -1.3% |
| 2013 | $4,202 +3.8% | $304,700 -2.7% |
| 2012 | $4,048 +6.1% | $313,100 +4.1% |
| 2011 | $3,816 +2.3% | $300,700 -4.8% |
| 2010 | $3,731 -1.1% | $315,900 -9.1% |
| 2009 | $3,773 +6.2% | $347,400 +3.1% |
| 2008 | $3,553 +1.3% | $336,800 -6.9% |
| 2007 | $3,509 -0.7% | $361,800 -4% |
| 2006 | $3,535 +2.2% | $376,900 +7.8% |
| 2005 | $3,459 +3.4% | $349,700 +26.3% |
| 2004 | $3,344 | $276,800 |
Find assessor info on the county website
Monthly payment
Est. payment
Payment breakdown
Explore the cost of this home by adjusting the details. Changes won't be saved.Climate risks
Neighborhood: 01826
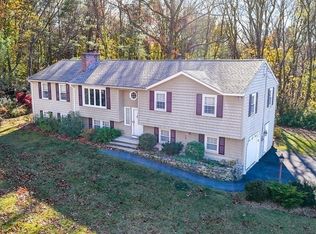
Similar homes
- $699,9004 bd3 ba1.7k sqft622 Textile Ave, Dracut, MA 01826For Sale
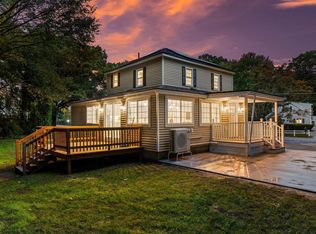 MLS ID #73586444, Ed Costa, eXp Realty LLC. MLS PIN
 - $790,0005 bd2 ba2.3k sqft330 Pelham Rd, Dracut, MA 01826For Sale
 MLS ID #73586781, Borath L. Men, Homeplace Realty, Inc.. MLS PIN
 - $699,9995 bd4 ba2.9k sqft126 Montaup Ave, Dracut, MA 01826For Sale
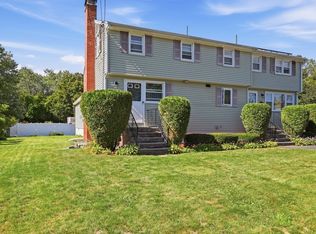 MLS ID #73573658, Shawn Blades, Re/Max Innovative Properties. MLS PIN
 - $750,0004 bd3 ba2.6k sqft167 Trout Brook Rd, Dracut, MA 01826For Sale
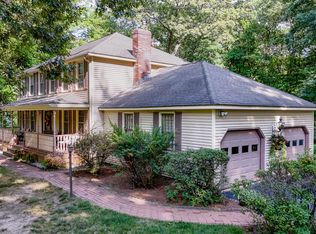 MLS ID #73569812, Kristen Loranger, LAER Realty Partners. MLS PIN
