Ideally located in the heart of the highly sought-after Greenacres Elementary School district, recently honored with a prestigious Blue Ribbon Award, this classic 1917 center hall Colonial offers timeless character, thoughtful updates, and an exceptional lifestyle just a short walk to the Metro-North train for a 32-minute express commute to Grand Central. A gracious front porch sets the tone, welcoming you into a stunning entry foyer featuring gleaming hardwood floors (2019), a beautiful Fir front door (2008), powder room, and coat closet. French doors at the rear of the foyer frame views of the private backyard, filling the space with natural light and creating an inviting first impression. The main level offers an ideal flow for both everyday living and entertaining. To the right, the spacious living room is anchored by a sleek gas fireplace (2019), enhanced by LED recessed lighting (2019) and three exposures that bathe the room in sunlight. To the left, a versatile family/dining room provides a relaxed gathering space with ample room to accommodate both intimate dinners and larger celebrations. The expansive eat-in kitchen is the heart of the home, featuring an oversized island with seating, granite countertops, custom cherry cabinetry, oak hardwood flooring (2004), and stainless steel appliances including a six-burner gas range with professional hood. Two sinks and generous prep space make it as functional as it is beautiful, while a door to the large patio offers seamless access for al fresco dining or lounging, outdoor play, or entry from the detached two-car garage (rebuilt in 2008). A convenient back staircase completes this level. The second level includes a sun-filled primary suite with two large closets, a charming woodburning fireplace, and an ensuite marble bath with soaking tub/shower. Three additional generously sized bedrooms, one currently used as a playroom and ideal as a home office, share a hall marble bath, also with a soaking tub/shower. The third level provides a large open space currently used as an office and gym, offering flexibility to suit a variety of needs. The lower level enhances the home’s versatility with an egress door to the front path, a second egress door to the patio and backyard, a spacious mudroom, laundry room, full bath, and a large bonus room with windows currently used as a gym. The professionally landscaped backyard was designed by a master landscape architect is a true highlight designed with seasonal plantings complementing the mature trees and stone retaining walls, pathways, and lush plantings creating a private and serene setting. An underground irrigation system with seven zones and a well-maintained playset complete this exceptional outdoor space. Meticulously maintained and thoughtfully updated, this home also features interior repainting (2026), exterior repainting (2021), a 40-year GAF Timberline roof with copper flashing (2004), replaced siding with HardiePlank and all windows and shutters (2004), and a Ring alarm system with floodlights. Enjoy the perfect blend of classic architecture, modern updates, and an A+ location, close to schools, parks, shops, and transportation, in one of Scarsdale’s most desirable neighborhoods.
Pending
$2,395,000
100 Walworth Avenue, Scarsdale, NY 10583
4beds
2,610sqft
Single Family Residence, Residential
Built in 1917
0.34 Acres Lot
$-- Zestimate®
$918/sqft
$-- HOA
What's special
- 85 days |
- 178 |
- 1 |
Zillow last checked:
Listing updated:
Listed by:
Houlihan Lawrence Inc. 914-723-8877,
Laura Miller 914-629-1940
Source: OneKey® MLS as distributed by MLS GRID,MLS#: 993940
Facts & features
Interior
Bedrooms & bathrooms
- Bedrooms: 4
- Bathrooms: 4
- Full bathrooms: 3
- 1/2 bathrooms: 1
Other
- Description: Entry foyer with powder room, coat closet and French doors to backyard, formal living room with gas fireplace, family/dining room, chef's kitchen with door to backyard, backstairs.
- Level: First
Other
- Description: Primary bedroom suite with two large closets and ensuite marble full bath with soaking tub/shower, three additional spacious bedrooms, marble hall bathroom with soaking tub/shower, double linen closet, back stairs.
- Level: Second
Other
- Description: Large open versatile room currently used as an office and gym.
- Level: Third
Other
- Description: Large mudroom, egress doors to front yard and backyard with access to patio and garage, laundry room, full bath, large versatile bonus room currently used as a gym.
- Level: Lower
Heating
- Forced Air, Natural Gas
Cooling
- Central Air
Appliances
- Included: Dishwasher, Dryer, Freezer, Gas Range, Microwave, Refrigerator, Stainless Steel Appliance(s), Washer, Gas Water Heater
- Laundry: Washer/Dryer Hookup, Gas Dryer Hookup, In Basement, Laundry Room, Washer Hookup
Features
- Breakfast Bar, Chefs Kitchen, Entrance Foyer, Formal Dining, Granite Counters, His and Hers Closets, Kitchen Island, Primary Bathroom, Recessed Lighting, Walk-In Closet(s)
- Flooring: Hardwood
- Windows: Double Pane Windows
- Basement: Walk-Out Access
- Attic: Finished,Walkup
- Number of fireplaces: 2
- Fireplace features: Bedroom, Gas, Living Room, Wood Burning
Interior area
- Total structure area: 3,606
- Total interior livable area: 2,610 sqft
Video & virtual tour
Property
Parking
- Total spaces: 2
- Parking features: Detached, Garage, Garage Door Opener
- Garage spaces: 2
Features
- Levels: Three Or More
- Patio & porch: Patio, Porch
Lot
- Size: 0.34 Acres
- Features: Back Yard, Front Yard, Landscaped, Near Public Transit, Near School, Near Shops, Sprinklers In Front, Sprinklers In Rear, Stone/Brick Wall
Details
- Parcel number: 5001006007000160000000
- Special conditions: None
Construction
Type & style
- Home type: SingleFamily
- Architectural style: Colonial
- Property subtype: Single Family Residence, Residential
Materials
- Clapboard, Frame, HardiPlank Type
Condition
- Year built: 1917
Utilities & green energy
- Sewer: Public Sewer
- Water: Public
- Utilities for property: Electricity Connected, Natural Gas Connected, Sewer Connected, Trash Collection Public, Water Connected
Community & HOA
Community
- Security: Security System
HOA
- Has HOA: No
Location
- Region: Scarsdale
Financial & listing details
- Price per square foot: $918/sqft
- Tax assessed value: $1,150,000
- Annual tax amount: $32,015
- Date on market: 5/6/2026
- Cumulative days on market: 70 days
- Listing agreement: Exclusive Right To Sell
- Inclusions: All appliances, light fixtures window treatments and playset.
- Exclusions: Living room TV (leaving TV arm).
- Electric utility on property: Yes
Estimated market value
Not available
Estimated sales range
Not available
Not available
Price history
| Date | Event | Price |
|---|---|---|
| 5/19/2026 | Pending sale | $2,395,000$918/sqft |
Source:  OneKey® MLS as distributed by MLS GRID #993940 Report a problem OneKey® MLS as distributed by MLS GRID #993940 Report a problem | ||
| 5/6/2026 | Listed for sale | $2,395,000+149.7%$918/sqft |
Source: OneKey® MLS as distributed by MLS GRID #993940 Report a problem | ||
| 7/29/2004 | Sold | $959,000$367/sqft |
Source: Public Record Report a problem | ||
Public tax history
| Year | Property taxes | Tax assessment |
|---|---|---|
| 2025 | -- | $1,150,000 |
| 2024 | -- | $1,150,000 |
| 2023 | -- | $1,150,000 |
| 2022 | -- | $1,150,000 |
| 2021 | -- | $1,150,000 |
| 2020 | -- | $1,150,000 |
| 2019 | -- | $1,150,000 |
| 2018 | -- | $1,150,000 |
| 2017 | -- | $1,150,000 -11.5% |
| 2016 | -- | $1,300,000 -1.5% |
| 2015 | -- | $1,320,000 |
| 2014 | -- | $1,320,000 +6721.7% |
| 2013 | -- | $19,350 |
| 2012 | -- | $19,350 |
| 2011 | -- | $19,350 |
| 2010 | -- | $19,350 |
| 2009 | -- | $19,350 |
| 2008 | -- | $19,350 |
| 2007 | -- | $19,350 |
| 2006 | -- | $19,350 +14.5% |
| 2005 | -- | $16,900 |
| 2004 | -- | $16,900 |
| 2003 | -- | $16,900 |
| 2002 | -- | $16,900 |
| 2001 | -- | $16,900 |
| 2000 | -- | $16,900 |
| 1999 | -- | $16,900 |
Find assessor info on the county website
Monthly payment
Climate risks
Neighborhood: 10583
Nearby schools
GreatSchools rating
- 10/10Greenacres SchoolGrades: K-5Distance: 0.6 mi
- 8/10Scarsdale Middle SchoolGrades: 6-8Distance: 1.9 mi
- NAScarsdale Senior High SchoolGrades: 9-12Distance: 1.7 mi
Schools provided by the listing agent
- Elementary: Greenacres
- Middle: Scarsdale Middle School
- High: Scarsdale Senior High School
Source: OneKey® MLS as distributed by MLS GRID. This data may not be complete. We recommend contacting the local school district to confirm school assignments for this home.
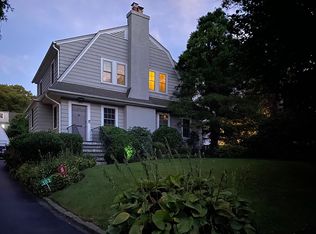
- $1,345,0004 bd4 ba2.4k sqft102 Walworth Ave, Scarsdale, NY 10583Sold
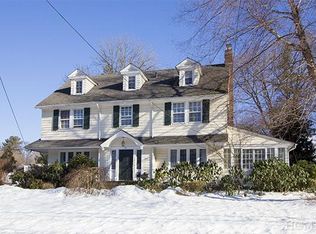
- $2,069,1006 bd4 ba3k sqft98 Walworth Ave, Scarsdale, NY 10583Off Market
- $1,265,1004 bd2 ba1.8k sqft104 Walworth Ave, Scarsdale, NY 10583Off Market
- $2,350,9005 bd5 ba3.9k sqft25 Claremont Rd, Scarsdale, NY 10583Off Market
- $3,218,1005 bd5 ba5.2k sqft96 Walworth Ave, Scarsdale, NY 10583Off Market
- $1,710,2004 bd3 ba2.6k sqft23 Claremont Rd, Scarsdale, NY 10583Off Market
- $2,069,8004 bd4 ba2.6k sqft27 Claremont Rd, Scarsdale, NY 10583Off Market
- $2,003,2004 bd3 ba2.8k sqft106 Walworth Ave, Scarsdale, NY 10583Off Market
A local agent can set up tours, give advice and negotiate with sellers.
Similar homes
- $1,899,0005 bd4 ba2.8k sqft185 Old Wilmot Road, Scarsdale, NY 10583For Sale

 MLS ID #1005972, Maria Belmonte, Listing by: Houlihan Lawrence Inc.. OneKey® MLS as distributed by MLS GRID
 - $2,349,0003 bd3 ba2k sqft26 Davis Avenue, Rye, NY 10580For Sale
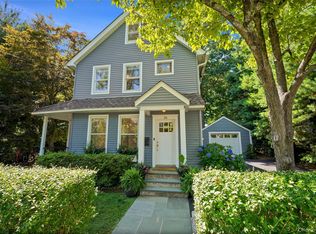 MLS ID #1021811, Kimberly H. Arenas, Listing by: Compass Greater NY, LLC. OneKey® MLS as distributed by MLS GRID
 - $1,299,0004 bd3 ba2.4k sqft3 Baldwin Lane, Scarsdale, NY 10583For Sale
 MLS ID #954117, Sana Gilani, Listing by: Houlihan Lawrence Inc.. OneKey® MLS as distributed by MLS GRID
 - $1,225,0003 bd3 ba2.4k sqft66 Caterson Terrace, Hartsdale, NY 10530For Sale
 MLS ID #993556, Mary Ann Giacobbe, Listing by: Houlihan Lawrence Inc.. OneKey® MLS as distributed by MLS GRID
 - $1,695,0004 bd4 ba2.9k sqft121 Duxbury Road, Purchase, NY 10577For SaleMLS ID #1030154, Joseph Lukic, Listing by: Compass Greater NY, LLC. OneKey® MLS as distributed by MLS GRID
- $2,295,0005 bd4 ba2.8k sqft32 Stellar Place, Pelham, NY 10803For SaleMLS ID #992887, Maurice Owen-Michaane, Listing by: Capital Realty NY LLC. OneKey® MLS as distributed by MLS GRID
- $1,199,0004 bd3 ba2.6k sqft26 Midvale Road, Hartsdale, NY 10530For SaleMLS ID #1022322, Cindy Schwall, Listing by: Houlihan Lawrence Inc.. OneKey® MLS as distributed by MLS GRID
- $1,895,0005 bd4 ba2.4k sqft31 Hawthorne St N, Greenwich, CT 06831For Sale
 MLS ID #125550, Sean McMurtry, Compass Connecticut, LLC. Greenwich MLS, Inc.
 - $1,925,0004 bd4 ba2.8k sqft1355 Roosevelt Avenue, Pelham, NY 10803For SaleMLS ID #1011308, Holly Mellstrom, Listing by: Julia B Fee Sothebys Int. Rlty. OneKey® MLS as distributed by MLS GRID
- $2,750,0005 bd3 ba2.7k sqft125 Hicks Lane, Great Neck, NY 11024For SaleMLS ID #1031832, Angela Chaman, Listing by: LAFFEY REAL ESTATE. OneKey® MLS as distributed by MLS GRID
- $2,499,9995 bd4 ba3.3k sqft51 Glen Rd, Greenwich, CT 06830For SaleMLS ID #124257, Monica Webster, Douglas Elliman of Connecticut. Greenwich MLS, Inc.
- $2,350,0004 bd4 ba3.1k sqft516 Pound Ridge Road, Bedford, NY 10506For SaleMLS ID #984642, Karen Burchetta, Listing by: Houlihan Lawrence Inc.. OneKey® MLS as distributed by MLS GRID
- $2,200,0006 bd5 ba3.7k sqft221 Highbrook Avenue, Pelham, NY 10803For SaleMLS ID #1006326, Holly Mellstrom, Listing by: Julia B Fee Sothebys Int. Rlty. OneKey® MLS as distributed by MLS GRID
- $1,595,0005 bd4 ba2.5k sqft42 Knollwood Drive, Larchmont, NY 10538For SaleMLS ID #1018462, Stacey H. Rechler, Listing by: Douglas Elliman Real Estate. OneKey® MLS as distributed by MLS GRID
- $1,385,0004 bd6 ba3.8k sqft44 Fenimore Road, New Rochelle, NY 10804For SaleMLS ID #1028334, Elizabeth Widulski, Listing by: Julia B Fee Sothebys Int. Rlty. OneKey® MLS as distributed by MLS GRID
- $2,399,0004 bd4 ba3.4k sqft35 Elm Drive, East Hills, NY 11576For SaleMLS ID #985800, Elimor Kochavi CBR, Listing by: BERKSHIRE HATHAWAY. OneKey® MLS as distributed by MLS GRID
- $2,375,0005 bd3 ba3k sqft95 Croton Lake Road, Katonah, NY 10536For SaleMLS ID #980144, Benjamin H. Ginnel, Listing by: Ginnel Real Estate. OneKey® MLS as distributed by MLS GRID
- $2,380,0005 bd5 ba3.2k sqft21 The Birches, Roslyn Estates, NY 11576For SaleMLS ID #986506, Dalia Elison, Listing by: Douglas Elliman Real Estate. OneKey® MLS as distributed by MLS GRID
- $2,250,0004 bd4 ba2.9k sqft27 Ridge Drive E, Great Neck, NY 11021For SaleMLS ID #999153, Diana B. Sheena, Listing by: S Sharf Realty Inc. OneKey® MLS as distributed by MLS GRID
- $2,295,0004 bd3 ba2.3k sqft51 Horton Lane, New Canaan, CT 06840For Sale
 MLS ID #24185940, Bettina Hegel, Brown Harris Stevens. Smart MLS
