Stunning New Construction Masterpiece in Prime Sandy Springs Location. Nestled on over an acre of meticulously landscaped grounds, this extraordinary new construction residence offers the ultimate private retreat-secluded yet perfectly positioned in the heart of everything. Tucked away on an exclusive dead-end street with zero through traffic. Timeless elegance defines the exterior, showcasing a classic 4 side brick , premium upgrades throughout. Step inside to an unparalleled level of sophistication and thoughtful design that exceeds every expectation with a 4-car garage. The main level impresses immediately with a formal two-story dining area and a dedicated full laundry with pet shower and mudroom area. The masterful chef's kitchen is a dream come true-boasting high-end finishes with top-of-the-line appliances, including a built-in Wolf espresso machine, a full scullery pantry, and seamless views overlooking the breathtaking private backyard and sparkling inground pool. Flow through to the dramatic two-story family room with fireplace, then retreat to the luxurious main-level guest bedroom/office and master suite. This private oasis includes a fireplace, an expansive spa-like bathroom, and an oversized walk-in closet that will leave guests in awe. Upstairs, discover 4 generous secondary rooms plus a private office, each bedroom thoughtfully designed with oversized walk-in closets and full en-suite bathrooms. These spaces are truly exceptional. Need additional living space? Huge loft on the second level with an additional laundry room. Step outside to your resort-style backyard paradise: shimmering inground pool and jacuzzi. All enveloped in lush, mature vegetation for complete privacy and tranquility. This is more than a home-it's a lifestyle of luxury, privacy, and convenience in one of Atlanta's most coveted locations.
Active
$3,295,000
1000 Clementstone North Dr #E, Sandy Springs, GA 30342
6beds
10,059sqft
:
Get pre-qualified$22,991/mo
Single Family Residence
Built in 2025
1.02 Acres Lot
$3,193,500 Zestimate®
$328/sqft
$-- HOA
What's special
Sparkling inground poolPrivate officeHigh-end finishesResort-style backyard paradiseFull scullery pantryOversized walk-in closetPremium upgrades throughout
- 14 days |
- 605 |
- 66 |
Zillow last checked:
Listing updated:
Listed by:
Lona Ohevshalom 404-271-6012,
Greatest Atlanta Realty
Source: GAMLS,MLS#: 10806816
Facts & features
Interior
Bedrooms & bathrooms
- Bedrooms: 6
- Bathrooms: 8
- Full bathrooms: 6
- 1/2 bathrooms: 2
- Main level bathrooms: 2
- Main level bedrooms: 2
Rooms
- Room types: Bonus Room, Family Room, Great Room, Laundry, Loft, Office
Dining room
- Features: Seats 12+
Kitchen
- Features: Kitchen Island, Walk-in Pantry
Heating
- Central, Zoned
Cooling
- Ceiling Fan(s), Central Air, Zoned
Appliances
- Included: Dishwasher, Disposal, Double Oven, Microwave, Other, Refrigerator, Tankless Water Heater
- Laundry: Upper Level
Features
- Bookcases, Double Vanity, Master On Main Level, Walk-In Closet(s), Wet Bar
- Flooring: Hardwood
- Windows: Double Pane Windows
- Basement: Daylight,Exterior Entry,Full,Interior Entry
- Attic: Pull Down Stairs
- Number of fireplaces: 3
- Fireplace features: Family Room, Master Bedroom
- Common walls with other units/homes: No Common Walls
Interior area
- Total structure area: 10,059
- Total interior livable area: 10,059 sqft
- Finished area above ground: 10,059
- Finished area below ground: 0
Property
Parking
- Total spaces: 4
- Parking features: Garage, Garage Door Opener, Kitchen Level, Side/Rear Entrance
- Has garage: Yes
Accessibility
- Accessibility features: Accessible Doors
Features
- Levels: Three Or More
- Stories: 3
- Patio & porch: Deck
- Exterior features: Balcony, Other
- Has private pool: Yes
- Pool features: In Ground, Salt Water
- Fencing: Back Yard,Fenced
- Waterfront features: No Dock Or Boathouse
- Body of water: None
Lot
- Size: 1.02 Acres
- Features: Cul-De-Sac, Level, Private
Details
- Additional structures: Other
- Parcel number: 17 001500030103
- Special conditions: Agent/Seller Relationship
Construction
Type & style
- Home type: SingleFamily
- Architectural style: Brick 4 Side,Contemporary,Other
- Property subtype: Single Family Residence
Materials
- Other
- Roof: Other
Condition
- New Construction
- New construction: Yes
- Year built: 2025
Details
- Warranty included: Yes
Utilities & green energy
- Sewer: Public Sewer
- Water: Public
- Utilities for property: Cable Available, Electricity Available, High Speed Internet, Natural Gas Available, Phone Available, Sewer Available, Underground Utilities, Water Available
Green energy
- Energy efficient items: Appliances, Doors, Insulation, Water Heater
Community & HOA
Community
- Features: None
- Security: Smoke Detector(s)
- Subdivision: Clementstone Estates
HOA
- Has HOA: No
- Services included: Other
Location
- Region: Sandy Springs
Financial & listing details
- Price per square foot: $328/sqft
- Annual tax amount: $7,426
- Date on market: 7/16/2026
- Cumulative days on market: 14 days
- Listing agreement: Exclusive Right To Sell
- Listing terms: Cash,Conventional,Lease Purchase
- Electric utility on property: Yes
Estimated market value
$3,193,500
$3.03M - $3.35M
Not available
Price history
| Date | Event | Price |
|---|---|---|
| 7/16/2026 | Listed for sale | $3,295,000$328/sqft |
Source:  FMLS GA #7805959 Report a problem FMLS GA #7805959 Report a problem | ||
Public tax history
Tax history is unavailable.
Monthly payment
Est. payment
Payment breakdown
Explore the cost of this home by adjusting the details. Changes won't be saved.Climate risks
Neighborhood: High Point
Nearby schools
GreatSchools rating
- 8/10High Point Elementary SchoolGrades: PK-5Distance: 0.9 mi
- 8/10Ridgeview Charter SchoolGrades: 6-8Distance: 0.4 mi
- 8/10Riverwood International Charter SchoolGrades: 9-12Distance: 3.7 mi
Schools provided by the listing agent
- Elementary: High Point
- Middle: Ridgeview
- High: Riverwood
Source: GAMLS. This data may not be complete. We recommend contacting the local school district to confirm school assignments for this home.
- $600,0005 bd3 ba3k sqft1000 Clementstone Dr, Sandy Springs, GA 30342Sold

- $25,0005 bd6 ba-- sqft1000 Clementstone Dr NE, Atlanta, GA 30342For Rent

- $25,0005 bd6 ba9k sqft1000 Clementstone Northeast Dr, Sandy Springs, GA 30342For Rent
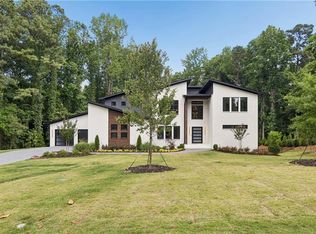
- $1,047,3004 bd3 ba2.1k sqft990 Clementstone Dr NE, Sandy Springs, GA 30342Off Market
- $982,8004 bd4 ba3.4k sqft990 Clementstone Dr, Atlanta, GA 30342Off Market
- $943,1004 bd3 ba2.5k sqft1010 Clementstone Dr, Sandy Springs, GA 30342Off Market
- $830,0001.023 Acres1005 Clementstone Dr, Sandy Springs, GA 30342Sold
- $1,177,6004 bd5 ba3.3k sqft995 Clementstone Dr, Sandy Springs, GA 30342Off Market
A local agent can set up tours, give advice and negotiate with sellers.
Similar homes
- $3,695,0006 bd8 ba10k sqft625 W Northway Ln, Sandy Springs, GA 30342Active
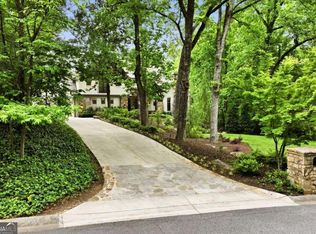
 MLS ID #10759605, Darron S OBonnon, Coldwell Banker Realty. GAMLS
 - $2,950,0005 bd7 ba6.8k sqft723 Glenairy Ct, Sandy Springs, GA 30328Active
 MLS ID #10792070, Leigh Schiff, Ansley RE | Christie's Int'l RE. GAMLS
 - $3,400,0004 bd5 ba5.4k sqft366 Blackland Rd NW, Atlanta, GA 30342Active
 MLS ID #10805455, Debra A Johnston, Coldwell Banker Realty. GAMLS
 - $3,895,0006 bd7 ba8.8k sqft840 Kenry Ct NE, Atlanta, GA 30342Active
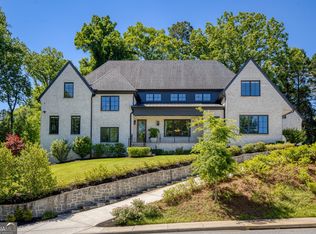 MLS ID #10767452, Laura A Herrera, Ansley RE|Christie's Int'l RE. GAMLS
 - $3,295,0006 bd7 ba8.1k sqft4605 Angelo Dr NE, Atlanta, GA 30319ActiveMLS ID #10763188, Jacob Naviaux, Skystone Acquisitions. GAMLS
- $2,649,0005 bd6 ba6.3k sqft4550 Jolyn Pl, Sandy Springs, GA 30342ActiveMLS ID #10798994, Gwendolyn G McKinley, GG Sells Atlanta Inc.. GAMLS
- $3,995,0006 bd9 ba8.8k sqft825 Kenry Ct, Atlanta, GA 30342New Construction
 MLS ID #7800956, Kelly Boudreau, HOME Luxury Real Estate. FMLS GA
 - $3,650,0007 bd7 ba7.3k sqft345 Pinecrest Rd NE, Atlanta, GA 30342ActiveMLS ID #10737850, Matthew Doyle, Compass. GAMLS
- $3,295,0007 bd7 ba6.6k sqft2838 Redding Rd NE, Atlanta, GA 30319ActiveMLS ID #10712110, Debbie A Leonard, Keller Williams Realty. GAMLS
- $3,295,0007 bd7 ba6.6k sqft2838 Redding Rd, Atlanta, GA 30319For SaleMLS ID #7728925, THE DEBBIE LEONARD GROUP, Keller Williams Realty Peachtree Rd.. FMLS GA
- $1,749,0005 bd6 ba5.9k sqft10 Quarry Lake Ct, Sandy Springs, GA 30342ActiveMLS ID #10783213, Darlene O Gillespy, Compass. GAMLS
- $3,750,0007 bd10 ba12k sqft453 Londonberry Rd, Sandy Springs, GA 30327ActiveMLS ID #10781454, Ebonee Clark, Indigo Road Realty Georgia. GAMLS
- $4,300,0006 bd7 ba9.6k sqft5720 Riverside Dr, Atlanta, GA 30327ActiveMLS ID #10811058, Renatta Goduto, Harry Norman Realtors. GAMLS
- $2,450,0004 bd6 ba8.3k sqft6305 River Chase Cir, Atlanta, GA 30328For SaleMLS ID #7809375, MARYBETH HENDERSON, Citihomes Realty Cor. FMLS GA
- $3,500,0007 bd8 ba6.8k sqft2401 Greenglade Rd NE, Atlanta, GA 30345ActiveMLS ID #10784215, Duane K Sells, Keller Williams Lake Oconee. GAMLS
- $4,299,9996 bd5 ba12k sqft4063 Rickenbacker Dr NE, Atlanta, GA 30342ActiveMLS ID #10794880, Ashton Lewis, Compass. GAMLS
- $2,995,0006 bd5 ba5.4k sqft695 W Conway Dr NW, Atlanta, GA 30327For SaleMLS ID #7791955, Jennie Wilson, Compass. FMLS GA
- $3,500,0006 bd8 ba9k sqft13365 Hopewell Rd, Milton, GA 30004ActiveMLS ID #10788671, Team Stowe Group, Ansley RE | Christie's Int'l RE. GAMLS
- $3,790,0006 bd8 ba7k sqft610 River Chase Rdg, Sandy Springs, GA 30328New ConstructionMLS ID #7766724, COURTNEY MCMILLAN, Atlanta Fine Homes Sotheby's International. FMLS GA
- $4,190,0006 bd8 ba7.5k sqft469 Emily Reed Ln Lot 11, Atlanta, GA 30342ActiveMLS ID #10771728, Kelly R Loudermilk, Keller Williams Realty Buckhead. GAMLS
