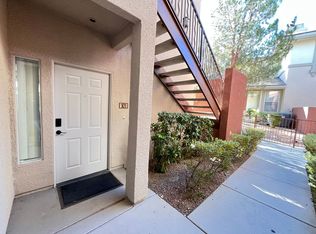
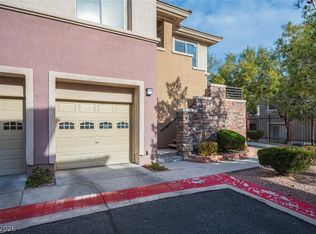
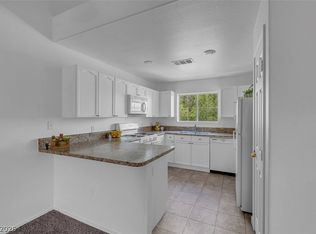
Lovely 3-bedroom, 2-bath condo located in the highly desirable Master Planned Community of Summerlin. Nestled within a beautifully maintained, lush gated community, this home offers convenient access to the freeway, top-rated schools, and Downtown Summerlin. This spacious corner, downstairs unit features a functional and open floor plan with all appliances included. The oversized kitchen is perfect for entertaining, complete with a large breakfast bar, built-in microwave, and bright white appliances. The inviting family room boasts a cozy fireplace, creating a warm and welcoming atmosphere for gatherings. Step outside to a generous covered balcony overlooking the community’s mature landscaping—an ideal space to relax and unwind. Additional highlights include a detached one-car garage and ample living space throughout, making this home both comfortable and practical. Don’t miss this exceptional opportunity to live in one of Summerlin’s most sought-after communities!
Pending
$329,900
1000 Duckhorn Ct APT 102, Las Vegas, NV 89144
3beds
1,338sqft
:
Get pre-qualified$2,513/mo
Condominium
Built in 1999
-- sqft lot
$322,400 Zestimate®
$247/sqft
$365/mo HOA
What's special
Detached one-car garageOversized kitchenGenerous covered balconyBright white appliancesInviting family roomCozy fireplaceAll appliances included
- 30 days |
- 277 |
- 10 |
Zillow last checked:
Listing updated:
Listed by:
Janice Cofield S.0050457 702-755-8888,
Cofield Real Estate
Source: LVR,MLS#: 2798453 Originating MLS: Greater Las Vegas Association of Realtors Inc
Originating MLS: Greater Las Vegas Association of Realtors IncFacts & features
Interior
Bedrooms & bathrooms
- Bedrooms: 3
- Bathrooms: 2
- Full bathrooms: 2
Primary bedroom
- Description: Ceiling Fan,Closet,Walk-In Closet(s)
- Dimensions: 14x12
Bedroom 2
- Description: Ceiling Light,Closet
- Dimensions: 11x11
Bedroom 3
- Description: Ceiling Light,Closet
- Dimensions: 11x11
Kitchen
- Description: Breakfast Bar/Counter,Breakfast Nook/Eating Area
Living room
- Description: Front
- Dimensions: 15x14
Heating
- Central, Gas
Cooling
- Central Air, Electric
Appliances
- Included: Dryer, Disposal, Gas Range, Microwave, Refrigerator, Washer
- Laundry: Gas Dryer Hookup, Laundry Room
Features
- Bedroom on Main Level, Ceiling Fan(s), Primary Downstairs, Window Treatments
- Flooring: Carpet, Ceramic Tile
- Windows: Blinds
- Number of fireplaces: 1
- Fireplace features: Family Room, Gas
Interior area
- Total structure area: 1,338
- Total interior livable area: 1,338 sqft
Video & virtual tour
Property
Parking
- Total spaces: 1
- Parking features: Attached, Garage, Garage Door Opener, Private
- Attached garage spaces: 1
Features
- Stories: 2
- Patio & porch: Balcony
- Exterior features: Balcony
- Pool features: Community
- Fencing: None
Lot
- Features: Desert Landscaping, Landscaped, None
Details
- Parcel number: 13830215050
- Zoning description: Multi-Family
- Horse amenities: None
Construction
Type & style
- Home type: Condo
- Architectural style: Two Story
- Property subtype: Condominium
- Attached to another structure: Yes
Materials
- Roof: Tile
Condition
- Resale
- Year built: 1999
Utilities & green energy
- Electric: Photovoltaics None
- Sewer: Public Sewer
- Water: Public
- Utilities for property: Cable Available
Community & HOA
Community
- Features: Pool
- Security: Gated Community
- Subdivision: North Half Parcel H-Village 3
HOA
- Has HOA: Yes
- Amenities included: Clubhouse, Gated, Pool, Spa/Hot Tub
- Services included: Maintenance Grounds
- HOA fee: $65 monthly
- HOA name: Summerlin
- HOA phone: 702-838-5500
- Second HOA fee: $300 monthly
Location
- Region: Las Vegas
Financial & listing details
- Price per square foot: $247/sqft
- Tax assessed value: $202,311
- Annual tax amount: $1,582
- Date on market: 7/13/2026
- Listing agreement: Exclusive Right To Sell
- Listing terms: Cash,Conventional,FHA,VA Loan
Estimated market value
$322,400
$306,000 - $339,000
$2,026/mo
Price history
| Date | Event | Price |
|---|---|---|
| 7/27/2026 | Pending sale | $329,900$247/sqft |
Source:  LVR #2798453 Report a problem LVR #2798453 Report a problem | ||
| 7/13/2026 | Listed for sale | $329,900-1.8%$247/sqft |
Source: LVR #2798453 Report a problem | ||
| 5/15/2026 | Listing removed | $335,900$251/sqft |
Source: LVR #2758619 Report a problem | ||
| 3/3/2026 | Listed for sale | $335,900-1.2%$251/sqft |
Source: LVR #2758619 Report a problem | ||
| 2/20/2026 | Listing removed | $339,900$254/sqft |
Source: LVR #2678778 Report a problem | ||
| 5/1/2025 | Listed for sale | $339,900+183.3%$254/sqft |
Source: LVR #2678778 Report a problem | ||
| 3/5/2024 | Listing removed | -- |
Source: Zillow Rentals Report a problem | ||
| 2/17/2024 | Listed for rent | $1,795+49.6%$1/sqft |
Source: Zillow Rentals Report a problem | ||
| 2/2/2018 | Listing removed | $1,200$1/sqft |
Source: RentVest Nevada #1960113 Report a problem | ||
| 1/18/2018 | Listed for rent | $1,200+20.6%$1/sqft |
Source: RentVest Nevada #1960113 Report a problem | ||
| 4/21/2012 | Listing removed | $995$1/sqft |
Source: Management One Group and Investments Report a problem | ||
| 4/8/2012 | Listed for rent | $995$1/sqft |
Source: Management One Group and Investments Report a problem | ||
| 1/28/2010 | Listing removed | $120,000$90/sqft |
Source: foreclosure.com Report a problem | ||
| 10/26/2009 | Sold | $120,000$90/sqft |
Source: Public Record Report a problem | ||
| 9/19/2009 | Listed for sale | $120,000-25%$90/sqft |
Source: foreclosure.com Report a problem | ||
| 8/14/2009 | Sold | $160,000+38.5%$120/sqft |
Source: Public Record Report a problem | ||
| 8/2/1999 | Sold | $115,500$86/sqft |
Source: Public Record Report a problem | ||
Public tax history
| Year | Property taxes | Tax assessment |
|---|---|---|
| 2026 | $1,708 +8% | $70,809 +1.1% |
| 2025 | $1,582 +8% | $70,069 +7.7% |
| 2024 | $1,465 +8% | $65,058 +11.1% |
| 2023 | $1,357 +8% | $58,534 +4.3% |
| 2022 | $1,257 +7.7% | $56,123 +1.7% |
| 2021 | $1,166 +6.7% | $55,211 +10.6% |
| 2020 | $1,093 +4.8% | $49,919 +15.3% |
| 2019 | $1,043 +6.9% | $43,295 |
| 2018 | $975 | $43,295 +2.1% |
| 2017 | $975 | $42,410 +7.6% |
| 2016 | $975 +3.5% | $39,423 +24.4% |
| 2015 | $942 | $31,681 +14.5% |
| 2014 | $942 | $27,673 |
| 2013 | -- | $27,673 -0.1% |
| 2012 | -- | $27,700 -16.5% |
| 2011 | -- | $33,175 -19.7% |
| 2010 | -- | $41,297 -26.4% |
| 2009 | -- | $56,080 |
| 2008 | -- | $56,080 -33% |
| 2007 | -- | $83,745 +10% |
| 2006 | -- | $76,115 +26.8% |
| 2005 | -- | $60,050 +39.9% |
| 2004 | -- | $42,924 +12.3% |
| 2003 | -- | $38,231 +0.5% |
| 2002 | -- | $38,040 -1.7% |
| 2001 | -- | $38,700 |
Find assessor info on the county website
Monthly payment
Est. payment
Payment breakdown
Explore the cost of this home by adjusting the details. Changes won't be saved.Climate risks
Neighborhood: Summerlin North
Nearby schools
GreatSchools rating
- 8/10John W Bonner Elementary SchoolGrades: PK-5Distance: 1 mi
- 9/10Sig Rogich Middle SchoolGrades: 6-8Distance: 1.7 mi
- 8/10Palo Verde High SchoolGrades: 9-12Distance: 1.6 mi
Schools provided by the listing agent
- Elementary: Bonner, John W.,Bonner, John W.
- Middle: Rogich Sig
- High: Palo Verde
Source: LVR. This data may not be complete. We recommend contacting the local school district to confirm school assignments for this home.
- $330,0002 bd2 ba1.2k sqft1000 Duckhorn Ct APT 101, Las Vegas, NV 89144Sold
- $316,5002 bd2 ba1.1k sqft1000 Duckhorn Ct APT 103, Las Vegas, NV 89144Off Market
- $304,1002 bd2 ba1.1k sqft1000 Duckhorn Ct APT 104, Las Vegas, NV 89144Off Market

- $289,8002 bd2 ba1.2k sqft1000 Duckhorn Ct APT 105, Las Vegas, NV 89144Off Market
- $355,2002 bd2 ba1.3k sqft1000 Duckhorn Ct APT 106, Las Vegas, NV 89144Off Market
- $327,3002 bd2 ba1.2k sqft1000 Duckhorn Ct APT 201, Las Vegas, NV 89144Off Market
- $330,0002 bd2 ba1.1k sqft1000 Duckhorn Ct APT 202, Las Vegas, NV 89144Sold
- $304,8002 bd2 ba1.1k sqft1000 Duckhorn Ct APT 203, Las Vegas, NV 89144Off Market
A local agent can set up tours, give advice and negotiate with sellers.
Similar homes
- $375,0003 bd3 ba1.7k sqft800 Peachy Canyon Cir Unit 103, Las Vegas, NV 89144For Sale
 MLS ID #2757004, Kristina Ter-Ovsepyan, JohnHart Real Estate. LVR
 - $295,0002 bd2 ba1.2k sqft353 Amber Pine St APT 203, Las Vegas, NV 89144For Sale
 MLS ID #2804599, Lori Jayme, The Home Shop. LVR
 - $400,0003 bd3 ba1.7k sqft717 Peachy Canyon Cir Unit 101, Las Vegas, NV 89144For Sale
 MLS ID #2800545, Natalie K. Cornejo, BHHS Nevada Properties. LVR
 - $405,0003 bd3 ba1.7k sqft720 Peachy Canyon Cir Unit 101, Las Vegas, NV 89144For Sale
 MLS ID #2785743, Misty Francine Cooke, Realty ONE Group, Inc. LVR
 - $280,0002 bd2 ba1.2k sqft1500 Ruby Cliffs Ln Unit 103, Las Vegas, NV 89144For SaleMLS ID #2796915, Luciane Tragante, Coldwell Banker Premier. LVR
- $350,0002 bd2 ba1.6k sqft805 Dana Hills Ct Unit 104, Las Vegas, NV 89134For SaleMLS ID #2774619, James A. Namchek, BHHS Nevada Properties. LVR
- $369,0003 bd2 ba1.4k sqft3743 Tohono Canyon St, Las Vegas, NV 89147For SaleMLS ID #2808172, William Ramos-Ruggero, Wardley Real Estate. LVR
- $288,5003 bd2 ba1.2k sqft8452 Boseck Dr Unit 154, Las Vegas, NV 89145For SaleMLS ID #2788496, Michelle M. Richey, eXp Realty. LVR
- $355,0002 bd2 ba1.3k sqft845 Canterra St Unit 2051, Las Vegas, NV 89138For SaleMLS ID #2759905, Shane Judge, Century 21 1st Priority Realty. LVR
- $340,0003 bd3 ba1.5k sqft8440 Stoney Bluff Ave, Las Vegas, NV 89129For SaleMLS ID #2798865, Christina K. Chipman, Real Broker LLC. LVR
- $275,3002 bd2 ba1.2k sqft104 Lemon Glaze St Unit 204, Las Vegas, NV 89145Off Market
- $289,0002 bd2 ba1k sqft1830 N Buffalo Dr Unit 2057, Las Vegas, NV 89128For SaleMLS ID #2805288, William Lester Collins, Nonnie Group LLC. LVR
- $295,0002 bd2 ba1.2k sqft8777 W Maule Ave Unit 2099, Las Vegas, NV 89148For SaleMLS ID #2782317, Randy Myers, Keller Williams MarketPlace. LVR
- $349,9003 bd3 ba1.3k sqft3923 Starfield Ln, Las Vegas, NV 89147For SaleMLS ID #2802241, George G. Kinney, Elite Realty. LVR
- $335,0002 bd2 ba1.1k sqft9052 Gemstone Dr, Las Vegas, NV 89134For SaleMLS ID #2796407, Eric S. Bumgardner, eXp Realty. LVR
- $285,0002 bd2 ba1.3k sqft3327 Erva St Unit 207, Spring Valley, NV 89117For SaleMLS ID #2777634, Zheng Wu, Vertex Realty & Property Manag. LVR
- $262,0003 bd2 ba1.1k sqft3825 Juno Beach St Unit 102, Las Vegas, NV 89129For SaleMLS ID #2792397, Kathryn Campbell, Real Broker LLC. LVR
- $340,0003 bd3 ba1.3k sqft9176 Badby Ave, Las Vegas, NV 89148For SaleMLS ID #2803280, Briana Sanderson, Real Broker LLC. LVR
- $290,0002 bd2 ba1.1k sqft10550 W Alexander Rd Unit 2164, Las Vegas, NV 89129For SaleMLS ID #2788211, Lisa Iverson, First Real Estate Companies. LVR
- $250,0002 bd2 ba1.1k sqft9470 Peace Way Unit 238, Las Vegas, NV 89147For SaleMLS ID #2805891, Shannon N. Hearn, Keller Williams VIP. LVR
