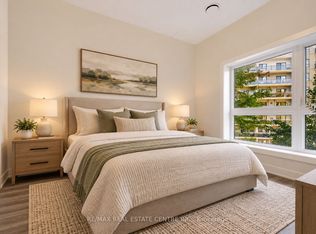
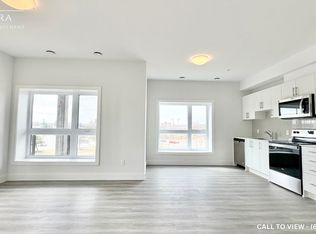
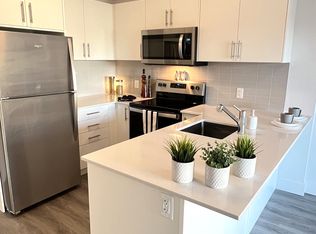
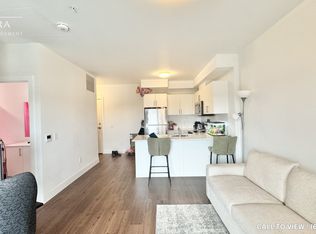
Experience spacious, low-maintenance living in this brand-new 930 sq. ft. two-bedroom 2bathroom suite by Reid's Heritage Homes. Featuring a bright, open-concept layout, this thoughtfully designed home showcases premium quartz countertops, stainless steel appliances, and durable luxury vinyl plank flooring throughout. The versatile floor plan offers ample space for comfortable everyday living, guests, or a home office. Enjoy the added privacy and appeal of a top-floor location, complemented by an extra-large balcony - perfect for relaxing and taking in the peaceful surroundings. Complete with in-suite laundry and one dedicated underground parking space, this home offers the ideal blend of modern comfort and natural tranquility, just minutes from Highway 7/8 and the scenic Grand River trail system. The purchase price set out above is net of HST. How HST will be addressed will be determined at the time the Purchaser enters the agreement of purchase and sale, based on the status of the existing HST Rebates announced by the provincial and federal governments. Photos are of Model Home. Actual finishes may vary.
For sale
C$482,212
1000 Lackner Pl #605, Kitchener, ON N2A 0L9
2beds
2baths
Apartment
Built in ----
-- sqft lot
$-- Zestimate®
C$--/sqft
C$484/mo HOA
What's special
Spacious low-maintenance livingBright open-concept layoutPremium quartz countertopsStainless steel appliancesVersatile floor planTop-floor locationIn-suite laundry
- 8 days
- 4
- 0
Zillow last checked:
Listing updated:
Listed by:
Eleven Eleven Real Estate Services Inc.
Source: TRREB,MLS®#: X14118388 Originating MLS®#: Toronto Regional Real Estate Board
Facts & features
Interior
Bedrooms & bathrooms
- Bedrooms: 2
- Bathrooms: 2
Bedroom
- Level: Flat
- Dimensions: 3.66 x 3.2
Bedroom 2
- Level: Flat
- Dimensions: 3.48 x 2.79
Kitchen
- Level: Flat
- Dimensions: 3.73 x 2.44
Living room
- Level: Flat
- Dimensions: 4.57 x 3.66
Heating
- Forced Air, Gas
Cooling
- Central Air
Appliances
- Included: Water Heater
- Laundry: In-Suite Laundry
Features
- Water Meter
- Basement: None
- Has fireplace: No
Interior area
- Living area range: 900-999 null
Property
Parking
- Total spaces: 1
- Parking features: Underground
Features
- Exterior features: Open Balcony
Details
- Other equipment: Ventilation System
Construction
Type & style
- Home type: Apartment
- Property subtype: Apartment
Materials
- Brick
Community & HOA
HOA
- Services included: Building Insurance Included
- HOA fee: C$484 monthly
- HOA name: TBD
Location
- Region: Kitchener
Financial & listing details
- Date on market: 10/26/2026
Price history
Price history is unavailable.
Public tax history
Tax history is unavailable.
Climate risks
Neighborhood: Grand River South
Nearby schools
GreatSchools rating
No schools nearby
We couldn't find any schools near this home.
Similar homes
- C$463,6282 bd2 ba-- sqft1000 Lackner Pl #313, Kitchener, ON N2A 0L9For Sale
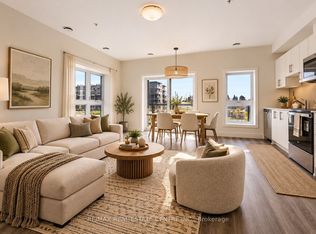 MLS ID #X13874886, RE/MAX REAL ESTATE CENTRE INC.. TRREB
- C$589,9002 bd2 ba-- sqft1000 Lackner Pl #312, Kitchener, ON N2A 0L9New Construction
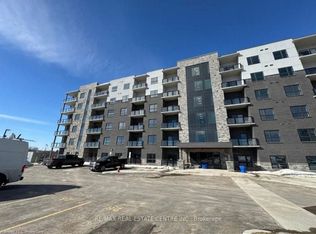 MLS ID #X13882086, RE/MAX REAL ESTATE CENTRE INC.. TRREB
- C$472,4782 bd1 ba-- sqft1100 Lackner Pl #301, Kitchener, ON N2A 0M1New Construction
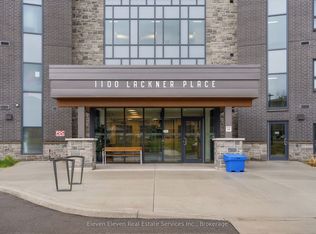 MLS ID #X13746174, Eleven Eleven Real Estate Services Inc.. TRREB
- C$463,6282 bd1 ba-- sqftLackner Ridge, Kitchener, ON N2A 0M1For Sale
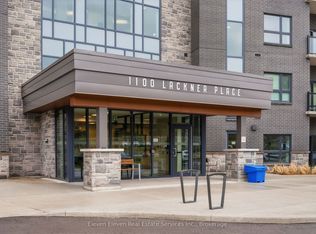 MLS ID #X13723346, Eleven Eleven Real Estate Services Inc.. TRREB
