Incredible opportunity to live in a unique space in Detroit's North End neighborhood. Formerly a worship hall, the building offers unique exterior architecture and significant interior volume. The interior has been gutted to the studs, and a new roof was installed earlier this year. Original hardwood floors are present. HVAC system is present. New electrical and plumbing needed. The adjacent lot is included in the sale. The space could become a unique residence, a new worship hall, or other non-residential uses permitted by the city of Detroit zoning ordinance. The property is within a 15 minute walking distance of retail on Oakland Avenue, East Grand Boulevard, and Woodward Avenue, including the Schvitz, MJ's Ice Cream Parlor, Detroit People's Food Cooperative Grocery Store, Sepia Coffee, Milwaukee Cafe, Oak and Reel, Freya, Dragonfly, Vault of Midnight, and more. Close to I-75, downtown Detroit, Hamtramck, and Midtown. BATVAI
For sale
Price cut: $10K (9/9)
$215,000
1000 Marston St, Detroit, MI 48211
1beds
3,625sqft
Single Family Residence
Built in 1940
6,098 Square Feet Lot
$-- Zestimate®
$59/sqft
$-- HOA
What's special
- 32 days
- 347
- 39
Zillow last checked:
Listing updated:
Listed by:
Craig Brown 248-797-9313,
@properties Christie's Int'l R.E. Detroit 313-230-0510,
Gustaf Andreasen 313-690-3368,
@properties Christie's Int'l R.E. Detroit
Source: Realcomp II,MLS#: 20261071973
Facts & features
Interior
Bedrooms & bathrooms
- Bedrooms: 1
- Bathrooms: 1
- Full bathrooms: 1
Bedroom
- Level: Entry
- Area: 2784
- Dimensions: 87 X 32
Other
- Level: Entry
Heating
- Other Heating Source
Features
- Basement: Partial,Unfinished
- Has fireplace: No
Interior area
- Total interior livable area: 3,625 sqft
- Finished area above ground: 3,625
Property
Parking
- Parking features: No Garage
Features
- Levels: One
- Stories: 1
- Entry location: GroundLevel
- Pool features: None
Lot
- Size: 6,098 Square Feet
- Dimensions: 59.87 x 10⁵
Details
- Parcel number: W05I002625S
- Special conditions: Short Sale No,Standard
Construction
Type & style
- Home type: SingleFamily
- Architectural style: Other
- Property subtype: Single Family Residence
Materials
- Aluminum Siding, Stone, Wood Siding
- Foundation: Basement, Brick Mortar
Condition
- New construction: No
- Year built: 1940
Utilities & green energy
- Sewer: Public Sewer
- Water: Public
Community & HOA
Community
- Subdivision: KIEFERS SUB
HOA
- Has HOA: No
Location
- Region: Detroit
Financial & listing details
- Price per square foot: $59/sqft
- Annual tax amount: $100
- Date on market: 9/8/2026
- Cumulative days on market: 131 days
- Listing agreement: Exclusive Right To Sell
- Listing terms: Cash
Estimated market value
Not available
Estimated sales range
Not available
$1,256/mo
Price history
| Date | Event | Price |
|---|---|---|
| 9/9/2026 | Price change | $215,000-4.4%$59/sqft |
Source:  Realcomp II #20261071973 Report a problem Realcomp II #20261071973 Report a problem | ||
| 9/8/2026 | Listed for sale | $225,000$62/sqft |
Source: Realcomp II #20261071973 Report a problem | ||
| 9/8/2026 | Listing removed | $225,000$62/sqft |
Source: Realcomp II #20261039484 Report a problem | ||
| 6/19/2026 | Price change | $225,000-10%$62/sqft |
Source: Realcomp II #20261039484 Report a problem | ||
| 6/1/2026 | Listed for sale | $250,000$69/sqft |
Source: Realcomp II #20261039484 Report a problem | ||
Public tax history
Tax history is unavailable.
Monthly payment
Est. payment
Payment breakdown
Explore the cost of this home by adjusting the details. Changes won't be saved.Climate risks
Neighborhood: North End

Similar homes
- $199,9004 bd5 ba3.2k sqft628 Taylor St, Detroit, MI 48202For Sale
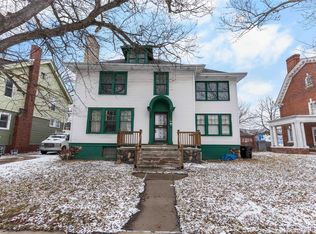
 MLS ID #20261068815, Haitham Garallah, Keller Williams Legacy. Realcomp II
 - $209,0004 bd3 ba1.9k sqft693 Calvert St, Detroit, MI 48202For Sale
 MLS ID #20261066234, Joseph Hammel, Keller Williams Somerset. Realcomp II
 - $234,9004 bd3 ba2.8k sqft2061 Longfellow St, Detroit, MI 48206For Sale
 MLS ID #20261054656, Jan Dijkers, Berkshire Hathaway HomeServices The Loft Warehouse. Realcomp II
 - $215,0004 bd3 ba1.9k sqft9327 Schaefer Hwy, Detroit, MI 48228For Sale
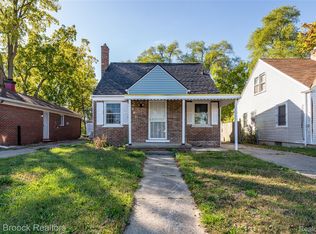 MLS ID #20251043800, Patrice Henderson, Max Broock Realtors. Realcomp II
 - $230,0003 bd3 ba2.5k sqft3322 Leslie St, Detroit, MI 48238For SaleMLS ID #20261031056, Brenda D Davis, Century 21 Professionals Troy. Realcomp II
- $229,9003 bd2 ba2k sqft24884 Hayes Ave, Eastpointe, MI 48021For SaleMLS ID #20261081405, Todd J Swenson, National Realty Centers, Inc. Realcomp II
- $235,0003 bd2 ba2k sqft2520 Seyburn St, Detroit, MI 48214For SaleMLS ID #20261035249, Esther L Ligon, Brookstone, Realtors LLC. Realcomp II
- $259,0004 bd3 ba2.6k sqft17620 Cornell Rd, Southfield, MI 48075For SaleMLS ID #20261082039, Mikhail Grigoryan, Detroit Progress Realty LLC. Realcomp II
- $229,9003 bd2 ba1.8k sqft6055 Kendal St, Dearborn, MI 48126For SaleMLS ID #20261079686, Sada A Hojaij, RE/MAX Team 2000. Realcomp II
- $185,0003 bd3 ba2.3k sqft15354 Archdale St, Detroit, MI 48227For SaleMLS ID #20261058652, Taranji C Grant, Keller Williams Advantage. Realcomp II
- $179,0003 bd1 ba2.4k sqft6420 London St, Detroit, MI 48221For SaleMLS ID #20261059301, Lashonne Joe Hardy, National Realty Centers, Inc. Realcomp II
- $175,0004 bd2 ba2.2k sqft14151 Bringard Dr, Detroit, MI 48205For SaleMLS ID #20261077837, Brett Maciag, Sine & Monaghan LLC. Realcomp II
- $179,9993 bd3 ba1.9k sqft4348 Somerset Ave, Detroit, MI 48224For SaleMLS ID #20261074520, Tramar Clay, National Realty Centers, Inc. Realcomp II
- $229,9004 bd2 ba2.1k sqft6109 Argyle St, Dearborn, MI 48126For SaleMLS ID #20261073990, Hassan Scheib, Own It Realty. Realcomp II
- $259,9004 bd2 ba1.9k sqft4761 Avery St, Detroit, MI 48208For SaleMLS ID #20240078778, Linda L Leporowski, Keller Williams Advantage. Realcomp II
- $189,9003 bd3 ba2.3k sqft13556 Mettetal St, Detroit, MI 48227For SaleMLS ID #20261057954, Arianna Lee, National Realty Centers, Inc. Realcomp II
- $259,9004 bd2 ba2.2k sqft19156 Old Homestead Dr, Harper Woods, MI 48225For SaleMLS ID #20261079230, Elijah Cook, KW Metro. Realcomp II
- $200,0004 bd2 ba2k sqft4205 Haverhill St, Detroit, MI 48224For SaleMLS ID #20261077473, Eric Blaine, Real Estate One-Dbn Hts/Dbn. Realcomp II
- $264,9003 bd2 ba2.8k sqft17564 Ohio St, Detroit, MI 48221For SaleMLS ID #20261056476, Sarah Green, The Brokerage Real Estate Enthusiasts. Realcomp II
- $272,0003 bd3 ba2.2k sqft5153 Busch Ave, Warren, MI 48091For SaleMLS ID #20261080779, Sherry L Pyszczynski, Keller Williams Paint Creek. Realcomp II
