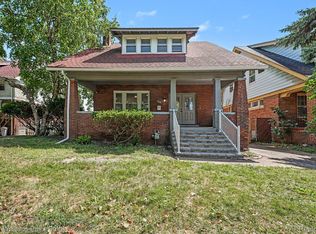
Desirable Woodbridge Neighborhood! This early 1900s built Victorian home is packed with historical character & charm. This is a thriving and an evolving location, full of homes under revitalization. The best news is that this home sits on 2 additional buildable lots and has generously sized rooms, gorgeous front staircases and gorgeous millwork. The roof has been replaced in 2020 with premium shingles. This home will need a renovation, but it has great bones & provides a unique opportunity to bring it back to its former glory. Perfect home for those with a vision & love for historic properties. Furnace 10 years old, central air ready. Total of THREE parcels included in sale, Per Detroit zoning dept, both vacant lots are buildable R2 zoning - residential or multi-family. New roof 2020. This property includes these 2 lots with the sale W08I007187S & W08I001328S.
Accepting backups
Price cut: $65.1K (9/24)
$259,900
4761 Avery St, Detroit, MI 48208
4beds
1,930sqft
Single Family Residence
Built in 1900
9,583 Square Feet Lot
$-- Zestimate®
$135/sqft
$-- HOA
What's special
- 326 days
- 1,672
- 209
Zillow last checked:
Listing updated:
Listed by:
Linda L Leporowski 248-380-8800,
Keller Williams Advantage 248-380-8800
Source: Realcomp II,MLS#: 20240078778
Facts & features
Interior
Bedrooms & bathrooms
- Bedrooms: 4
- Bathrooms: 2
- Full bathrooms: 2
Bedroom
- Level: Second
- Area: 132
- Dimensions: 11 x 12
Bedroom
- Level: Second
- Area: 165
- Dimensions: 11 x 15
Bedroom
- Level: Second
- Area: 144
- Dimensions: 12 x 12
Bedroom
- Level: Second
- Area: 168
- Dimensions: 12 x 14
Other
- Level: Second
- Area: 54
- Dimensions: 6 x 9
Other
- Level: Entry
- Area: 42
- Dimensions: 6 x 7
Dining room
- Level: Entry
- Area: 288
- Dimensions: 16 x 18
Family room
- Level: Entry
- Area: 380
- Dimensions: 19 x 20
Kitchen
- Level: Entry
- Area: 160
- Dimensions: 10 x 16
Living room
- Level: Entry
- Area: 252
- Dimensions: 14 x 18
Heating
- Forced Air, Natural Gas
Cooling
- Ceiling Fans
Appliances
- Included: Dryer, Free Standing Gas Range, Free Standing Refrigerator, Washer
Features
- Basement: Unfinished
- Has fireplace: No
Interior area
- Total interior livable area: 1,930 sqft
- Finished area above ground: 1,930
Video & virtual tour
Property
Parking
- Parking features: No Garage
Features
- Levels: Two
- Stories: 2
- Entry location: GroundLevel
- Patio & porch: Covered, Porch
- Pool features: None
- Fencing: Fenced
Lot
- Size: 9,583 Square Feet
- Dimensions: 72.00 x 130.00
- Features: Corner Lot
Details
- Parcel number: W08I007188S
- Special conditions: Short Sale No,Standard
Construction
Type & style
- Home type: SingleFamily
- Architectural style: Victorian
- Property subtype: Single Family Residence
Materials
- Wood Siding
- Foundation: Basement, Block
- Roof: Asphalt
Condition
- New construction: No
- Year built: 1900
Utilities & green energy
- Sewer: Public Sewer
- Water: Public
Community & HOA
Community
- Features: Sidewalks
- Subdivision: WILLIAM B WESSONS SUB (PLATS)
HOA
- Has HOA: No
Location
- Region: Detroit
Financial & listing details
- Price per square foot: $135/sqft
- Tax assessed value: $6,993
- Annual tax amount: $569
- Date on market: 10/25/2024
- Cumulative days on market: 326 days
- Listing agreement: Exclusive Right To Sell
- Listing terms: Cash
Estimated market value
Not available
Estimated sales range
Not available
$2,422/mo
Price history
| Date | Event | Price |
|---|---|---|
| 9/24/2026 | Price change | $259,900-20%$135/sqft |
Source:  Realcomp II #20240078778 Report a problem Realcomp II #20240078778 Report a problem | ||
| 7/7/2026 | Pending sale | $325,000$168/sqft |
Source: Realcomp II #20240078778 Report a problem | ||
| 4/14/2026 | Listed for sale | $325,000$168/sqft |
Source: Realcomp II #20240078778 Report a problem | ||
| 12/5/2025 | Listing removed | $325,000$168/sqft |
Source: Realcomp II #20240078778 Report a problem | ||
| 10/14/2025 | Price change | $325,000-7.1%$168/sqft |
Source: Realcomp II #20240078778 Report a problem | ||
| 8/15/2025 | Price change | $350,000-6.7%$181/sqft |
Source: Realcomp II #20240078778 Report a problem | ||
| 7/21/2025 | Price change | $375,000-6.2%$194/sqft |
Source: Realcomp II #20240078778 Report a problem | ||
| 7/14/2025 | Price change | $399,900-5.9%$207/sqft |
Source: Realcomp II #20240078778 Report a problem | ||
| 6/18/2025 | Price change | $425,000-5.6%$220/sqft |
Source: Realcomp II #20240078778 Report a problem | ||
| 5/30/2025 | Price change | $450,000-5.3%$233/sqft |
Source: Realcomp II #20240078778 Report a problem | ||
| 5/12/2025 | Listed for sale | $475,000$246/sqft |
Source: Realcomp II #20240078778 Report a problem | ||
| 10/26/2024 | Listing removed | $475,000$246/sqft |
Source: Realcomp II #20240078778 Report a problem | ||
| 10/25/2024 | Listed for sale | $475,000$246/sqft |
Source: Realcomp II #20240078778 Report a problem | ||
Public tax history
| Year | Property taxes | Tax assessment |
|---|---|---|
| 2025 | -- | $138,900 +17.6% |
| 2024 | -- | $118,100 +69.2% |
| 2023 | -- | $69,800 +202.2% |
| 2022 | -- | $23,100 +6.9% |
| 2021 | -- | $21,600 |
| 2020 | $803 +4.6% | $21,600 +39.4% |
| 2019 | $767 | $15,500 +25% |
| 2018 | $767 | $12,400 +19.2% |
| 2017 | -- | $10,400 -81.8% |
| 2016 | $844 | $57,300 +871.2% |
| 2015 | $844 +36.9% | $5,900 -4.3% |
| 2013 | $617 -26.9% | $6,168 -31.8% |
| 2010 | $844 | $9,043 -18% |
| 2009 | -- | $11,028 |
| 2008 | -- | $11,028 |
| 2007 | -- | $11,028 +5.5% |
| 2005 | $87 | $10,453 +3% |
| 2004 | -- | $10,149 |
Find assessor info on the county website
Monthly payment
Est. payment
Payment breakdown
Explore the cost of this home by adjusting the details. Changes won't be saved.Climate risks
Neighborhood: Woodbridge
Similar homes
- $239,9006 bd3 ba2.4k sqft847 Ashland St, Detroit, MI 48215For Sale

 MLS ID #20261083414, Hassan Shukr, Own It Realty. Realcomp II
 - $250,0004 bd2 ba1.9k sqft111 Moss St, Highland Park, MI 48203For Sale
 MLS ID #20261068605, Thomas Vetterli, Keller Williams Paint Creek. Realcomp II
 - $250,0004 bd2 ba2k sqft14200 Woodmont Ave, Detroit, MI 48227For Sale
 MLS ID #20261074683, Crystal A Jones, REMAX City Centre. Realcomp II
 - $274,9005 bd2 ba1.6k sqft7523 Freda St, Dearborn, MI 48126For Sale
 MLS ID #20261069149, Pamela LeBlanc, Coldwell Banker Professionals-GPF. Realcomp II
 - $285,0003 bd2 ba2.5k sqft14000 Rutland St, Detroit, MI 48227For SaleMLS ID #20261083334, Alesha Thomas, Berkshire Hathaway HomeServices Kee Realty. Realcomp II
- $339,0004 bd3 ba1.7k sqft991 E Euclid St, Detroit, MI 48211For SaleMLS ID #20261048964, Amanda Hanton, Berkshire Hathaway HomeServices Kee Realty Bham. Realcomp II
- $230,0005 bd2 ba2.4k sqft12062 Saint Aubin St, Hamtramck, MI 48212For SaleMLS ID #20261071472, Sultan Ahmed, Express Home Realty LLC. Realcomp II
- $240,0003 bd2 ba1.6k sqft7261 Kentucky St, Dearborn, MI 48126For SaleMLS ID #20261048018, Sam Abdallah, Century 21 Curran & Oberski. Realcomp II
- $229,9004 bd2 ba2.1k sqft6109 Argyle St, Dearborn, MI 48126For SaleMLS ID #20261073990, Hassan Scheib, Own It Realty. Realcomp II
- $269,0004 bd3 ba1.4k sqft4173 Williams St, Dearborn Heights, MI 48125For SaleMLS ID #20261079831, Cindy Wassell, Smooth Road Home Realty. Realcomp II
- $229,9003 bd1 ba1.7k sqft9421 Brombach St, Hamtramck, MI 48212For Sale
 MLS ID #50222051, Carol Lukity, Berkshire Hathaway HomeServices Kee Realty. MiRealSource
 - $290,0002 bd2 ba1k sqft469 W Willis St APT 1, Detroit, MI 48201For SaleMLS ID #20261042258, Michele Martin, Coldwell Banker Professionals-GPF. Realcomp II
- $245,0003 bd2 ba1.9k sqft6684 Rockdale St, Dearborn Heights, MI 48127For SaleMLS ID #20261073178, Ali Fayz, Real Estate One-Dbn Hts. Realcomp II
- $170,0005 bd2 ba1.8k sqft2532 Longfellow St, Detroit, MI 48206For SaleMLS ID #20261027987, Angela Washington, Rondo Investment LLC. Realcomp II
- $259,9003 bd2 ba1.9k sqft22265 Nowlin St, Dearborn, MI 48124For SaleMLS ID #20261058499, Tracey Kielb, Preferred, Realtors® Ltd. Realcomp II
- $300,0003 bd3 ba2.4k sqft202 Riverside Dr, Detroit, MI 48215For SaleMLS ID #20261080414, Brittany Fulton, KW Domain. Realcomp II
- $264,9003 bd2 ba2k sqft1817 Drexel St, Dearborn, MI 48128For SaleMLS ID #20261074362, Ali M Beydoun, Got Key'D Realty. Realcomp II
- $264,0003 bd2 ba1.6k sqft2441 Coy St, Ferndale, MI 48220For SaleMLS ID #20261061693, Laurie Koblin Glass, Max Broock, REALTORS®-Birmingham. Realcomp II
- $355,0004 bd3 ba2.3k sqft4815 Iroquois St, Detroit, MI 48214For SaleMLS ID #20261070106, Patrick Czech, Century 21 Curran & Oberski. Realcomp II
- $179,9002 bd1 ba1k sqft3634 Farnsworth St, Detroit, MI 48211For SaleMLS ID #20261067989, Craig Brown, @properties Christie's Int'l R.E. Detroit. Realcomp II
