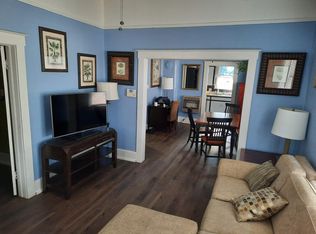
Under contract-accepting backup offers. BUYER GOT COLD FEET, SO BACK ON MARKET!! AC 2023 - ROOF 2018 - BOTH BATHROOMS REMODELED 2024 - GOLF CART INCLUDED! Step into the charm and character of old Florida living with this beautifully maintained 1900-built home in the heart of historic Sanford — *without the restrictions of the Historic District!* Offering 3 bedrooms, 2 bathrooms, and 1,346 square feet of living space, this one-of-a-kind property blends timeless craftsmanship with modern convenience. From the moment you arrive, the inviting front porch with a classic porch swing welcomes you home. Inside, you'll fall in love with the tall ceilings, original hardwood floors throughout most of the home, intricate trim details, and stunning wood ceilings that showcase the home's historic character and warmth. The kitchen features white shaker cabinets, stainless steel appliances, tile flooring, and a breakfast bar overlooking the formal dining room — creating the perfect setup for entertaining or everyday living. Cozy up beside the natural gas fireplace or enjoy cooking with the gas stove, adding both charm and functionality. Outside, the fully fenced backyard provides privacy and room to relax, while the corner lot offers additional curb appeal and space. Located just minutes from vibrant downtown Sanford — and only a short golf cart ride away — you’ll enjoy easy access to local restaurants, breweries, shopping, nightlife, waterfront activities, and community events. Sanford is experiencing an incredible resurgence, making this the perfect opportunity to own a piece of history in one of Central Florida’s most exciting and rapidly growing communities.
Under contract
Price cut: $15K (6/16)
$300,000
1000 S Laurel Ave, Sanford, FL 32771
3beds
1,346sqft
:
Get pre-qualified$1,983/mo
Single Family Residence
Built in 1900
5,887 Square Feet Lot
$-- Zestimate®
$223/sqft
$-- HOA
What's special
Natural gas fireplaceGas stoveTall ceilingsIntricate trim detailsStunning wood ceilingsTile flooringStainless steel appliances
- 77 days |
- 1,132 |
- 95 |
Zillow last checked:
Listing updated:
Listed by:
Greg Roberts, LLC 407-927-5303,
LPT REALTY LLC 386-388-7877
Source: Stellar MLS,MLS#: V4948934 Originating MLS: West Volusia
Originating MLS: West Volusia
Facts & features
Interior
Bedrooms & bathrooms
- Bedrooms: 3
- Bathrooms: 2
- Full bathrooms: 2
Primary bedroom
- Features: En Suite Bathroom, Walk-In Closet(s)
- Level: First
- Area: 168 Square Feet
- Dimensions: 14x12
Bedroom 2
- Features: Ceiling Fan(s), Built-in Closet
- Level: First
- Area: 168 Square Feet
- Dimensions: 14x12
Bedroom 3
- Features: No Closet
- Level: First
- Area: 96 Square Feet
- Dimensions: 12x8
Dining room
- Level: First
- Area: 156 Square Feet
- Dimensions: 13x12
Kitchen
- Level: First
- Area: 140 Square Feet
- Dimensions: 14x10
Living room
- Level: First
- Area: 260 Square Feet
- Dimensions: 20x13
Heating
- Central, Electric
Cooling
- Central Air
Appliances
- Included: Dishwasher, Dryer, Electric Water Heater, Range, Refrigerator, Washer
- Laundry: Inside, Laundry Room
Features
- Ceiling Fan(s), Crown Molding, High Ceilings, Solid Surface Counters, Solid Wood Cabinets, Thermostat, Vaulted Ceiling(s), Walk-In Closet(s)
- Flooring: Tile, Hardwood
- Has fireplace: Yes
- Fireplace features: Gas
Interior area
- Total structure area: 1,546
- Total interior livable area: 1,346 sqft
Video & virtual tour
Property
Features
- Levels: One
- Stories: 1
- Exterior features: Private Mailbox, Private Yard, Sidewalk, Storage
Lot
- Size: 5,887 Square Feet
Details
- Parcel number: 2519305AG12080010
- Zoning: GC2
- Special conditions: None
Construction
Type & style
- Home type: SingleFamily
- Property subtype: Single Family Residence
Materials
- Wood Frame, Wood Siding
- Foundation: Crawlspace
- Roof: Shingle
Condition
- New construction: No
- Year built: 1900
Utilities & green energy
- Sewer: Public Sewer
- Water: Public
- Utilities for property: BB/HS Internet Available, Cable Connected, Electricity Connected, Natural Gas Connected, Phone Available, Public, Water Connected
Community & HOA
Community
- Pet fee: $0 monthly
- Subdivision: SANFORD TOWN OF
HOA
- Has HOA: No
Location
- Region: Sanford
Financial & listing details
- Price per square foot: $223/sqft
- Tax assessed value: $310,927
- Annual tax amount: $2,856
- Date on market: 5/7/2026
- Cumulative days on market: 75 days
- Listing terms: Cash,Conventional,FHA,VA Loan
- Ownership: Fee Simple
- Total actual rent: 0
- Electric utility on property: Yes
- Road surface type: Asphalt, Paved
Estimated market value
Not available
Estimated sales range
Not available
Not available
Price history
| Date | Event | Price |
|---|---|---|
| 7/8/2026 | Contingent | $300,000$223/sqft |
Source:  Stellar MLS #V4948934 Report a problem Stellar MLS #V4948934 Report a problem | ||
| 7/7/2026 | Pending sale | $300,000$223/sqft |
Source: Stellar MLS #V4948934 Report a problem | ||
| 6/16/2026 | Price change | $300,000-4.8%$223/sqft |
Source: Stellar MLS #V4948934 Report a problem | ||
| 5/26/2026 | Price change | $315,000-3.1%$234/sqft |
Source: Stellar MLS #V4948934 Report a problem | ||
| 5/11/2026 | Listed for sale | $325,000$241/sqft |
Source: Stellar MLS #V4948934 Report a problem | ||
| 5/10/2026 | Pending sale | $325,000$241/sqft |
Source: Stellar MLS #V4948934 Report a problem | ||
| 5/7/2026 | Listed for sale | $325,000+27.5%$241/sqft |
Source: Stellar MLS #V4948934 Report a problem | ||
| 7/12/2024 | Listing removed | $255,000-1.9%$189/sqft |
Source: Stellar MLS #O5943019 Report a problem | ||
| 7/15/2021 | Sold | $260,000+2%$193/sqft |
Source: Public Record Report a problem | ||
| 5/14/2021 | Pending sale | $255,000$189/sqft |
Source: Stellar MLS #O5943019 Report a problem | ||
| 5/11/2021 | Listed for sale | $255,000+54.5%$189/sqft |
Source: Stellar MLS #O5943019 Report a problem | ||
| 6/14/2017 | Sold | $165,000+0.1%$123/sqft |
Source: Public Record Report a problem | ||
| 4/28/2017 | Listed for sale | $164,900+111.4%$123/sqft |
Source: PRESTIGE PROPERTY SHOP LLC #O5506604 Report a problem | ||
| 3/5/2003 | Sold | $78,000$58/sqft |
Source: Public Record Report a problem | ||
Public tax history
| Year | Property taxes | Tax assessment |
|---|---|---|
| 2025 | $3,026 +5.9% | $210,211 +2.9% |
| 2024 | $2,856 +3.2% | $204,287 +3% |
| 2023 | $2,769 +3.2% | $198,337 +3% |
| 2022 | $2,682 +58.6% | $192,560 +42.9% |
| 2021 | $1,691 +1.3% | $134,728 +1.4% |
| 2020 | $1,670 +2% | $132,868 +2.3% |
| 2019 | $1,637 | $129,881 +1.9% |
| 2018 | $1,637 +1.6% | $127,459 +25.3% |
| 2017 | $1,612 -16.8% | $101,747 +84.7% |
| 2016 | $1,937 +78.3% | $55,087 +4.1% |
| 2015 | $1,087 | $52,904 +2% |
| 2014 | $1,087 +88.5% | $51,860 -10.5% |
| 2013 | $576 +4.7% | $57,962 +0.8% |
| 2012 | $551 -6.8% | $57,513 -7.3% |
| 2011 | $591 -11.7% | $62,022 -13.1% |
| 2010 | $669 +0.3% | $71,383 -2.5% |
| 2009 | $667 +2.9% | $73,223 +0.1% |
| 2008 | $648 -24.5% | $73,150 +3% |
| 2007 | $859 -1.5% | $71,019 +2.5% |
| 2006 | $872 +3.4% | $69,287 +3% |
| 2005 | $843 +2.1% | $67,269 +3% |
| 2004 | $826 -23.9% | $65,310 +25.6% |
| 2003 | $1,085 +14% | $52,013 +15.7% |
| 2002 | $952 | $44,959 |
Find assessor info on the county website
Monthly payment
Est. payment
Payment breakdown
Explore the cost of this home by adjusting the details. Changes won't be saved.Climate risks
Neighborhood: 32771
Nearby schools
GreatSchools rating
- 7/10Hamilton Elementary SchoolGrades: PK-5Distance: 1.2 mi
- 6/10Markham Woods Middle SchoolGrades: 6-8Distance: 6.8 mi
- 5/10Seminole High SchoolGrades: 9-12Distance: 1.8 mi
Schools provided by the listing agent
- Elementary: Hamilton Elementary
- Middle: Markham Woods Middle
- High: Seminole High
Source: Stellar MLS. This data may not be complete. We recommend contacting the local school district to confirm school assignments for this home.
- $309,0002 bd1 ba1.2k sqft1004 S Laurel Ave, Sanford, FL 32771Off Market
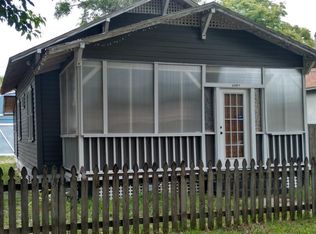
- $256,0002 bd1 ba1.2k sqft1004 Laurel Ave, Sanford, FL 32771Off Market
- $269,6003 bd1 ba1.5k sqft1010 Laurel Ave, Sanford, FL 32771Off Market
- $462,9003 bd3 ba1.8k sqft1019 S Laurel Ave, Sanford, FL 32771Off Market

- $399,0003 bd2 ba1.6k sqft1020 S Laurel Ave, Sanford, FL 32771For Sale
- $416,7002 bd2 ba1.3k sqft1001 S Laurel Ave, Sanford, FL 32771Off Market
- $---- bd-- ba-- sqft1011 S French Ave, Sanford, FL 32771Off Market
- $284,5002 bd1 ba940 sqft1009 Laurel Ave, Sanford, FL 32771Off Market
A local agent can set up tours, give advice and negotiate with sellers.
Similar homes
- $349,0003 bd2 ba1.4k sqft417 W 6th St, Sanford, FL 32771For Sale
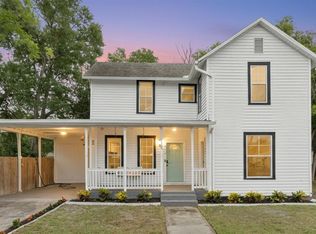
 MLS ID #S5150532, Deborah Roldan, KELLER WILLIAMS ADVANTAGE III. Stellar MLS
 - $264,5003 bd3 ba1.4k sqft1114 Pine Ave, Sanford, FL 32771For Sale
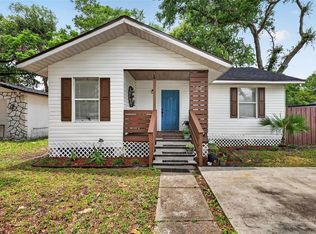 MLS ID #O6412269, Mark Santolin, LUXE PROPERTIES. Stellar MLS
 - $285,0003 bd2 ba1.7k sqft701 E 25th St, Sanford, FL 32771For Sale
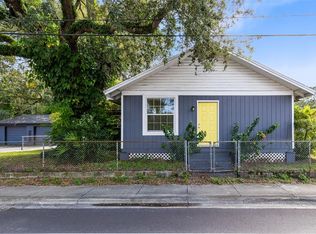 MLS ID #O6356420, Bryan Burns, RE/MAX DOWNTOWN. Stellar MLS
 - $400,0003 bd2 ba1.5k sqft802 Palmetto Ave, Sanford, FL 32771For Sale
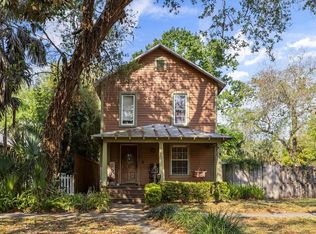 MLS ID #O6390177, Stacey Vazquez, KELLER WILLIAMS REALTY AT THE LAKES. Stellar MLS
 - $199,9003 bd2 ba1.2k sqft708 Celery Ave, Sanford, FL 32771For SaleMLS ID #V4950154, Jennifer Clark, GLORY INTL. REAL ESTATE CO. Stellar MLS
- $245,0003 bd2 ba1.1k sqft2260 Dolarway St, Sanford, FL 32771For SaleMLS ID #O6391869, Jen King, KELLER WILLIAMS HERITAGE REALTY. Stellar MLS
- $425,0003 bd2 ba1.4k sqft1209 S Myrtle Ave, Sanford, FL 32771For SaleMLS ID #O6401014, Tatuli Kotchlamazashvili, ALPHA EQUITY REALTY & MANAGEMENT INC. Stellar MLS
- $425,0003 bd2 ba1.4k sqft1209 S Myrtle Ave #A, Sanford, FL 32771For SaleMLS ID #O6400129, Tatuli Kotchlamazashvili, ALPHA EQUITY REALTY & MANAGEMENT INC. Stellar MLS
- $339,9003 bd2 ba1k sqft106 E Jinkins Cir, Sanford, FL 32773For SaleMLS ID #O6393921, Elliot Shugan, THE SHUGAN GROUP INC. Stellar MLS
- $225,0002 bd2 ba976 sqft201 S Holly Ave, Sanford, FL 32771For SaleMLS ID #O6374551, George Reeter, KELLER WILLIAMS WINTER PARK. Stellar MLS
- $260,0003 bd2 ba984 sqft306 Fairmont Dr, Sanford, FL 32773For SaleMLS ID #O6346959, Peter Dang, ALLIANCE REAL ESTATE GROUP. Stellar MLS
- $349,9004 bd2 ba1.6k sqft961 Millenbeck Ave, Deltona, FL 32725For SaleMLS ID #O6426697, Thomas Nickley, Jr, KELLER WILLIAMS REALTY AT THE PARKS. Stellar MLS
- $310,0004 bd2 ba1.2k sqft1537 Faith Ct, Deltona, FL 32725For SaleMLS ID #O6416247, Phil Mariani, EXP REALTY LLC. Stellar MLS
- $299,9003 bd2 ba1.1k sqft580 Lakeview Ave, Orange City, FL 32763For SaleMLS ID #O6412830, Christopher Schiffermiller, LLC, UNITED REAL ESTATE PREFERRED. Stellar MLS
- $269,9003 bd1 ba1.1k sqft17 Palmira Rd, Debary, FL 32713For SaleMLS ID #O6411498, Maor Iluz, ROI AVE LLC. Stellar MLS
- $269,9003 bd2 ba1.1k sqft65 Community Dr, Debary, FL 32713For SaleMLS ID #V4948737, Kim Laney, FLORIDA REALTY INVESTMENTS. Stellar MLS
- $324,0002 bd2 ba1.4k sqft244 Angeles Rd, Debary, FL 32713For SaleMLS ID #O6385055, Prechus Green, PRECHUS AMBER GREEN LLC. Stellar MLS
- $289,0003 bd2 ba1k sqft421 Horizon Dr, Winter Springs, FL 32708For SaleMLS ID #O6384932, Peter Luu, REAL BROKER, LLC. Stellar MLS
- $309,9003 bd3 ba1.2k sqft2715 Timberlake Ave, Deltona, FL 32725For SaleMLS ID #O6420275, Wendy Aldana LLC, NETWORTH REALTY OF ORLANDO, LLC. Stellar MLS
- $324,9003 bd2 ba1.1k sqft912 E Arizona Ave, Deland, FL 32724For SaleMLS ID #V4950107, Bee Powell, BEE REALTY CORP. Stellar MLS
