Under contract-accepting backup offers. Virtually Staged. Double lot. No HOA. Room for your toys—just minutes from the heart of Downtown Sanford. Ideally located near the charm and character of Sanford’s Historic District, this 3-bedroom, 2-bath home with a 2-car garage offers a fantastic opportunity to create something truly special. With 1,620 square feet of living space, the layout provides a solid foundation for both everyday living and future updates. Built in 2002, the home features a functional split-bedroom floor plan with multiple living and dining areas that offer flexibility for a variety of uses. The kitchen features stainless steel appliances, solid surface countertops and is centrally positioned, opening to the main living space and creating a natural gathering point. Situated on a fully fenced corner double lot with no HOA, the property offers added space, privacy, and exceptional outdoor potential—including ample room for an RV, boat, or additional recreational vehicles. Located less than two miles from Historic Downtown Sanford, you’ll enjoy easy access to a vibrant mix of locally owned restaurants, breweries, waterfront activities, boutique shopping, and year-round events—all while being tucked away in a more residential setting. The owner’s suite offers privacy and space with a vaulted ceiling and en-suite bath, while two additional bedrooms and a second full bath provide flexibility for guests, family, or a home office. The oversized backyard is a true highlight, featuring a screened porch and existing tiki bar—offering plenty of opportunity to create your own private outdoor retreat. Major updates have already been completed, including a new roof (2021), HVAC system (2021), and hot water heater (2023)—giving the next owner a head start on making it their own. This home is ready for its next chapter and presents a great opportunity to personalize a property in a well-located area. Call today to schedule your private showing.
Under contract
Price cut: $6K (6/14)
$399,000
1020 S Laurel Ave, Sanford, FL 32771
3beds
1,620sqft
:
Get pre-qualified$2,637/mo
Single Family Residence
Built in 2002
0.27 Acres Lot
$-- Zestimate®
$246/sqft
$-- HOA
What's special
Solid surface countertopsOversized backyardExisting tiki barDouble lotFunctional split-bedroom floor planScreened porch
- 63 days |
- 222 |
- 18 |
Zillow last checked:
Listing updated:
Listed by:
Cynde Velez 407-619-5869,
APERTURE GLOBAL REAL ESTATE 888-903-9611
Source: Stellar MLS,MLS#: O6406676 Originating MLS: Orlando Regional
Originating MLS: Orlando Regional
Facts & features
Interior
Bedrooms & bathrooms
- Bedrooms: 3
- Bathrooms: 2
- Full bathrooms: 2
Rooms
- Room types: Attic, Family Room, Dining Room, Living Room
Primary bedroom
- Features: Walk-In Closet(s)
- Level: First
- Area: 195 Square Feet
- Dimensions: 15x13
Bedroom 2
- Features: Built-in Closet
- Level: First
- Area: 132 Square Feet
- Dimensions: 12x11
Bedroom 3
- Features: Built-in Closet
- Level: First
- Area: 132 Square Feet
- Dimensions: 12x11
Dining room
- Level: First
- Area: 132 Square Feet
- Dimensions: 12x11
Family room
- Level: First
- Area: 280 Square Feet
- Dimensions: 20x14
Kitchen
- Level: First
- Area: 165 Square Feet
- Dimensions: 15x11
Living room
- Level: First
- Area: 154 Square Feet
- Dimensions: 14x11
Heating
- Central
Cooling
- Central Air
Appliances
- Included: Dishwasher, Disposal, Electric Water Heater, Microwave, Range, Refrigerator
- Laundry: Laundry Closet
Features
- Cathedral Ceiling(s), Ceiling Fan(s), Eating Space In Kitchen, Kitchen/Family Room Combo, Primary Bedroom Main Floor, Solid Surface Counters, Split Bedroom, Vaulted Ceiling(s), Walk-In Closet(s)
- Flooring: Ceramic Tile, Laminate
- Windows: Window Treatments
- Has fireplace: No
Interior area
- Total structure area: 1,989
- Total interior livable area: 1,620 sqft
Video & virtual tour
Property
Parking
- Total spaces: 2
- Parking features: Garage - Attached
- Attached garage spaces: 2
Features
- Levels: One
- Stories: 1
- Patio & porch: Rear Porch, Screened
- Exterior features: Private Yard, Storage
- Has spa: Yes
- Spa features: Above Ground
- Fencing: Fenced,Wood
Lot
- Size: 0.27 Acres
- Features: Corner Lot, Historic District, City Lot, Level, Oversized Lot, Sidewalk
- Residential vegetation: Mature Landscaping
Details
- Additional structures: Gazebo, Shed(s)
- Parcel number: 2519305AG12080040
- Zoning: GC2
- Special conditions: None
Construction
Type & style
- Home type: SingleFamily
- Architectural style: Florida
- Property subtype: Single Family Residence
Materials
- Block, Stucco
- Foundation: Slab
- Roof: Shingle
Condition
- Completed
- New construction: No
- Year built: 2002
Utilities & green energy
- Sewer: Public Sewer
- Water: Public
- Utilities for property: BB/HS Internet Available, Cable Available, Electricity Connected, Public, Sewer Connected, Street Lights, Water Connected
Community & HOA
Community
- Pet fee: $0 monthly
- Subdivision: SANFORD TOWN OF
HOA
- Has HOA: No
Location
- Region: Sanford
Financial & listing details
- Price per square foot: $246/sqft
- Tax assessed value: $381,535
- Annual tax amount: $5,388
- Date on market: 5/22/2026
- Cumulative days on market: 55 days
- Listing terms: Cash,Conventional,FHA,VA Loan
- Ownership: Fee Simple
- Total actual rent: 0
- Electric utility on property: Yes
- Road surface type: Paved, Asphalt
Estimated market value
Not available
Estimated sales range
Not available
Not available
Price history
| Date | Event | Price |
|---|---|---|
| 7/8/2026 | Contingent | $399,000$246/sqft |
Source:  Stellar MLS #O6406676 Report a problem Stellar MLS #O6406676 Report a problem | ||
| 7/2/2026 | Pending sale | $399,000$246/sqft |
Source: Stellar MLS #O6406676 Report a problem | ||
| 6/14/2026 | Price change | $399,000-1.5%$246/sqft |
Source: Stellar MLS #O6406676 Report a problem | ||
| 6/10/2026 | Price change | $405,000-4.7%$250/sqft |
Source: Stellar MLS #O6406676 Report a problem | ||
| 5/22/2026 | Listed for sale | $425,000+35%$262/sqft |
Source: Stellar MLS #O6406676 Report a problem | ||
| 11/3/2024 | Listing removed | $314,900$194/sqft |
Source: Stellar MLS #O5966657 Report a problem | ||
| 11/3/2023 | Listing removed | -- |
Source: Stellar MLS #O5966657 Report a problem | ||
| 1/19/2022 | Listing removed | -- |
Source: Zillow Rental Manager Report a problem | ||
| 1/6/2022 | Listed for rent | $2,100$1/sqft |
Source: Zillow Rental Manager Report a problem | ||
| 11/23/2021 | Sold | $314,900$194/sqft |
Source: Public Record Report a problem | ||
| 8/24/2021 | Pending sale | $314,900$194/sqft |
Source: Stellar MLS #O5966657 Report a problem | ||
| 8/20/2021 | Listed for sale | $314,900$194/sqft |
Source: Stellar MLS #O5966657 Report a problem | ||
Public tax history
| Year | Property taxes | Tax assessment |
|---|---|---|
| 2025 | $5,215 +5.8% | $330,928 +2.9% |
| 2024 | $4,928 +2.9% | $321,602 +3% |
| 2023 | $4,791 +2.9% | $312,235 +3% |
| 2022 | $4,657 +181.2% | $303,141 +127.4% |
| 2021 | $1,656 +1.3% | $133,282 +1.4% |
| 2020 | $1,635 +2% | $131,442 +2.3% |
| 2019 | $1,602 | $128,487 +1.9% |
| 2018 | $1,602 +1.6% | $126,091 +2.1% |
| 2017 | $1,577 +1.4% | $123,498 +1.4% |
| 2016 | $1,554 -3.5% | $121,805 +1.4% |
| 2015 | $1,611 | $120,117 +0.8% |
| 2014 | $1,611 -2.1% | $119,164 -1.1% |
| 2013 | $1,645 -29.7% | $120,431 +1.7% |
| 2012 | $2,340 -4.3% | $118,452 -3.5% |
| 2011 | $2,446 -11.3% | $122,747 -10.5% |
| 2010 | $2,756 -3.3% | $137,198 -6.1% |
| 2009 | $2,849 -16.4% | $146,034 -18.9% |
| 2008 | $3,409 -3.1% | $179,970 -4.6% |
| 2007 | $3,518 +0.6% | $188,557 +6.2% |
| 2006 | $3,496 +9.2% | $177,596 +10.7% |
| 2005 | $3,200 +37.2% | $160,367 +40.9% |
| 2004 | $2,332 +5.3% | $113,805 +7.2% |
| 2003 | $2,215 +347.1% | $106,162 +353.7% |
| 2002 | $495 | $23,400 |
Find assessor info on the county website
Monthly payment
Est. payment
Payment breakdown
Explore the cost of this home by adjusting the details. Changes won't be saved.Climate risks
Neighborhood: 32771
Nearby schools
GreatSchools rating
- 7/10Hamilton Elementary SchoolGrades: PK-5Distance: 1.2 mi
- 6/10Markham Woods Middle SchoolGrades: 6-8Distance: 6.8 mi
- 5/10Seminole High SchoolGrades: 9-12Distance: 1.8 mi
Schools provided by the listing agent
- Elementary: Hamilton Elementary
- Middle: Markham Woods Middle
- High: Seminole High
Source: Stellar MLS. This data may not be complete. We recommend contacting the local school district to confirm school assignments for this home.
- $269,6003 bd1 ba1.5k sqft1010 Laurel Ave, Sanford, FL 32771Off Market
- $---- bd-- ba-- sqft1011 S French Ave, Sanford, FL 32771Off Market
- $256,0002 bd1 ba1.2k sqft1004 Laurel Ave, Sanford, FL 32771Off Market
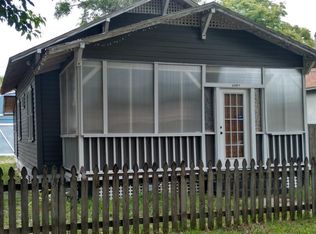
- $306,2002 bd1 ba1.2k sqft1004 S Laurel Ave, Sanford, FL 32771Off Market
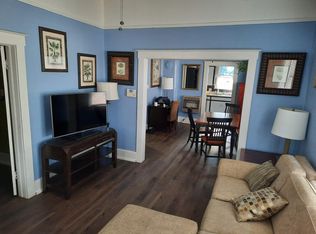
- $456,7003 bd3 ba1.8k sqft1019 S Laurel Ave, Sanford, FL 32771Off Market
- $350,0003 bd2 ba1.1k sqft505 W 11th St, Sanford, FL 32771Sold
- $291,0002 bd2 ba1k sqft509 W 11th St, Sanford, FL 32771Sold
- $300,0003 bd2 ba1.3k sqft1000 S Laurel Ave, Sanford, FL 32771For Sale
A local agent can set up tours, give advice and negotiate with sellers.
Similar homes
- $360,0003 bd2 ba1.7k sqft327 Marathon Ln, Sanford, FL 32771For Sale

 MLS ID #V4950331, Farrah Thacker, LPT REALTY LLC. Stellar MLS
 - $377,9004 bd2 ba1.8k sqft4013 Silverstream Ter, Sanford, FL 32771For Sale
 MLS ID #O6410873, Dominick Florio, RE/MAX TOWN & COUNTRY REALTY. Stellar MLS
 - $345,9003 bd2 ba1.4k sqft108 Westwind Ct, Sanford, FL 32773For Sale
 MLS ID #O6411545, Ariel Senderowsky, REALTY HUB. Stellar MLS
 - $285,0003 bd2 ba1.7k sqft701 E 25th St, Sanford, FL 32771For Sale
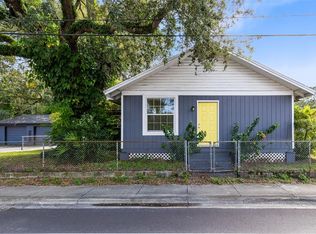 MLS ID #O6356420, Bryan Burns, RE/MAX DOWNTOWN. Stellar MLS
 - $419,0004 bd2 ba1.7k sqft2679 Alamosa Pl, Lake Mary, FL 32746For SaleMLS ID #O6398712, Debi Wagner, OPEN HOME REALTY, LLC. Stellar MLS
- $385,0003 bd2 ba1.7k sqft293 Kettering Rd, Deltona, FL 32725For SaleMLS ID #O6422157, Ken Dalton, COLDWELL BANKER REALTY. Stellar MLS
- $335,0003 bd2 ba1.7k sqft417 Jeffers St, Deltona, FL 32725For SaleMLS ID #V4950290, Zenaida Santiago, IRON VALLEY REAL ESTATE DELTONA LAKES. Stellar MLS
- $369,0003 bd2 ba1.1k sqft214 E Floyd Ave, Lake Mary, FL 32746For SaleMLS ID #G5113393, Alyssa Rodriguez, COLDWELL BANKER HUBBARD HANSEN. Stellar MLS
- $400,0004 bd2 ba2.2k sqft1560 Gray Ct, Deltona, FL 32738For SaleMLS ID #O6423340, Dominick Florio, RE/MAX TOWN & COUNTRY REALTY. Stellar MLS
- $402,9003 bd2 ba1.8k sqft759 Tomlinson Ter, Lake Mary, FL 32746For SaleMLS ID #O6409058, Greg Lowe, FLORIDA REALTY RESULTS LLC. Stellar MLS
- $399,9003 bd2 ba1.5k sqft796 Minerva Ln, Lake Mary, FL 32746For SaleMLS ID #O6414006, Thomas Nickley, Jr, KELLER WILLIAMS REALTY AT THE PARKS. Stellar MLS
- $365,0003 bd2 ba1.6k sqft2307 Fitzpatrick Ter, Deltona, FL 32725For SaleMLS ID #O6402637, Miriam Ferran, KELLER WILLIAMS ADVANTAGE REALTY. Stellar MLS
- $339,5002 bd2 ba1.3k sqft146 Mayfair Ct, Sanford, FL 32771For SaleMLS ID #O6398684, Matt White, SLOANE REALTY, LLC. Stellar MLS
- $410,0004 bd2 ba1.8k sqft1610 Gladiolas Dr, Winter Park, FL 32792For SaleMLS ID #O6420292, Jasmin Cabral, LIFESTYLE INTERNATIONAL REALTY. Stellar MLS
- $305,0003 bd2 ba1.2k sqft306 Loch Low Dr, Sanford, FL 32773For SaleMLS ID #O6381014, Thomas Nickley, Jr, KELLER WILLIAMS REALTY AT THE PARKS. Stellar MLS
- $375,0003 bd2 ba1.4k sqft309 Redwing Way, Casselberry, FL 32707For SaleMLS ID #O6408660, Tricia Ramsby, BHHS FLORIDA REALTY. Stellar MLS
- $350,0003 bd2 ba1.7k sqft1176 Lyric Dr, Deltona, FL 32738For SaleMLS ID #V4950050, Jennifer Alsbrooks-Gonzalez, LLC, LPT REALTY LLC. Stellar MLS
- $339,9993 bd2 ba1.4k sqft794 Selby St, Deltona, FL 32725For SaleMLS ID #O6378013, Mikael Khaldi, HOMESMART. Stellar MLS
- $425,0003 bd2 ba1.6k sqft560 Pleasant Grove Dr, Winter Springs, FL 32708For SaleMLS ID #O6401016, David Fraser, KELLER WILLIAMS ADVANTAGE III. Stellar MLS
- $379,5004 bd2 ba2k sqft30254 Pga Dr, Mount Plymouth, FL 32776For SaleMLS ID #G5111664, James Armstrong, III, COLDWELL BANKER VANGUARD EDGE. Stellar MLS
