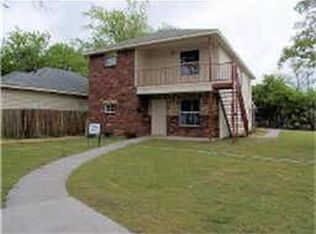
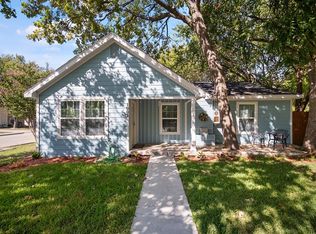
Built in 2007, 1000 Throckmorton is a stacked duplex with Unit A downstairs and Unit B upstairs sitting on a large lot with a 2-car carport on the back and a one car parking pad in the front. Each unit has 1200 square feet with 3 bedrooms and two bathrooms. The living, dining and kitchen are open concept, and both units are very efficiently arranged. The upstairs unit has been redone with new luxury vinyl plank flooring throughout the house. There are also new baseboards, new ceiling fans and a new front door. The bottom unit is currently occupied but will soon be vacant. You can purchase the units as is and redo the bottom unit yourself or we will redo the bottom unit to the level of the top unit. This is a tremendous investment opportunity. If leasing or renting, you can get up to $2,000 a month income from each unit. The top unit can be shown at any time. The bottom unit would be by appointment only as it is occupied. Please call with questions, or to schedule an appointment.
For sale
$475,000
1000 Throckmorton St #A-b, McKinney, TX 75069
6beds
2,396sqft
Duplex, Single Family Residence
Built in 2007
5,662 Square Feet Lot
$-- Zestimate®
$198/sqft
$-- HOA
What's special
Large lotNew baseboardsNew ceiling fans
- 5 days
- 154
- 11
Zillow last checked:
Listing updated:
Listed by:
Elizabeth Farr 0321760 972-754-4062,
Hilda Elizabeth Farr 972-754-4062
Source: NTREIS,MLS#: 21366818
Facts & features
Interior
Bedrooms & bathrooms
- Bedrooms: 6
- Bathrooms: 4
- Full bathrooms: 4
Primary bedroom
- Level: First
- Dimensions: 14 x 12
Living room
- Level: First
- Dimensions: 17 x 14
Heating
- Electric
Cooling
- Central Air
Appliances
- Included: Electric Water Heater
- Laundry: Washer Hookup, Dryer Hookup
Features
- Open Floorplan, Walk-In Closet(s)
- Flooring: Luxury Vinyl Plank
- Has basement: No
- Has fireplace: No
Interior area
- Total interior livable area: 2,396 sqft
Video & virtual tour
Property
Parking
- Total spaces: 2
- Parking features: Additional Parking, On Site
- Carport spaces: 2
Features
- Levels: Two
- Stories: 2
- Pool features: None
Lot
- Size: 5,662 Square Feet
Details
- Parcel number: 1095503
Construction
Type & style
- Home type: SingleFamily
- Property subtype: Duplex, Single Family Residence
- Attached to another structure: Yes
Condition
- Year built: 2007
Utilities & green energy
- Water: Public
- Utilities for property: Electricity Available, Water Available
Community & HOA
Community
- Subdivision: Hight & Horn Addition
HOA
- Has HOA: No
Location
- Region: Mckinney
Financial & listing details
- Price per square foot: $198/sqft
- Date on market: 8/31/2026
Estimated market value
Not available
Estimated sales range
Not available
Not available
Price history
| Date | Event | Price |
|---|---|---|
| 8/31/2026 | Listed for sale | $475,000$198/sqft |
Source: NTREIS #21366818 Report a problem | ||
Public tax history
Tax history is unavailable.
Monthly payment
Est. payment
Payment breakdown
Explore the cost of this home by adjusting the details. Changes won't be saved.Climate risks
Neighborhood: Lewisville
Nearby schools
Schools provided by the listing agent
- Elementary: Caldwell
- Middle: Johnson
- High: McKinney North
- District: McKinney ISD
Source: NTREIS. This data may not be complete. We recommend contacting the local school district to confirm school assignments for this home.
- $369,0006 bd4 ba1.2k sqft1000 N Throckmorton St, McKinney, TX 75069Off Market
- $429,5003 bd2 ba2.3k sqft1000 Throckmorton St #B, McKinney, TX 75069Off Market
- $341,6003 bd2 ba1.2k sqft1000 Throckmorton St APT A, McKinney, TX 75069Off Market
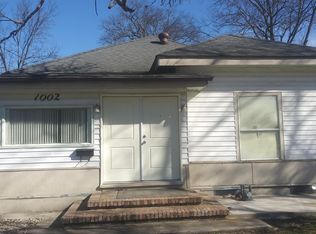
- $220,5004 bd2 ba1.1k sqft1002 N Throckmorton St, McKinney, TX 75069Off Market
Similar homes
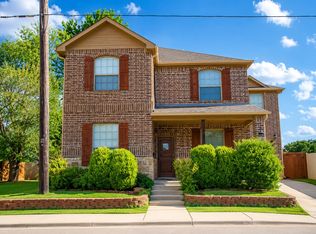
- $470,0004 bd4 ba2.7k sqft606 Seneca Blvd, McKinney, TX 75069For Sale
 MLS ID #21376134, Derrick Robinson. NTREIS
 - $470,0004 bd4 ba2.8k sqft416 Cypress Hill Dr, McKinney, TX 75071For Sale
 MLS ID #21375092, Emy Hassan. NTREIS
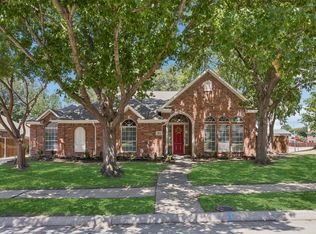
 - $479,9003 bd3 ba2.4k sqft2824 Meadowside Dr, McKinney, TX 75071For Sale
 MLS ID #21373517, Bradd Conyne. NTREIS
 - $549,0004 bd3 ba1.7k sqft1002 New St, McKinney, TX 75069For Sale
 MLS ID #21371313, Taylor Martin. NTREIS
