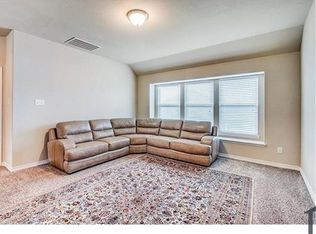
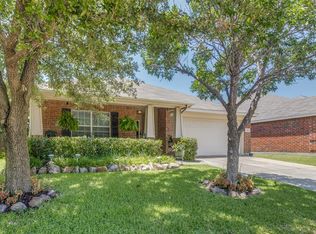
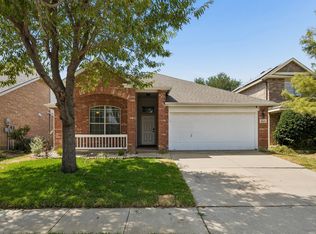
New Roof • Single-Story 4-2-2 in Paloma Creek. This clean, well-maintained single-story home is move-in ready and offers several major recent improvements. SEPTEMBER 2026 IMPROVEMENTS include a new roof, new exterior paint, fresh interior paint, and four replaced windows. Additional upgrades include HVAC replaced in January 2022, a Wi-Fi-enabled garage door opener installed in 2025, and a smart irrigation controller installed in 2025. Enjoy wood-look flooring throughout the bedrooms and living areas, complemented by tile-look flooring in the kitchen and nook. The open layout features a bright kitchen with a central island, vaulted ceilings, and a skylight that fills the home with natural light. French doors lead to a versatile fourth bedroom, ideal for a home office, guest room, or hobby space. The home also features a private backyard, split-bedroom floor plan, and two-car garage. Residents enjoy access to Paloma Creek amenities, including four pools, two fitness centers, clubhouses, a dog park, and walking trails. Conveniently located north of Highway 380 near Lake Lewisville, shopping, dining, schools, PGA of America, and Universal Kids Resort in nearby Frisco. Move in before the holidays! Schedule your showing today!
Under contract
$299,999
1000 Warbler, Aubrey, TX 76227
4beds
2,060sqft
Single Family Residence
Built in 2003
6,185 Square Feet Lot
$-- Zestimate®
$146/sqft
$46/mo HOA
What's special
Private backyardNew exterior paintFresh interior paintTwo-car garageSplit-bedroom floor planFour replaced windowsVaulted ceilings
- 46 days
- 240
- 31
Zillow last checked:
Listing updated:
Listed by:
Stephen Eaton 0539000 409-766-1111,
Eaton Real Estate Company 409-766-1111
Source: NTREIS,MLS#: 21390435
Facts & features
Interior
Bedrooms & bathrooms
- Bedrooms: 4
- Bathrooms: 2
- Full bathrooms: 2
Primary bedroom
- Level: First
- Dimensions: 16 x 13
Bedroom
- Level: First
- Dimensions: 12 x 10
Bedroom
- Level: First
- Dimensions: 12 x 10
Bedroom
- Level: First
- Dimensions: 11 x 10
Living room
- Level: First
- Dimensions: 16 x 16
Heating
- Central, Electric
Cooling
- Central Air, Ceiling Fan(s), Electric
Appliances
- Included: Dishwasher, Electric Oven, Electric Range, Disposal
- Laundry: Washer Hookup, Dryer Hookup, Laundry in Utility Room
Features
- Walk-In Closet(s)
- Has basement: No
- Number of fireplaces: 1
- Fireplace features: Living Room, Wood Burning
Interior area
- Total interior livable area: 2,060 sqft
Video & virtual tour
Property
Parking
- Total spaces: 2
- Parking features: Driveway, Garage Faces Front, Inside Entrance
- Attached garage spaces: 2
Features
- Levels: One
- Stories: 1
- Patio & porch: Covered, Front Porch, Patio
- Pool features: None, Community
Lot
- Size: 6,185 Square Feet
- Features: Corner Lot
Details
- Parcel number: R253456
Construction
Type & style
- Home type: SingleFamily
- Architectural style: Detached
- Property subtype: Single Family Residence
Materials
- Foundation: Slab
- Roof: Composition
Condition
- Year built: 2003
Utilities & green energy
- Sewer: Public Sewer
- Water: Public
- Utilities for property: Sewer Available, Water Available
Community & HOA
Community
- Features: Clubhouse, Fitness Center, Playground, Park, Pool, Trails/Paths
- Security: Smoke Detector(s)
- Subdivision: Paloma Creek Ph 1
HOA
- Has HOA: Yes
- Services included: All Facilities, Maintenance Grounds
- HOA fee: $275 semi-annually
- HOA name: Paloma Creek Homeowner Association
- HOA phone: 972-347-9160
Location
- Region: Aubrey
Financial & listing details
- Price per square foot: $146/sqft
- Tax assessed value: $310,000
- Annual tax amount: $5,798
- Date on market: 9/18/2026
- Cumulative days on market: 47 days
- Listing terms: Cash,Conventional,FHA,VA Loan
Estimated market value
Not available
Estimated sales range
Not available
Not available
Price history
| Date | Event | Price |
|---|---|---|
| 10/24/2026 | Contingent | $299,999$146/sqft |
Source: NTREIS #21390435 Report a problem | ||
| 9/18/2026 | Listed for sale | $299,999+114.4%$146/sqft |
Source: NTREIS #21390435 Report a problem | ||
| 8/20/2025 | Listing removed | $2,195$1/sqft |
Source: Zillow Rentals Report a problem | ||
| 7/19/2025 | Price change | $2,195-2.2%$1/sqft |
Source: Zillow Rentals Report a problem | ||
| 6/22/2025 | Price change | $2,245-2.2%$1/sqft |
Source: Zillow Rentals Report a problem | ||
| 5/18/2025 | Price change | $2,295-8%$1/sqft |
Source: Zillow Rentals Report a problem | ||
| 4/27/2025 | Listed for rent | $2,495+4.2%$1/sqft |
Source: Zillow Rentals Report a problem | ||
| 6/9/2022 | Listing removed | -- |
Source: Zillow Rental Network_1 Report a problem | ||
| 5/23/2022 | Price change | $2,395-4%$1/sqft |
Source: Zillow Rental Network_1 Report a problem | ||
| 5/14/2022 | Listed for rent | $2,495+40.6%$1/sqft |
Source: Zillow Rental Network_1 Report a problem | ||
| 2/26/2021 | Listing removed | -- |
Source: Owner Report a problem | ||
| 8/3/2020 | Listing removed | $1,775$1/sqft |
Source: Owner Report a problem | ||
| 7/8/2020 | Price change | $1,775-2.7%$1/sqft |
Source: Owner Report a problem | ||
| 6/29/2020 | Price change | $1,825-2.7%$1/sqft |
Source: Owner Report a problem | ||
| 6/20/2020 | Listed for rent | $1,875+13.6%$1/sqft |
Source: Owner Report a problem | ||
| 6/26/2016 | Listing removed | $1,650+22.2%$1/sqft |
Source: Owner Report a problem | ||
| 6/21/2013 | Listing removed | $1,350$1/sqft |
Source: Owner Report a problem | ||
| 6/9/2013 | Listed for rent | $1,350$1/sqft |
Source: Owner Report a problem | ||
| 9/23/2012 | Listing removed | $1,350$1/sqft |
Source: Hotpads for Rent Report a problem | ||
| 9/16/2012 | Listed for rent | $1,350$1/sqft |
Source: Hotpads for Rent Report a problem | ||
| 11/21/2011 | Listing removed | $139,900$68/sqft |
Source: RE/MAX Dallas Suburbs #11500067 Report a problem | ||
| 11/10/2011 | Listed for sale | $139,900+16.6%$68/sqft |
Source: RE/MAX Dallas Suburbs #11500067 Report a problem | ||
| 11/7/2011 | Sold | -- |
Source: Agent Provided Report a problem | ||
| 8/4/2011 | Price change | $120,000-3.9%$58/sqft |
Source: Karen Richards Group #11500067 Report a problem | ||
| 6/30/2011 | Price change | $124,900-3.8%$61/sqft |
Source: Karen Richards Group #11500067 Report a problem | ||
| 2/5/2011 | Listed for sale | $129,900$63/sqft |
Source: Karen Richards Group #11500067 Report a problem | ||
Public tax history
| Year | Property taxes | Tax assessment |
|---|---|---|
| 2025 | $5,798 -6.7% | $310,000 -9.1% |
| 2024 | $6,214 -12% | $341,000 -10.7% |
| 2023 | $7,065 +7.5% | $381,648 +21.9% |
| 2022 | $6,572 +36.1% | $313,000 +33.2% |
| 2021 | $4,829 -1.2% | $234,912 +5.8% |
| 2020 | $4,890 -4.1% | $222,000 -1.3% |
| 2019 | $5,097 +2.6% | $225,000 +7.1% |
| 2018 | $4,968 +10.5% | $210,000 +2.4% |
| 2017 | $4,496 | $205,120 +10.9% |
| 2016 | $4,496 +16.3% | $184,982 +8.8% |
| 2015 | $3,867 | $170,041 +21.5% |
| 2014 | $3,867 | $140,000 +4.5% |
| 2013 | $3,867 | $134,000 +25.2% |
| 2012 | -- | $107,000 -20% |
| 2011 | -- | $133,744 -2.7% |
| 2010 | -- | $137,437 -4.2% |
| 2009 | -- | $143,404 -6.2% |
| 2007 | $4,426 -3.6% | $152,846 +0.2% |
| 2006 | $4,593 +9.8% | $152,562 +3.2% |
| 2005 | $4,181 | $147,766 +4.7% |
| 2004 | -- | $141,186 +620.3% |
| 2003 | -- | $19,600 |
Find assessor info on the county website
Monthly payment
Est. payment
Payment breakdown
Explore the cost of this home by adjusting the details. Changes won't be saved.Climate risks
Neighborhood: 76227
Nearby schools
Schools provided by the listing agent
- Elementary: Bell
- Middle: Navo
- High: Ray Braswell
- District: Denton ISD
Source: NTREIS. This data may not be complete. We recommend contacting the local school district to confirm school assignments for this home.

Similar homes
- $295,0004 bd2 ba1.8k sqft1234 Mallard Crk, Aubrey, TX 76227For Sale
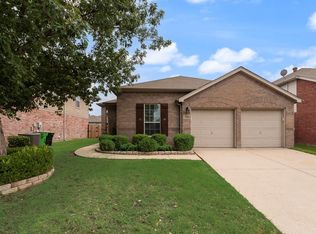 MLS ID #21311871, Wilson Roberts. NTREIS
- $290,0003 bd2 ba1.8k sqft1118 Red Robin Dr, Aubrey, TX 76227For Sale
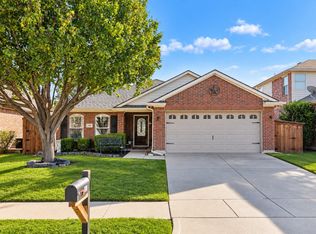 MLS ID #21404083, Manuel Chavez Funes. NTREIS
- $295,0003 bd2 ba1.7k sqft1023 Aviary, Aubrey, TX 76227For Sale
 MLS ID #21374825, Kristin Schmidt. NTREIS
- $269,0004 bd2 ba1.8k sqft1313 Sandpiper, Aubrey, TX 76227For Sale
 MLS ID #21399138, Amber Broadway. NTREIS
