Pristine single-story home in The Lakes featuring large pool, lush landscaping, and exceptional upgrades throughout. This stunning 3-bedroom, 3-car garage home welcomes you with a paver-stone driveway and charming floral courtyard, setting the stage for the private backyard. Inside, you'll find luxury wood-look laminate flooring, plantation shutters, upgraded lighting fixtures, ceiling fans, and four electric fireplaces that create warmth and ambiance throughout the home. The owned and fully paid solar system provides outstanding energy efficiency and long-term savings. The beautifully renovated kitchen showcases KitchenAid stainless steel appliances, granite countertops, pull-out shelving, soft-close cabinetry, and abundant storage. All three bedrooms feature walk-in closets, while the third bedroom—with custom built-in shelving—is ideal for a home office, library, or guest suite. Step outside to your private paradise featuring a solar-heated saltwater pool and spa with dramatic evening lighting, creating the perfect setting for relaxation or entertaining. The spacious backyard offers multiple gathering areas designed for year-round enjoyment.This exceptional home combines comfort, elegance, and energy efficiency in one of Las Vegas' most desirable communities. A true must-see!
Pending
Price cut: $10K (7/23)
$835,000
10005 N Mahogany Grove Ln, Las Vegas, NV 89117
3beds
2,499sqft
:
Get pre-qualified$5,382/mo
Single Family Residence
Built in 1988
8,276 Square Feet Lot
$-- Zestimate®
$334/sqft
$57/mo HOA
What's special
Charming floral courtyardCustom built-in shelvingAbundant storageSpacious backyardPrivate paradisePaver-stone drivewayDramatic evening lighting
- 46 days |
- 1,022 |
- 94 |
Likely to sell faster than
Zillow last checked:
Listing updated:
Listed by:
Don L. Egbert S.0041509 (702)376-1966,
BHHS Nevada Properties
Source: LVR,MLS#: 2791801 Originating MLS: Greater Las Vegas Association of Realtors Inc
Originating MLS: Greater Las Vegas Association of Realtors IncFacts & features
Interior
Bedrooms & bathrooms
- Bedrooms: 3
- Bathrooms: 3
- Full bathrooms: 2
- 1/2 bathrooms: 1
Primary bedroom
- Description: Downstairs,Walk-In Closet(s)
- Dimensions: 23x22
Bedroom 2
- Description: Built In Shelves,Downstairs,Walk-In Closet(s)
- Dimensions: 16x11
Bedroom 3
- Description: Closet,Downstairs
- Dimensions: 15x11
Kitchen
- Description: Granite Countertops,Island,Stainless Steel Appliances
Heating
- Central, Electric
Cooling
- Central Air, Electric
Appliances
- Included: Dishwasher, Disposal, Gas Range, Microwave, Refrigerator
- Laundry: Electric Dryer Hookup, Main Level
Features
- Bedroom on Main Level, Ceiling Fan(s), Primary Downstairs
- Flooring: Laminate
- Number of fireplaces: 3
- Fireplace features: Bath, Electric, Family Room
Interior area
- Total structure area: 2,499
- Total interior livable area: 2,499 sqft
Video & virtual tour
Property
Parking
- Total spaces: 3
- Parking features: Attached, Garage, Private, Storage
- Attached garage spaces: 3
Features
- Stories: 1
- Patio & porch: Covered, Patio
- Exterior features: Courtyard, Patio, Private Yard, Sprinkler/Irrigation
- Has private pool: Yes
- Pool features: Heated, In Ground, Private, Solar Heat, Pool/Spa Combo
- Has spa: Yes
- Spa features: In Ground
- Fencing: Block,Back Yard
- Has view: Yes
- View description: None
Lot
- Size: 8,276 Square Feet
- Features: Drip Irrigation/Bubblers, Desert Landscaping, Landscaped, < 1/4 Acre
Details
- Parcel number: 16307218014
- Zoning description: Single Family
- Horse amenities: None
Construction
Type & style
- Home type: SingleFamily
- Architectural style: One Story
- Property subtype: Single Family Residence
Materials
- Roof: Tile
Condition
- Resale
- Year built: 1988
Utilities & green energy
- Electric: Photovoltaics Seller Owned
- Sewer: Public Sewer
- Water: Public
- Utilities for property: Underground Utilities
Green energy
- Energy efficient items: Solar Panel(s)
Community & HOA
Community
- Subdivision: Signature At The Lakes C
HOA
- Has HOA: Yes
- Amenities included: Park
- Services included: Association Management
- HOA fee: $172 quarterly
- HOA name: Nevada Community MGT
- HOA phone: 702-222-2391
Location
- Region: Las Vegas
Financial & listing details
- Price per square foot: $334/sqft
- Annual tax amount: $4,310
- Date on market: 6/25/2026
- Listing agreement: Exclusive Right To Sell
- Listing terms: Cash,Conventional,FHA,VA Loan
- Ownership: Single Family Residential
Estimated market value
Not available
Estimated sales range
Not available
Not available
Price history
| Date | Event | Price |
|---|---|---|
| 7/26/2026 | Pending sale | $835,000$334/sqft |
Source:  LVR #2791801 Report a problem LVR #2791801 Report a problem | ||
| 7/23/2026 | Price change | $835,000-1.2%$334/sqft |
Source: LVR #2791801 Report a problem | ||
| 6/25/2026 | Listed for sale | $845,000$338/sqft |
Source: LVR #2791801 Report a problem | ||
Public tax history
Tax history is unavailable.
Monthly payment
Est. payment
Payment breakdown
Explore the cost of this home by adjusting the details. Changes won't be saved.Climate risks
Neighborhood: The Lakes
Nearby schools
GreatSchools rating
- 6/10D'vorre & Hall Ober Elementary SchoolGrades: PK-5Distance: 0.4 mi
- 7/10Victoria Fertitta Middle SchoolGrades: 6-8Distance: 3.3 mi
- 3/10Bonanza High SchoolGrades: 9-12Distance: 4.4 mi
Schools provided by the listing agent
- Elementary: Ober, D'Vorre & Hal,Ober, D'Vorre & Hal
- Middle: Fertitta Frank & Victoria
- High: Bonanza
Source: LVR. This data may not be complete. We recommend contacting the local school district to confirm school assignments for this home.
- $819,1003 bd3 ba2.4k sqft10005 Mahogany Grove Ln, Las Vegas, NV 89117Off Market
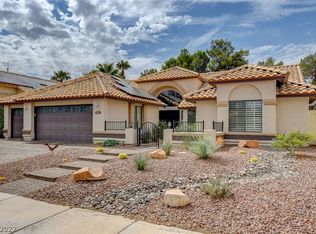
- $634,1004 bd3 ba2.3k sqft10001 Mahogany Grove Ln, Las Vegas, NV 89117Off Market

- $720,0004 bd3 ba2.3k sqft10009 Mahogany Grove Ln, Las Vegas, NV 89117Sold

- $620,8004 bd3 ba2.3k sqft9925 Mahogany Grove Ln, Las Vegas, NV 89117Off Market

- $718,5005 bd3 ba3.2k sqft10013 Mahogany Grove Ln, Las Vegas, NV 89117Off Market
- $640,9004 bd3 ba2.3k sqft2920 Broken Willow Cir, Las Vegas, NV 89117Off Market
- $700,0004 bd3 ba2.3k sqft2921 Broken Willow Cir, Las Vegas, NV 89117Sold
- $593,2003 bd2 ba1.8k sqft9921 Mahogany Grove Ln, Las Vegas, NV 89117Off Market
A local agent can set up tours, give advice and negotiate with sellers.
Similar homes
- $725,9004 bd3 ba2.5k sqft10005 Sail Landing Ct, Las Vegas, NV 89117For Sale
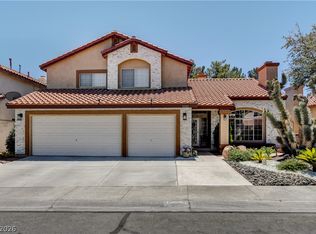 MLS ID #2805759, Fernando O. Brown, First Mutual Realty Group. LVR
 - $875,0004 bd3 ba2.7k sqft9505 Treasure Beach Ct, Las Vegas, NV 89117For Sale
 MLS ID #2790627, Brian D. Rhode, Barrett Real Estate. LVR
 - $990,0005 bd3 ba3.2k sqft1413 Splendido Dr, Las Vegas, NV 89117For Sale
 MLS ID #2806280, Avik A. Pilafjyan, Vegas Realty Experts. LVR
 - $899,3593 bd3 ba2.9k sqft7995 Rio Rico Dr, Las Vegas, NV 89113For Sale
 MLS ID #2806091, Alicia Moffett, Realty ONE Group, Inc. LVR
 - $834,9003 bd3 ba2.4k sqft2016 Aspen Oak St, Las Vegas, NV 89134For SaleMLS ID #2792727, Valentina G. Herzog, Realty Expertise. LVR
- $579,9993 bd2 ba2k sqft9536 Cliff View Way, Las Vegas, NV 89117For SaleMLS ID #2782760, Lianna L. Alvarez, LA Real Estate Group. LVR
- $745,0004 bd3 ba2.7k sqft6767 Tree Haven Ct, Las Vegas, NV 89146For SaleMLS ID #2805490, Brianna Graziano, Huntington & Ellis, A Real Est. LVR
- $804,9995 bd5 ba3.3k sqft3739 Broadmead St, Las Vegas, NV 89147For SaleMLS ID #2793690, Annamarie Cavalli, LIFE Realty District. LVR
- $839,0003 bd3 ba2.8k sqft7772 Boca Raton Dr, Spring Valley, NV 89113For SaleMLS ID #2730266, Albert M. Clark Jr., Vertex Realty & Property Manag. LVR
- $950,0004 bd3 ba3.5k sqft8131 Castle Pines Ave, Las Vegas, NV 89113For SaleMLS ID #2806667, Liyun Cao, Love Las Vegas Realty. LVR
- $895,0003 bd2 ba2.2k sqft5152 Vincitor St, Las Vegas, NV 89135For SaleMLS ID #2790566, Karen Bye, Award Realty. LVR
- $847,0003 bd4 ba2.3k sqft11388 Orazio Dr, Las Vegas, NV 89138For SaleMLS ID #2774140, Robert Andy Stahl, Raintree Real Estate. LVR
- $850,0003 bd3 ba2.9k sqft8833 Dramatic Gold Ave, Las Vegas, NV 89178For SaleMLS ID #2804539, Jerome Price, Signature Real Estate Group. LVR
- $887,0002 bd2 ba2.1k sqft4648 Riva De Romanza St, Las Vegas, NV 89135For SaleMLS ID #2795378, Karen Bye, Award Realty. LVR
- $870,0004 bd3 ba3.1k sqft11009 Summer Storm Ct, Las Vegas, NV 89144For SaleMLS ID #2779152, Serena M. Heuser, Huntington & Ellis, A Real Est. LVR
- $1,200,0004 bd4 ba3.2k sqft2753 Vikings Cove Ln, Las Vegas, NV 89117For SaleMLS ID #2802878, Susan C. Brager, BHHS Nevada Properties. LVR
- $899,0004 bd3 ba3.4k sqft517 Tuscany View St, Las Vegas, NV 89145For SaleMLS ID #2794953, Jill D. DuMay, Signature Real Estate Group. LVR
- $925,0003 bd4 ba2.6k sqft8271 Turtle Creek Cir, Las Vegas, NV 89113For SaleMLS ID #2759010, Chad J. Roberts, Realty ONE Group, Inc. LVR
- $825,0004 bd3 ba3.5k sqft8446 Rushfield Ave, Las Vegas, NV 89178For SaleMLS ID #2802846, Georgia Purpura, Sphere Real Estate. LVR
- $915,0004 bd4 ba3.3k sqft8320 Paseo Vista Dr, Las Vegas, NV 89128For SaleMLS ID #2797719, Candace N. Larson, Las Vegas Sotheby's Int'l. LVR
