BACK ON THE MARKET! Luxury townhome for the perfect buyer!
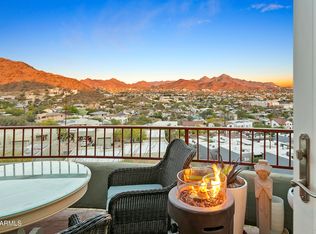
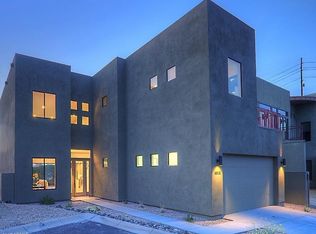
Panoramic city and valley views welcome you to this beautifully maintained 2-bedroom, 2.5-bath townhome with a den/office in a desirable gated Central corridor community. Both bedrooms are downstairs and offer stunning views, including a spacious primary suite with walk-in closet.
Upstairs, the light-filled living area opens to a private balcony with a half-moon deck, perfect for morning coffee or evening entertaining. Slate flooring adds timeless elegance throughout. Enjoy a gated community pool and spa, plus an ideal location near shopping, dining, entertainment, and major freeways.
Views, privacy, convenience, and elevated Arizona living all come together in this exceptional home.
For sale
$575,000
10009 N 1ST Drive, Phoenix, AZ 85021
2beds
1,837sqft
Townhouse
Built in 2002
4,421 Square Feet Lot
$-- Zestimate®
$313/sqft
$251/mo HOA
What's special
- 16 days
- 230
- 21
Zillow last checked:
Listing updated:
Listed by:
Tahirah Elahi 602-396-7256,
HomeSmart
Source: ARMLS,MLS#: 7079764
Facts & features
Interior
Bedrooms & bathrooms
- Bedrooms: 2
- Bathrooms: 3
- Full bathrooms: 2
- 1/2 bathrooms: 1
Heating
- Natural Gas
Cooling
- Central Air, Ceiling Fan(s)
Appliances
- Included: Refrigerator, Built-in Microwave, Dishwasher, Disposal, Gas Range, Gas Oven
- Laundry: Upper Level
Features
- Non-laminate Counter, High Speed Internet, Double Vanity, Master Downstairs, Breakfast Bar, 9+ Flat Ceilings, Pantry, Full Bth Master Bdrm, Separate Shwr & Tub
- Flooring: Carpet, Stone, Wood, Concrete
- Windows: Double Pane Windows
- Has basement: No
- Has fireplace: No
- Common walls with other units/homes: 1 Common Wall,End Unit
Interior area
- Total structure area: 1,837
- Total interior livable area: 1,837 sqft
Property
Parking
- Total spaces: 4
- Parking features: Attached, Gated, Garage Door Opener, Direct Access
- Attached garage spaces: 2
- Uncovered spaces: 2
Features
- Stories: 2
- Exterior features: Balcony, Private Street(s)
- Spa features: None
- Fencing: None
- Has view: Yes
- View description: City, Desert
- Waterfront features: Wash
Lot
- Size: 4,421 Square Feet
- Features: Hillside Lot, Sprinklers In Front, Desert Front, Cul-De-Sac, Natural Desert Back
Details
- Parcel number: 15954055
Construction
Type & style
- Home type: Townhouse
- Architectural style: Territorial/Santa Fe
- Property subtype: Townhouse
- Attached to another structure: Yes
Materials
- Stucco, Wood Frame, Painted
- Roof: Built-Up
Condition
- Year built: 2002
Utilities & green energy
- Sewer: Public Sewer
Green energy
- Energy efficient items: Multi-Zones
Community & HOA
Community
- Features: Pool, Gated, Community Spa Htd, Near Bus Stop, Biking/Walking Path
- Security: Security System Owned
- Subdivision: 10000 NORTH CENTRAL
HOA
- Has HOA: Yes
- Services included: Maintenance Exterior
- HOA fee: $251 monthly
- HOA name: 10000 North Central
- HOA phone: 480-948-5860
Location
- Region: Phoenix
Financial & listing details
- Price per square foot: $313/sqft
- Tax assessed value: $519,300
- Annual tax amount: $2,878
- Date on market: 9/12/2026
- Cumulative days on market: 15 days
- Listing terms: Cash,Conventional,VA Loan
- Ownership: Fee Simple
Estimated market value
Not available
Estimated sales range
Not available
Not available
Price history
| Date | Event | Price |
|---|---|---|
| 9/13/2026 | Listed for sale | $575,000-5.6%$313/sqft |
Source:  ARMLS #7079764 Report a problem ARMLS #7079764 Report a problem | ||
| 6/25/2026 | Listing removed | $609,000$332/sqft |
Source: ARMLS #7016888 Report a problem | ||
| 4/21/2026 | Listed for sale | $609,000+79.6%$332/sqft |
Source: ARMLS #7016888 Report a problem | ||
| 10/13/2017 | Sold | $339,000-3.1%$185/sqft |
Source: ARMLS #5588554 Report a problem | ||
| 5/27/2017 | Listed for sale | $350,000$191/sqft |
Source: Beacon Property Solutions #5588554 Report a problem | ||
| 4/15/2017 | Listing removed | $350,000$191/sqft |
Source: Beacon Property Solutions #5588554 Report a problem | ||
| 4/10/2017 | Listed for sale | $350,000+7.7%$191/sqft |
Source: Beacon Property Solutions #5588554 Report a problem | ||
| 8/2/2014 | Listing removed | $325,000$177/sqft |
Source: Beacon Property Solutions #5138220 Report a problem | ||
| 7/2/2014 | Listed for sale | $325,000-36.9%$177/sqft |
Source: Beacon Property Solutions #5138220 Report a problem | ||
| 1/5/2013 | Listing removed | $1,695$1/sqft |
Source: Keller Williams - Arcadia / Camelback #4814920 Report a problem | ||
| 11/13/2012 | Price change | $1,695-5.8%$1/sqft |
Source: Keller Williams Realty Biltmore Partners #4814920 Report a problem | ||
| 9/7/2012 | Listed for rent | $1,800$1/sqft |
Source: Keller Williams Realty Biltmore Partners #4814920 Report a problem | ||
| 5/22/2008 | Listing removed | $515,000$280/sqft |
Source: TourFactory #2919187 Report a problem | ||
| 2/6/2008 | Listed for sale | $515,000+4%$280/sqft |
Source: TourFactory #2919187 Report a problem | ||
| 8/18/2005 | Sold | $495,000+13.1%$269/sqft |
Source: ARMLS #2333661 Report a problem | ||
| 3/28/2005 | Sold | $437,500+54.2%$238/sqft |
Source: Public Record Report a problem | ||
| 1/17/2003 | Sold | $283,645$154/sqft |
Source: Public Record Report a problem | ||
Public tax history
| Year | Property taxes | Tax assessment |
|---|---|---|
| 2025 | $2,831 +4% | $51,930 -7.9% |
| 2024 | $2,721 +1.9% | $56,410 +140.9% |
| 2023 | $2,670 +2% | $23,418 -35.4% |
| 2022 | $2,617 +0.2% | $36,270 +8.1% |
| 2021 | $2,611 +1.9% | $33,550 +16.9% |
| 2020 | $2,563 +2.9% | $28,710 0% |
| 2019 | $2,491 | $28,720 +11.9% |
| 2018 | $2,491 -11.6% | $25,660 +7.3% |
| 2017 | $2,817 +24.5% | $23,910 -3.7% |
| 2016 | $2,263 +3.8% | $24,830 +56.7% |
| 2015 | $2,180 | $15,850 +2.3% |
| 2014 | -- | $15,500 -14.4% |
| 2013 | -- | $18,100 -14.2% |
| 2012 | -- | $21,100 -14.1% |
| 2011 | -- | $24,550 -29.1% |
| 2010 | -- | $34,650 -7.2% |
| 2009 | -- | $37,350 -20.2% |
| 2008 | -- | $46,800 +56.5% |
| 2007 | -- | $29,900 +6% |
| 2006 | -- | $28,200 |
| 2005 | -- | $28,200 +936.8% |
| 2004 | -- | $2,720 +54.5% |
| 2003 | -- | $1,760 |
Find assessor info on the county website
Monthly payment
Est. payment
Payment breakdown
Explore the cost of this home by adjusting the details. Changes won't be saved.Climate risks
Neighborhood: North Mountain
Nearby schools
Schools provided by the listing agent
- Elementary: Sunnyslope Elementary School
- Middle: Royal Palm Middle School
- High: Sunnyslope High School
- District: Washington Elementary School District
Source: ARMLS. This data may not be complete. We recommend contacting the local school district to confirm school assignments for this home.

Similar homes
- $442,0002 bd2 ba1.3k sqft1747 E NORTHERN Avenue #182, Phoenix, AZ 85020For Sale
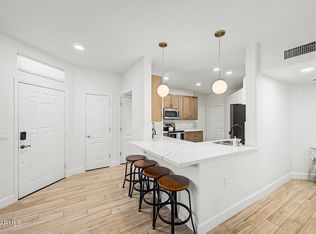 MLS ID #7075713, David Pruitt, West USA Realty. ARMLS
 - $540,0004 bd2 ba1.9k sqft2415 W DAILEY Street, Phoenix, AZ 85023For Sale
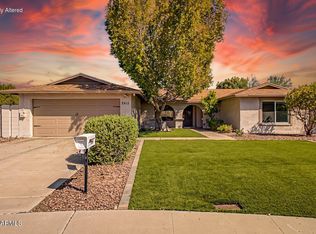 MLS ID #7073532, Olga E Boyke, eXp Realty. ARMLS
 - $575,0003 bd2 ba1.6k sqft4205 E Chaparosa Way, Cave Creek, AZ 85331For Sale By Owner
- $599,9994 bd3 ba1.8k sqft17412 N 13TH Street, Phoenix, AZ 85022For Sale
 MLS ID #7057577, Daniel R Perez, HomeSmart. ARMLS
