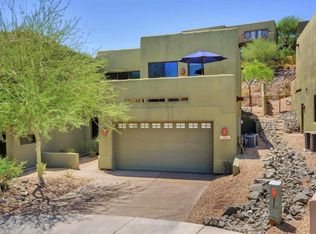
Outstanding townhome located in a boutique gated community in the heart of Central Phoenix. This home boasts spectacular city & mountain views from its large balcony, elevated terrace and numerous rooms. A haven for nature; the location is nestled beside N Mountain Park with direct trail access from the community gate. Downtown Phoenix is a 20 minute ride passing through the historic Bridle Path along tree-lined Central Ave. New European white oak engineered wood floors and staircase, custom lighting fixtures and fans. White solid wood shutters in family room, primary and guest suite. Entertainment layout filled with natural light; balcony off the family room, modern kitchen complete with all SS appliances, newer wine fridge and custom premium quartz top on West Elm solid wood island.
Pending
$575,000
10005 N 1ST Drive, Phoenix, AZ 85021
2beds
1,837sqft
Townhouse
Built in 2002
5,194 Square Feet Lot
$556,900 Zestimate®
$313/sqft
$258/mo HOA
What's special
Large balconyElevated terraceNewer wine fridge
- 314 days
- 82
- 0
Zillow last checked:
Listing updated:
Listed by:
Sondra Sattani 480-695-8162,
DeLex Realty
Source: ARMLS,MLS#: 7064650
Facts & features
Interior
Bedrooms & bathrooms
- Bedrooms: 2
- Bathrooms: 3
- Full bathrooms: 2
- 1/2 bathrooms: 1
Heating
- Natural Gas
Cooling
- Central Air, Ceiling Fan(s)
Appliances
- Included: Dryer, Washer, Refrigerator, Built-in Microwave, Dishwasher, Disposal, Gas Range, Gas Oven
- Laundry: Inside
Features
- Non-laminate Counter, High Speed Internet, Granite Counters, Double Vanity, Master Downstairs, Eat-in Kitchen, Kitchen Island, Full Bth Master Bdrm, Separate Shwr & Tub
- Flooring: Other, Tile
- Has basement: No
- Has fireplace: No
- Common walls with other units/homes: 1 Common Wall
Interior area
- Total structure area: 1,837
- Total interior livable area: 1,837 sqft
Property
Parking
- Total spaces: 2
- Parking features: Garage Door Opener, Direct Access, Electric Vehicle Charging Station(s)
- Garage spaces: 2
Features
- Stories: 2
- Exterior features: Balcony
- Spa features: None, Bath
- Fencing: Partial,Wrought Iron
- Has view: Yes
- View description: City Lights, Mountain(s)
Lot
- Size: 5,194 Square Feet
- Features: Hillside Lot, Corner Lot, Desert Front, Cul-De-Sac, Natural Desert Back
Details
- Parcel number: 15954056
Construction
Type & style
- Home type: Townhouse
- Architectural style: Other
- Property subtype: Townhouse
- Attached to another structure: Yes
Materials
- Stucco, Wood Frame, Painted
- Roof: Built-Up
Condition
- Year built: 2002
Utilities & green energy
- Sewer: Public Sewer
Community & HOA
Community
- Features: Pool, Gated, Community Spa
- Security: Security System Owned
- Subdivision: 10000 NORTH CENTRAL
HOA
- Has HOA: Yes
- Services included: Other (See Remarks)
- HOA fee: $258 monthly
- HOA name: 10000 North Central
- HOA phone: 480-948-5860
Location
- Region: Phoenix
Financial & listing details
- Price per square foot: $313/sqft
- Tax assessed value: $519,300
- Annual tax amount: $2,766
- Date on market: 11/18/2025
- Cumulative days on market: 314 days
- Listing terms: Cash,Conventional,VA Loan
- Ownership: Fee Simple
Estimated market value
$556,900
$529,000 - $585,000
$2,327/mo
Price history
| Date | Event | Price |
|---|---|---|
| 8/11/2026 | Pending sale | $575,000$313/sqft |
Source:  ARMLS #7064650 Report a problem ARMLS #7064650 Report a problem | ||
| 8/10/2026 | Listed for sale | $575,000$313/sqft |
Source: ARMLS #7064650 Report a problem | ||
| 8/2/2026 | Listing removed | $575,000$313/sqft |
Source: ARMLS #6926997 Report a problem | ||
| 7/29/2026 | Contingent | $575,000$313/sqft |
Source: ARMLS #6926997 Report a problem | ||
| 7/24/2026 | Price change | $575,000-0.9%$313/sqft |
Source: ARMLS #6926997 Report a problem | ||
| 7/9/2026 | Price change | $580,000-2.4%$316/sqft |
Source: ARMLS #6926997 Report a problem | ||
| 6/24/2026 | Price change | $594,000-0.8%$323/sqft |
Source: ARMLS #6926997 Report a problem | ||
| 5/21/2026 | Price change | $599,000-1.3%$326/sqft |
Source: ARMLS #6926997 Report a problem | ||
| 5/8/2026 | Price change | $607,000-4%$330/sqft |
Source: ARMLS #6926997 Report a problem | ||
| 4/9/2026 | Price change | $631,999-4.1%$344/sqft |
Source: ARMLS #6926997 Report a problem | ||
| 3/26/2026 | Price change | $658,800-2.4%$359/sqft |
Source: ARMLS #6926997 Report a problem | ||
| 3/20/2026 | Price change | $675,000-3.4%$367/sqft |
Source: ARMLS #6926997 Report a problem | ||
| 3/12/2026 | Price change | $699,000-3.6%$381/sqft |
Source: ARMLS #6926997 Report a problem | ||
| 3/4/2026 | Price change | $724,900-1.3%$395/sqft |
Source: ARMLS #6926997 Report a problem | ||
| 2/9/2026 | Price change | $734,500-1.4%$400/sqft |
Source: ARMLS #6926997 Report a problem | ||
| 10/1/2025 | Listed for sale | $745,000-14.9%$406/sqft |
Source: ARMLS #6926997 Report a problem | ||
| 6/20/2025 | Listing removed | $875,000$476/sqft |
Source: ARMLS #6849944 Report a problem | ||
| 4/11/2025 | Listed for sale | $875,000+52.2%$476/sqft |
Source: ARMLS #6849944 Report a problem | ||
| 8/24/2023 | Sold | $575,000$313/sqft |
Source: ARMLS #6569215 Report a problem | ||
| 7/2/2023 | Pending sale | $575,000$313/sqft |
Source: ARMLS #6569215 Report a problem | ||
| 6/19/2023 | Contingent | $575,000$313/sqft |
Source: ARMLS #6569215 Report a problem | ||
| 6/15/2023 | Listed for sale | $575,000+57.5%$313/sqft |
Source: ARMLS #6569215 Report a problem | ||
| 6/25/2019 | Sold | $365,000$199/sqft |
Source: ARMLS #5926942 Report a problem | ||
| 6/3/2019 | Pending sale | $365,000$199/sqft |
Source: HomeSmart #5926942 Report a problem | ||
| 5/16/2019 | Listed for sale | $365,000+73.8%$199/sqft |
Source: HomeSmart #5926942 Report a problem | ||
| 5/24/2012 | Sold | $210,000-32%$114/sqft |
Source: Public Record Report a problem | ||
| 2/7/2012 | Sold | $308,700-11.5%$168/sqft |
Source: Public Record Report a problem | ||
| 9/23/2010 | Listing removed | $349,000-1.1%$190/sqft |
Source: Long Realty Company #4314049 Report a problem | ||
| 4/9/2003 | Sold | $352,971$192/sqft |
Source: Public Record Report a problem | ||
Public tax history
| Year | Property taxes | Tax assessment |
|---|---|---|
| 2025 | $2,831 +4% | $51,930 -7.9% |
| 2024 | $2,721 +1.9% | $56,410 +140.9% |
| 2023 | $2,670 +2% | $23,418 -35.4% |
| 2022 | $2,617 +0.2% | $36,270 +8.1% |
| 2021 | $2,611 +1.9% | $33,550 +16.9% |
| 2020 | $2,563 +2.9% | $28,710 0% |
| 2019 | $2,491 | $28,720 +11.9% |
| 2018 | $2,491 +0.3% | $25,660 +7.3% |
| 2017 | $2,484 +9.8% | $23,910 -3.7% |
| 2016 | $2,263 +3.8% | $24,830 +56.7% |
| 2015 | $2,180 | $15,850 +2.3% |
| 2014 | -- | $15,500 -14.4% |
| 2013 | -- | $18,100 -14.2% |
| 2012 | -- | $21,100 -14.1% |
| 2011 | -- | $24,550 -29.1% |
| 2010 | -- | $34,650 -7.2% |
| 2009 | -- | $37,350 -20.2% |
| 2008 | -- | $46,800 +56.5% |
| 2007 | -- | $29,900 +6% |
| 2006 | -- | $28,200 |
| 2005 | -- | $28,200 +803.8% |
| 2004 | -- | $3,120 +56% |
| 2003 | -- | $2,000 |
Find assessor info on the county website
Monthly payment
Est. payment
Payment breakdown
Explore the cost of this home by adjusting the details. Changes won't be saved.Climate risks
Neighborhood: North Mountain
Nearby schools
Schools provided by the listing agent
- Elementary: Washington Elementary School
- Middle: Royal Palm Middle School
- High: Sunnyslope High School
- District: Washington Elementary School District
Source: ARMLS. This data may not be complete. We recommend contacting the local school district to confirm school assignments for this home.

Similar homes
- $575,0002 bd3 ba1.8k sqft10009 N 1ST Drive, Phoenix, AZ 85021For Sale
 MLS ID #7079764, Tahirah Elahi, HomeSmart. ARMLS
 - $600,0003 bd2 ba2.1k sqft1054 E SHANGRI LA Road, Phoenix, AZ 85020For Sale
 MLS ID #7066061, Jacob H Iannucci, Haiduk Realty Experience. ARMLS
 - $634,0003 bd2 ba2.1k sqft11225 N 11TH Place, Phoenix, AZ 85020For Sale
 MLS ID #7049844, Connie Thompson, HomeSmart. ARMLS
 - $659,8883 bd2 ba2k sqft142 E VOLTAIRE Avenue, Phoenix, AZ 85022For Sale
 MLS ID #7058497, Kelly Jones, Grigg's Group Powered by The Altman Brothers. ARMLS
