Location, Location, Location!
This is THE ONE! Priced to sell, this special coastal retreat is tucked within the centrally located Resort community of Chatham Glenn. Just minutes from both Sunset Beach and Ocean Isle Beach, you'll enjoy quick access to several grocery stores, restaurants, coffee shops, pharmacies, boutiques, shopping, and top notch Golf Courses. Onsite amenities make it super convenient for everyday living: unwind by the Resort-style Outdoor Pool, Open-Air Lanai and picnic area, or stroll the beautifully maintained community grounds. The setting of this home is truly special--open green space and an HOA-maintained park border the right side, while the deep lot and peaceful pond behind the home provide privacy and tranquil views. Have a cold lemonade while watching the cotton candy sunsets from your covered porch out back. Inside this single-level, 4-bedroom home, you are welcomed with an open, airy layout filled with natural light. The spacious Master Suite offers many furniture options and a dream-worthy walk-in closet. The Master Bathroom offers dual vanities, walk in shower and lots of space. Three additional bedrooms on the opposite side of the home provide ideal flexibility and privacy for guests, a home office, or even hobby space. The modern kitchen features granite countertops, stainless steel appliances, a gas cooktop, and a refrigerator--all in pristine condition. The entire home was just freshly painted and looks brand new! It is move-in ready & delivers exceptional storage, privacy, and so many decorating options with a tasteful neutral color scheme. **Seller now offering for a limited time ONE YEAR OF FREE HOA DUES with acceptable offer** This is your chance to own a slice of resort living in beautiful Ocean Isle Beach. Come see this one today before it's gone!
Pending
$345,000
1001 Bourne Drive SW, Ocean Isle Beach, NC 28469
4beds
1,782sqft
Single Family Residence
Built in 2023
7,579 Square Feet Lot
$340,200 Zestimate®
$194/sqft
$120/mo HOA
What's special
Beautifully maintained community groundsResort-style outdoor poolCovered porch out backSpacious master suiteOpen green spaceDeep lotTasteful neutral color scheme
- 249 days |
- 95 |
- 1 |
Zillow last checked:
Listing updated:
Listed by:
Suzanne M Polino 910-477-1378,
ASAP Realty
Source: Hive MLS,MLS#: 100543184 Originating MLS: Brunswick County Association of Realtors
Originating MLS: Brunswick County Association of RealtorsFacts & features
Interior
Bedrooms & bathrooms
- Bedrooms: 4
- Bathrooms: 2
- Full bathrooms: 2
Rooms
- Room types: Family Room, Laundry, Master Bedroom, Bedroom 2, Bedroom 3, Bedroom 4, Breakfast Nook
Primary bedroom
- Dimensions: 15 x 14
Bedroom 2
- Dimensions: 12 x 11
Bedroom 3
- Dimensions: 11 x 11
Family room
- Dimensions: 21 x 15
Kitchen
- Dimensions: 12 x 11
Laundry
- Dimensions: 12 x 11
Heating
- Heat Pump, Electric
Cooling
- Central Air, Heat Pump
Appliances
- Included: Gas Oven, Gas Cooktop, Built-In Microwave, Refrigerator, Disposal, Dishwasher, Tankless Water Heater
- Laundry: Dryer Hookup, Washer Hookup, Laundry Room
Features
- Master Downstairs, Walk-in Closet(s), High Ceilings, Entrance Foyer, Kitchen Island, Pantry, Walk-in Shower, Blinds/Shades, Walk-In Closet(s)
- Flooring: Carpet, Vinyl
- Basement: None
- Has fireplace: No
Interior area
- Total structure area: 1,782
- Total interior livable area: 1,782 sqft
Property
Parking
- Total spaces: 2
- Parking features: Attached, Garage Door Opener, Paved, Garage
- Attached garage spaces: 2
Features
- Levels: One
- Stories: 1
- Patio & porch: Open, Covered, Porch
- Exterior features: Cluster Mailboxes
- Pool features: See Remarks
- Fencing: None
- Has view: Yes
- View description: Pond
- Has water view: Yes
- Water view: Pond
- Waterfront features: None, Pond
- Frontage type: Pond Front
Lot
- Size: 7,579 Square Feet
- Dimensions: 53 x 143 x 53 x 142
- Features: See Remarks
Details
- Parcel number: 227nf025
- Zoning: Co-Cld
- Special conditions: Standard
Construction
Type & style
- Home type: SingleFamily
- Property subtype: Single Family Residence
Materials
- Vinyl Siding, Wood Frame
- Foundation: Slab
- Roof: Architectural Shingle
Condition
- New construction: No
- Year built: 2023
Utilities & green energy
- Sewer: Public Sewer
- Water: Public
- Utilities for property: Sewer Connected, Water Connected
Community & HOA
Community
- Security: Smoke Detector(s)
- Subdivision: Chatham Glenn
HOA
- Has HOA: Yes
- Amenities included: Cabana, Pool, Gated, Maintenance Common Areas, Management, Picnic Area, Street Lights
- HOA fee: $1,440 annually
- HOA name: Waccamaw Management
- HOA phone: 843-272-8705
Location
- Region: Ocean Isle Beach
Financial & listing details
- Price per square foot: $194/sqft
- Tax assessed value: $337,350
- Annual tax amount: $1,353
- Date on market: 11/26/2025
- Cumulative days on market: 250 days
- Listing agreement: Exclusive Right To Sell
- Listing terms: Cash,Conventional
- Road surface type: Paved
Estimated market value
$340,200
$323,000 - $357,000
$2,461/mo
Price history
| Date | Event | Price |
|---|---|---|
| 7/25/2026 | Pending sale | $345,000$194/sqft |
Source:  Hive MLS #100543184 Report a problem Hive MLS #100543184 Report a problem | ||
| 5/19/2026 | Price change | $345,000-1.4%$194/sqft |
Source: Hive MLS #100543184 Report a problem | ||
| 3/30/2026 | Price change | $349,900-4.1%$196/sqft |
Source: Hive MLS #100543184 Report a problem | ||
| 11/26/2025 | Listed for sale | $365,000+5.9%$205/sqft |
Source: Hive MLS #100543184 Report a problem | ||
| 2/11/2025 | Listing removed | $2,150$1/sqft |
Source: Hive MLS #100474293 Report a problem | ||
| 11/4/2024 | Listed for rent | $2,150$1/sqft |
Source: Hive MLS #100474293 Report a problem | ||
| 4/1/2023 | Listing removed | -- |
Source:  Lennar Homes Report a problem Lennar Homes Report a problem | ||
| 3/30/2023 | Listed for sale | $344,615$193/sqft |
Source: Lennar Homes Report a problem | ||
Public tax history
Tax history is unavailable.
Monthly payment
Est. payment
Payment breakdown
Explore the cost of this home by adjusting the details. Changes won't be saved.Climate risks
Neighborhood: 28469
Nearby schools
GreatSchools rating
- 9/10Union ElementaryGrades: K-5Distance: 2.9 mi
- 4/10Shallotte MiddleGrades: 6-8Distance: 6.2 mi
- 4/10West Brunswick HighGrades: 9-12Distance: 5.8 mi
Schools provided by the listing agent
- Elementary: Union
- Middle: Shallotte Middle
- High: West Brunswick
Source: Hive MLS. This data may not be complete. We recommend contacting the local school district to confirm school assignments for this home.
- $430,0005 bd3 ba2.3k sqft1005 Bourne Dr SW LOT 144, Ocean Isle Beach, NC 28469Off Market

- $380,0004 bd2 ba1.7k sqft962 Bourne Dr SW, Ocean Isle Beach, NC 28469For Sale By Owner

- $308,0003 bd2 ba1.5k sqft1002 Bourne Dr, Ocean Isle Beach, NC 28469Sold
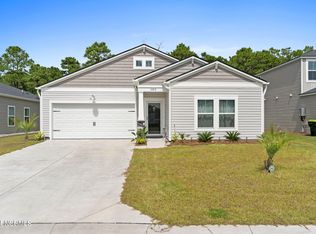
- $379,8005 bd3 ba2.3k sqft986 Bourne Dr SW LOT 136, Ocean Isle Beach, NC 28469Off Market
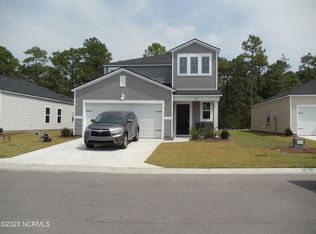
- $365,0004 bd2 ba1.9k sqft994 Bourne Dr SW, Ocean Isle Beach, NC 28469For Sale
- $335,6004 bd2 ba1.8k sqft974 Bourne Dr SW LOT 133, Ocean Isle Beach, NC 28469Off Market
- $331,2003 bd2 ba1.5k sqft990 SW Bourne Drive Dover LOT 137-B6, Ocean Isle Beach, NC 28469Off Market
- $316,6154 bd2 ba1.7k sqft982 SW Bourne Drive Harrisburg LOT 135-C6, Ocean Isle Beach, NC 28469Sold
A local agent can set up tours, give advice and negotiate with sellers.
Similar homes
- $365,0003 bd2 ba2k sqft3078 Crescent Lake Drive, Calabash, NC 28467For Sale

 MLS ID #100569756, Suzanne M Polino, ASAP Realty. Hive MLS
 - $309,9003 bd2 ba1.7k sqft3503 Sandhill Crane Drive SW Litchfield Il Lot 24, Ocean Isle Beach, NC 28469New Construction
 MLS ID #100596318, Layne C Rich, Lennar Sales Corp.. Hive MLS
 - $365,0003 bd2 ba1.7k sqft9056 Island Shore Avenue, Calabash, NC 28467For Sale
 MLS ID #100595575, Suzanne M Polino, ASAP Realty. Hive MLS
 - $354,9904 bd3 ba2.4k sqft7130 Woodline Drive SW, Sunset Beach, NC 28468New Construction
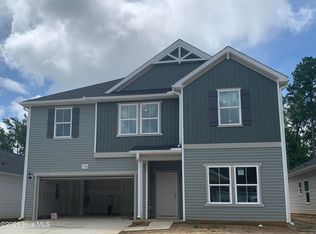 Hive MLS
 - $269,0003 bd2 ba1.3k sqft953 Wyndfall Drive SW, Sunset Beach, NC 28468For SaleMLS ID #100548691, Kathleen Sherman, Keller Williams Innovate-OIB Mainland. Hive MLS
- $385,0003 bd2 ba1.9k sqft767 Heathers Glen Lane NW, Calabash, NC 28467For SaleMLS ID #100569889, Suzanne M Polino, ASAP Realty. Hive MLS
- $319,9005 bd3 ba2.5k sqft723 Joywood Dr., Longs, SC 29568For Sale
 MLS ID #2619685, Gregory S Cook, Anchor One Realty LLC. CCAR
 - $353,9904 bd3 ba2.4k sqft1538 Salt Pond Way SW, Shallotte, NC 28470New ConstructionDream Finders Homes
- $389,0004 bd2 ba1.7k sqft8026 Strudwick Dr., Little River, SC 29566For SaleMLS ID #2610847, TWO LANES TEAM, INNOVATE Real Estate. CCAR
- $324,9903 bd2 ba1.8k sqft2046 Creekview Landing Blvd SW, Shallotte, NC 28470New ConstructionDream Finders Homes
- $316,1904 bd2 ba1.7k sqft1067 Woods Crossing Road SW, Supply, NC 28462New ConstructionHive MLS
- $339,7404 bd3 ba2.3k sqft4145 Morning Light Drive SE #275, Bolivia, NC 28422New ConstructionMLS ID #100598361, Team D.R. Horton, D.R. Horton, Inc. Hive MLS
- $342,4904 bd3 ba2.6k sqft209 Evington Dr, Longs, SC 29568New ConstructionCCAR
- $298,4653 bd2 ba1.2k sqft3124 Tasso Dr., Sunset Beach, NC 28468New ConstructionCCAR
- $295,4653 bd2 ba1.2k sqft3132 Tasso Dr., Sunset Beach, NC 28468New ConstructionCCAR
- $312,0003 bd2 ba1.6k sqft1038 Burled Oak Ridge Loop SE, Bolivia, NC 28422For SaleMLS ID #100566336, Kim E Cotton, RE/MAX Southern Coast. Hive MLS
- $260,0003 bd2 ba1.4k sqft3858 Lady Bug Drive, Shallotte, NC 28470For SaleMLS ID #100598633, Rachel A Smith, Kinstle & Company LLC.. Hive MLS
- $336,9904 bd3 ba2.4k sqft768 Sun Colony Blvd. Lot 608, Longs, SC 29568New ConstructionCCAR
- $299,1813 bd2 ba1.1k sqft1016 Caulkins Drive SW, Sunset Beach, NC 28468New ConstructionMLS ID #100579718, Lisa M Lang, D R Horton, Inc.. Hive MLS
- $359,9003 bd3 ba2k sqft460 Rollins Dr., Longs, SC 29568For SaleMLS ID #2619400, Jordyn D Heche, INNOVATE Real Estate. CCAR
