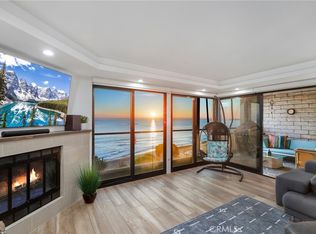
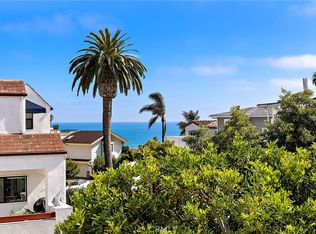
Elevated on one of San Clemente's most view-focused streets, this remodeled end-unit condo captures crisp blue ocean horizon, Catalina Island & year-round sunset views from a coveted perch just above the coastline. A smart reverse floor plan places both bedrooms on the main level with the living spaces upstairs to chase the light & the view. Step through the entry where brand-new laminate wood-style flooring & designer tile run throughout beneath a freshly painted interior that feels crisp & move-in ready. Both bedrooms are private ensuite retreats, with the primary opening through sliders to a large covered walkout deck built for morning coffee & quiet evenings. An open-rail staircase with warm wood treads & horizontal metal railing climbs to the upper level where the home truly opens up. The vaulted great room centers on a gas fireplace that warms the living area & flows to a private balcony framing the crisp blue horizon, Catalina Island & some of the best sunsets on the coast. The adjacent kitchen is generously scaled with brand-new tile flooring, modern wood cabinetry, sparkling white quartz counters, stainless steel appliances & comfortable breakfast bar seating. A dedicated powder bath upstairs is ideally positioned for guests. A rare find for the area, this unit features central A/C, along with dual-pane windows & a newer 2017 HVAC system. Two parking spaces convey, one covered in the community garage & a second tucked behind private gates on the side of the building. Just out front, a shared bluff-top common area sits at the front of the community with phenomenal views sweeping down the coastline toward the Dana Point Harbor & pier. Even better, the home is moments from direct beach access via the El Portal staircase leading right onto the San Clemente Beach Trail, with 204's beach access & world-class surf just below. A short stroll reaches the historic Ole Hanson Beach Club & the highly-anticipated San Clemente Food Hall (opening soon), while downtown's Avenida del Mar shopping, dining & cafes sit just minutes away. For those chasing an easy beachside lifestyle in one of coastal Southern California's premier surf towns, this turnkey end-unit is the opportunity!
Under contract
Listed by: Compass • Brandon Halperin • Contact: 949-992-7304
Price cut: $51K (7/1)
$1,799,000
1001 Buena Vis APT 6, San Clemente, CA 92672
2beds
1,656sqft
:
Get pre-qualified$11,757/mo
Condominium
Built in 1977
-- sqft lot
$1,749,000 Zestimate®
$1,086/sqft
$500/mo HOA
What's special
- 45 days |
- 1,154 |
- 46 |
Zillow last checked:
Listing updated:
Listed by:
Brandon Halperin DRE #02197565 949-992-7304,
Compass
Source: CRMLS,MLS#: OC26127612 Originating MLS: California Regional MLS
Originating MLS: California Regional MLSFacts & features
Interior
Bedrooms & bathrooms
- Bedrooms: 2
- Bathrooms: 3
- Full bathrooms: 2
- 1/2 bathrooms: 1
- Main level bathrooms: 2
- Main level bedrooms: 2
Rooms
- Room types: Bedroom, Entry/Foyer, Kitchen, Living Room, Primary Bathroom, Primary Bedroom, Other
Primary bedroom
- Features: Main Level Primary
Primary bedroom
- Features: Primary Suite
Bedroom
- Features: All Bedrooms Down
Bedroom
- Features: Bedroom on Main Level
Bathroom
- Features: Bathroom Exhaust Fan, Dual Sinks, Enclosed Toilet, Full Bath on Main Level, Remodeled, Separate Shower, Upgraded, Vanity, Walk-In Shower
Kitchen
- Features: Kitchen/Family Room Combo, Quartz Counters, Remodeled, Updated Kitchen
Other
- Features: Walk-In Closet(s)
Heating
- Central
Cooling
- Central Air
Appliances
- Included: Dishwasher, Freezer, Gas Cooktop, Disposal, Microwave, Refrigerator, Range Hood, Dryer, Washer
- Laundry: Laundry Closet, Stacked
Features
- Breakfast Bar, Balcony, Ceiling Fan(s), High Ceilings, Open Floorplan, Quartz Counters, Recessed Lighting, All Bedrooms Down, Bedroom on Main Level, Main Level Primary, Primary Suite, Walk-In Closet(s)
- Flooring: Laminate, Tile
- Windows: Double Pane Windows, Plantation Shutters
- Has fireplace: Yes
- Fireplace features: Gas, Gas Starter, Living Room
- Common walls with other units/homes: 1 Common Wall,End Unit,No One Above,No One Below
Interior area
- Total interior livable area: 1,656 sqft
Property
Parking
- Total spaces: 2
- Parking features: Controlled Entrance, Covered, Gated, Private, Community Structure
- Garage spaces: 1
- Uncovered spaces: 1
Accessibility
- Accessibility features: Parking
Features
- Levels: Two
- Stories: 2
- Entry location: Front Door
- Patio & porch: Covered
- Exterior features: Lighting
- Pool features: None
- Spa features: None
- Has view: Yes
- View description: Catalina, Coastline, Ocean, Water
- Has water view: Yes
- Water view: Coastline,Ocean,Water
- Waterfront features: Beach Access, Ocean Access, Ocean Side Of Freeway, Ocean Side Of Highway
Lot
- Size: 0.52 Acres
Details
- Parcel number: 93512006
- Special conditions: Standard
Construction
Type & style
- Home type: Condo
- Architectural style: Spanish
- Property subtype: Condominium
- Attached to another structure: Yes
Materials
- Stucco
- Roof: Spanish Tile
Condition
- Updated/Remodeled,Turnkey
- New construction: No
- Year built: 1977
Utilities & green energy
- Electric: Standard
- Sewer: Public Sewer
- Water: Public
- Utilities for property: Cable Available, Electricity Available, Electricity Connected, Natural Gas Available, Natural Gas Connected, Phone Available, Phone Connected, Sewer Available, Sewer Connected, Water Available, Water Connected
Community & HOA
Community
- Features: Street Lights, Sidewalks, Gated
- Security: Carbon Monoxide Detector(s), Security Gate, Gated Community, Smoke Detector(s)
- Subdivision: None
HOA
- Has HOA: Yes
- Amenities included: Controlled Access, Maintenance Grounds, Security, Trash, Water
- HOA fee: $500 monthly
- HOA name: La Ventana Del Mar
- HOA phone: 949-500-1129
Location
- Region: San Clemente
Financial & listing details
- Price per square foot: $1,086/sqft
- Tax assessed value: $1,377,000
- Annual tax amount: $13,902
- Date on market: 6/11/2026
- Cumulative days on market: 45 days
- Listing terms: Cash,Conventional
- Road surface type: Paved
Estimated market value
$1,749,000
$1.66M - $1.84M
$6,503/mo
Price history
| Date | Event | Price |
|---|---|---|
| 7/14/2026 | Contingent | $1,799,000$1,086/sqft |
Source:  CRMLS #OC26127612 Report a problem CRMLS #OC26127612 Report a problem | ||
| 7/1/2026 | Price change | $1,799,000-2.8%$1,086/sqft |
Source: CRMLS #OC26127612 Report a problem | ||
| 6/18/2026 | Price change | $1,850,000-3.9%$1,117/sqft |
Source: CRMLS #OC26127612 Report a problem | ||
| 6/11/2026 | Listed for sale | $1,925,000+42.6%$1,162/sqft |
Source: CRMLS #OC26127612 Report a problem | ||
| 4/8/2025 | Listing removed | $5,400$3/sqft |
Source: Zillow Rentals Report a problem | ||
| 3/30/2025 | Price change | $5,400-1.8%$3/sqft |
Source: Zillow Rentals Report a problem | ||
| 1/27/2025 | Price change | $5,500-1.8%$3/sqft |
Source: Zillow Rentals Report a problem | ||
| 1/11/2025 | Listed for rent | $5,600+3.7%$3/sqft |
Source: Zillow Rentals Report a problem | ||
| 12/18/2024 | Listing removed | $5,400$3/sqft |
Source: Zillow Rentals Report a problem | ||
| 12/18/2024 | Price change | $5,400-8.5%$3/sqft |
Source: Zillow Rentals Report a problem | ||
| 12/12/2024 | Price change | $5,900+9.3%$4/sqft |
Source: Zillow Rentals Report a problem | ||
| 11/28/2024 | Price change | $5,400-5.3%$3/sqft |
Source: Zillow Rentals Report a problem | ||
| 11/27/2024 | Price change | $5,700-5%$3/sqft |
Source: Zillow Rentals Report a problem | ||
| 11/22/2024 | Price change | $5,999+7.1%$4/sqft |
Source: Zillow Rentals Report a problem | ||
| 11/15/2024 | Listed for rent | $5,599$3/sqft |
Source: Zillow Rentals Report a problem | ||
| 9/13/2024 | Listing removed | $5,599$3/sqft |
Source: Zillow Rentals Report a problem | ||
| 8/11/2024 | Price change | $5,599+1.8%$3/sqft |
Source: Zillow Rentals Report a problem | ||
| 8/3/2024 | Price change | $5,499+1.9%$3/sqft |
Source: Zillow Rentals Report a problem | ||
| 7/28/2024 | Price change | $5,399-1.8%$3/sqft |
Source: Zillow Rentals Report a problem | ||
| 7/25/2024 | Price change | $5,499-8.3%$3/sqft |
Source: Zillow Rentals Report a problem | ||
| 7/6/2024 | Listed for rent | $6,000+5.3%$4/sqft |
Source: Zillow Rentals Report a problem | ||
| 12/19/2023 | Listing removed | -- |
Source: Zillow Rentals Report a problem | ||
| 11/28/2023 | Listed for rent | $5,700$3/sqft |
Source: Zillow Rentals Report a problem | ||
| 7/7/2023 | Sold | $1,350,000-6.9%$815/sqft |
Source: Public Record Report a problem | ||
| 7/1/2023 | Pending sale | $1,450,000+21.3%$876/sqft |
Source: CRMLS #WS22195476 Report a problem | ||
| 8/6/2021 | Sold | $1,195,000+9.6%$722/sqft |
Source: Public Record Report a problem | ||
| 11/4/2016 | Sold | $1,090,000+81.7%$658/sqft |
Source: Public Record Report a problem | ||
| 10/30/2009 | Sold | $600,000$362/sqft |
Source: Public Record Report a problem | ||
Public tax history
| Year | Property taxes | Tax assessment |
|---|---|---|
| 2025 | $13,902 +1.7% | $1,377,000 +2% |
| 2024 | $13,672 +10.9% | $1,350,000 +10.8% |
| 2023 | $12,326 +0.1% | $1,218,900 +2% |
| 2022 | $12,312 +4.1% | $1,195,000 +2.3% |
| 2021 | $11,830 +1% | $1,168,699 +1% |
| 2020 | $11,712 | $1,156,716 +2% |
| 2019 | $11,712 +2% | $1,134,036 +2% |
| 2018 | $11,481 +4% | $1,111,800 +2% |
| 2017 | $11,042 | $1,090,000 +102.4% |
| 2016 | $11,042 +102% | $538,668 +1.5% |
| 2015 | $5,467 +3.5% | $530,577 +2% |
| 2014 | $5,282 | $520,184 +0.5% |
| 2013 | -- | $517,834 +2% |
| 2012 | -- | $507,681 +2% |
| 2011 | -- | $497,727 +0.8% |
| 2010 | -- | $494,008 |
Find assessor info on the county website
Monthly payment
Est. payment
Payment breakdown
Explore the cost of this home by adjusting the details. Changes won't be saved.Climate risks
Neighborhood: 92672
Nearby schools
GreatSchools rating
- 9/10Las Palmas Elementary SchoolGrades: K-5Distance: 0.2 mi
- 10/10Bernice Ayer Middle SchoolGrades: 6-8Distance: 2.8 mi
- 9/10San Clemente High SchoolGrades: 9-12Distance: 1.1 mi
Schools provided by the listing agent
- High: San Clemente
Source: CRMLS. This data may not be complete. We recommend contacting the local school district to confirm school assignments for this home.
- $1,678,4002 bd2 ba1.6k sqft1001 Buena Vis APT 1, San Clemente, CA 92672Off Market
- $1,639,2002 bd2 ba1.6k sqft1001 Buena Vis APT 3, San Clemente, CA 92672Off Market
- $1,442,3002 bd2 ba1.6k sqft1001 Buena Vis APT 4, San Clemente, CA 92672Off Market

- $1,488,2002 bd2 ba1.6k sqft1001 Buena Vis APT 5, San Clemente, CA 92672Off Market
- $2,082,1532 bd3 ba1.6k sqft1001 Buena Vis APT 2, San Clemente, CA 92672Sold
- $1,511,0002 bd1 ba1.5k sqft915 Buena Vis APT A, San Clemente, CA 92672Off Market
- $1,404,8003 bd2 ba1.2k sqft915 Buena Vis APT B, San Clemente, CA 92672Off Market
- $2,838,3004 bd4 ba3k sqft915 Buena Vis APT C, San Clemente, CA 92672Off Market
A local agent can set up tours, give advice and negotiate with sellers.
Similar homes
- $1,775,0004 bd4 ba2.1k sqft225 Avenida De La Grulla APT A, San Clemente, CA 92672For Sale
 MLS ID #OC26064406, Rachael Ashley, Harcourts Prime Properties. CRMLS
 - $2,650,0002 bd3 ba1.9k sqft410 Corto Ln APT E, San Clemente, CA 92672For Sale
 MLS ID #OC26062536, Libbie Rector, Redfin. CRMLS
 - $1,585,0002 bd3 ba1.4k sqft320 Cazador Ln APT 5, San Clemente, CA 92672For Sale
 MLS ID #LG26124169, Bret Pursuit, Pursuit Brokerage. CRMLS
 - $2,400,0003 bd3 ba2.1k sqft140 W Canada Unit A, San Clemente, CA 92672For Sale
 MLS ID #OC26096107, Noushin Brown, Coldwell Banker Realty. CRMLS
 - $2,598,0003 bd3 ba1.9k sqft407 Avenida Santa Barbara #A, San Clemente, CA 92672For SaleMLS ID #OC26116363, John Mix, Coldwell Banker Realty. CRMLS
- $2,175,0003 bd3 ba1.8k sqft25862 Vista Dr W, Dana Point, CA 92624For SaleMLS ID #OC26128550, Tyler Bowman, Engel & Volkers Dana Point. CRMLS
- $2,295,0004 bd2 ba1.9k sqft2609 Via Cascadita, San Clemente, CA 92672For SaleMLS ID #OC26099516, Phil Shinners, Redfin. CRMLS
- $1,375,0003 bd3 ba1.6k sqft26972 Mill Pond Rd #30, Dana Pt, CA 92624For SaleMLS ID #OC26151334, Phoenix Rain, First Team Real Estate. CRMLS
- $1,075,0002 bd3 ba1.5k sqft231 Via Presa, San Clemente, CA 92672For SaleMLS ID #IG26039980, Nancy Bahena Sanchez, eXp Realty of Southern California. CRMLS
- $1,799,5004 bd2 ba1.7k sqft25191 Via Piedra Blanca, Laguna Niguel, CA 92677For SaleMLS ID #OC26122740, Michael Bente, Luxre Realty, Inc.. CRMLS
- $2,600,0002 bd2 ba1.4k sqft1880 N El Camino Real Space 16, San Clemente, CA 92672For SaleMLS ID #OC26138578, Doug Echelberger, Inhabit Collective. CRMLS
- $1,399,9002 bd3 ba1.8k sqft23951 Catamaran Way, Laguna Niguel, CA 92677For SaleMLS ID #OC26151181, Reza Shirangi, The Oppenheim Group. CRMLS
- $999,0003 bd3 ba1.7k sqft33 Fuente, Rancho Santa Margarita, CA 92688For SaleMLS ID #SW26159462, Anthony Campos, Arrive Real Estate. CRMLS
- $949,9001 bd2 ba1k sqft113 Monte Vis #7, San Clemente, CA 92672For SaleMLS ID #PW26093772, Adam Lindholm, Century 21 Masters. CRMLS
- $1,039,0003 bd3 ba1.6k sqft490 Plaza Estival, San Clemente, CA 92672For SaleMLS ID #OC26133670, Shauna McCoy, Inhabit Collective. CRMLS
- $1,780,0004 bd3 ba2.1k sqft30042 Happy Sparrow Ln, Laguna Niguel, CA 92677For SaleMLS ID #OC26135949, Tara McNabb, Compass. CRMLS
- $1,499,9992 bd3 ba1.4k sqft237 Calliope St, Laguna Beach, CA 92651For SaleMLS ID #LG26083296, Jennifer Halbert, Berkshire Hathaway HomeServices California Properties. CRMLS
- $1,100,0003 bd3 ba2.2k sqft5 Orange Blossom Cir, Ladera Ranch, CA 92694For SaleMLS ID #LG26156987, Brent Frohoff, Anvil Real Estate. CRMLS
- $1,699,9003 bd3 ba1.7k sqft9 Pawtucket Ln, Laguna Niguel, CA 92677For SaleMLS ID #OC26115445, Ginger Huetsch, Redfin. CRMLS
- $1,649,0003 bd2 ba1.6k sqft28822 Placida Ave, Laguna Niguel, CA 92677For SaleMLS ID #OC26146861, Brandon Maister, Compass. CRMLS
Local buyer's agents are ready to help
