Move-In Ready & Worry-Free: Enjoy total peace of mind with all major mechanicals and structural items recently updated! Featuring a brand-new Water Heater (2025), Central Air Conditioning (2024), Roof (2023), and Furnace (2021). Abundant Living Space: The main level offers a bright, immaculately kept layout complete with a finished Basement that adds nearly 1,000 square feet of versatile extra space. Kitchen is equipped with sleek all-stainless steel appliances and Backyard is fully fenced-in.
Pending
$280,000
1001 Colonial Manor Dr, Goshen, IN 46526
3beds
2,202sqft
:
Get pre-qualified$1,803/mo
Single Family Residence
Built in 2001
0.26 Acres Lot
$280,400 Zestimate®
$--/sqft
$-- HOA
What's special
Central air conditioningBright immaculately kept layoutBrand-new water heater
- 17 days |
- 1,527 |
- 82 |
Likely to sell faster than
Zillow last checked:
Listing updated:
Listed by:
Rose Bender Cell:574-238-1133,
Snyder Strategy Realty Inc.
Source: IRMLS,MLS#: 202626670
Facts & features
Interior
Bedrooms & bathrooms
- Bedrooms: 3
- Bathrooms: 2
- Full bathrooms: 2
- Main level bedrooms: 3
Bedroom 1
- Level: Main
Bedroom 2
- Level: Main
Living room
- Area: 240
- Dimensions: 15 x 16
Heating
- Forced Air
Cooling
- Central Air
Appliances
- Included: Dishwasher, Refrigerator, Washer, Dryer-Gas, Gas Oven, Gas Range, Gas Water Heater
- Laundry: Main Level
Features
- Basement: Full,Finished
- Has fireplace: No
Interior area
- Total structure area: 2,444
- Total interior livable area: 2,202 sqft
- Finished area above ground: 1,222
- Finished area below ground: 980
Video & virtual tour
Property
Parking
- Total spaces: 2
- Parking features: Attached, Concrete
- Attached garage spaces: 2
- Has uncovered spaces: Yes
Features
- Levels: One
- Stories: 1
- Fencing: Wood
Lot
- Size: 0.26 Acres
- Dimensions: 145 x 80
- Features: Level, 0-2.9999
Details
- Parcel number: 201106403007.000015
Construction
Type & style
- Home type: SingleFamily
- Property subtype: Single Family Residence
Materials
- Vinyl Siding
- Roof: Shingle
Condition
- New construction: No
- Year built: 2001
Utilities & green energy
- Sewer: City
- Water: City
Community & HOA
Community
- Subdivision: Colonial Manor
Location
- Region: Goshen
Financial & listing details
- Tax assessed value: $287,400
- Annual tax amount: $6,816
- Date on market: 7/6/2026
- Listing terms: Cash,Conventional,FHA,VA Loan
Estimated market value
$280,400
$266,000 - $294,000
$1,911/mo
Price history
| Date | Event | Price |
|---|---|---|
| 7/14/2026 | Pending sale | $280,000 |
Source:  IRMLS #202626670 Report a problem IRMLS #202626670 Report a problem | ||
| 7/6/2026 | Listed for sale | $280,000+49.7% |
Source: IRMLS #202626670 Report a problem | ||
| 11/30/2020 | Sold | $187,000+6.9%$85/sqft |
Source: Agent Provided Report a problem | ||
| 10/22/2020 | Listed for sale | $175,000+31.7%$79/sqft |
Source: McKinnies Realty, LLC #202042792 Report a problem | ||
| 10/14/2015 | Sold | $132,900-1.5%$60/sqft |
Source: Agent Provided Report a problem | ||
| 9/3/2015 | Listed for sale | $134,900$61/sqft |
Source: Berkshire Hathaway HomeService #201542382 Report a problem | ||
Public tax history
| Year | Property taxes | Tax assessment |
|---|---|---|
| 2025 | $3,116 +9.4% | $287,400 +15.5% |
| 2024 | $2,849 +12.3% | $248,900 +9.6% |
| 2023 | $2,538 +16.5% | $227,000 +13% |
| 2022 | $2,178 +9.4% | $200,800 +9% |
| 2021 | $1,991 +14.3% | $184,300 +20.3% |
| 2020 | $1,743 +14.3% | $153,200 +5.4% |
| 2019 | $1,525 +17.4% | $145,300 +8.4% |
| 2018 | $1,298 +13.5% | $134,000 +5.8% |
| 2017 | $1,143 | $126,700 +3.3% |
| 2016 | $1,143 +2.8% | $122,700 +12.7% |
| 2014 | $1,112 +2.1% | $108,900 |
| 2013 | $1,089 -10.7% | $108,900 -10.7% |
| 2012 | $1,219 +0.2% | $121,900 +0.2% |
| 2011 | $1,217 -3.4% | $121,700 -3.4% |
| 2010 | $1,260 -7.3% | $126,000 -7.3% |
| 2009 | $1,359 -39.8% | $135,900 -6.7% |
| 2007 | $2,258 +35.3% | $145,600 +21.5% |
| 2006 | $1,670 -8.7% | $119,800 |
| 2005 | $1,828 | $119,800 |
Find assessor info on the county website
Monthly payment
Est. payment
Payment breakdown
Explore the cost of this home by adjusting the details. Changes won't be saved.Climate risks
Neighborhood: 46526
Nearby schools
GreatSchools rating
- 6/10Model Elementary SchoolGrades: K-4Distance: 1.3 mi
- 6/10Goshen Middle SchoolGrades: 7-8Distance: 2.5 mi
- 3/10Goshen High SchoolGrades: 9-12Distance: 3 mi
Schools provided by the listing agent
- Elementary: Model
- Middle: Goshen
- High: Goshen
- District: Goshen Community Schools
Source: IRMLS. This data may not be complete. We recommend contacting the local school district to confirm school assignments for this home.
- $105,0003 bd2 ba1.8k sqft1007 Colonial Manor Dr, Goshen, IN 46526Sold
- $264,7003 bd1 ba1.5k sqft953 Colonial Manor Dr #D, Goshen, IN 46526Off Market
- $253,7003 bd1 ba1.2k sqft1002 Colonial Manor Dr, Goshen, IN 46526Off Market

- $258,6003 bd2 ba1.7k sqft1011 Colonial Manor Dr, Goshen, IN 46526Off Market

- $271,9003 bd2 ba1k sqft949 Colonial Manor Dr, Goshen, IN 46526Off Market
- $277,2004 bd2 ba984 sqft1004 Eagle Dr, Goshen, IN 46526Off Market
- $264,5005 bd2 ba992 sqft950 Eagle Dr, Goshen, IN 46526Off Market
- $291,3003 bd2 ba1.3k sqft1006 Eagle Dr, Goshen, IN 46526Off Market
A local agent can set up tours, give advice and negotiate with sellers.
A local lender can help you make sure your offer is ready when you are.
Similar homes
- $295,0003 bd3 ba2.2k sqft20865 River Blvd, Goshen, IN 46528For Sale
 MLS ID #202619154, Kathy J Lampert, eXp Realty, LLC. IRMLS
 - $348,0003 bd3 ba2.3k sqft2355 Redspire Blvd, Goshen, IN 46526For Sale
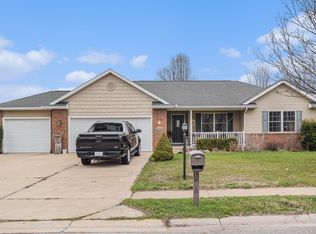 MLS ID #202610714, Jenniffer Panzo-Hernandez, Realty of America LLC. IRMLS
 - $275,0004 bd2 ba2k sqft64605 County Road 33, Goshen, IN 46528Auction
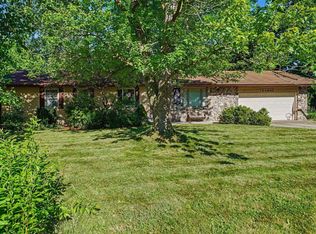 MLS ID #202624972, Steve Miller, RE/MAX Results. IRMLS
 - $283,5003 bd2 ba1.3k sqft309 Birdee Blvd, Bristol, IN 46507For Sale
 MLS ID #202626890, Wilma McDougle, McKinnies Realty, LLC Elkhart. IRMLS
 - $290,0003 bd3 ba1.9k sqft57805 Frances Ave, Elkhart, IN 46517For SaleMLS ID #202626127, Cynthia M Acosta, Century 21 Circle. IRMLS
- $365,0005 bd3 ba3.1k sqft3004 Marshwood Rd, Goshen, IN 46528For SaleMLS ID #202618664, Emily J Palmer, Model Real Estate LLC. IRMLS
- $300,0003 bd2 ba2.2k sqft55818 Merle Ave, Elkhart, IN 46514For SaleMLS ID #202628734, Jennifer N Reyes, Weichert Rltrs-J.Dunfee&Assoc.. IRMLS
- $280,0003 bd3 ba2.4k sqft55045 Cobus Ln, Elkhart, IN 46514For SaleMLS ID #202628632, Aaron Hankins, Cressy & Everett- Elkhart. IRMLS
- $249,9003 bd1 ba1.1k sqft24701 County Road 20, Elkhart, IN 46517For SaleMLS ID #202623232, Caleb Worm, Weichert Rltrs-J.Dunfee&Assoc.. IRMLS
- $337,0003 bd2 ba1.4k sqft67114 Chadwick Ct, Goshen, IN 46526For SaleMLS ID #202604776, Gabriela Ruvalcaba, Hosler Realty Inc. IRMLS
- $291,0003 bd3 ba2.5k sqft23452 Us Highway 20, Elkhart, IN 46516For SaleMLS ID #202611519, Jessica Enfield, SUNRISE Realty. IRMLS
- $329,9003 bd2 ba2.1k sqft18105 Us Highway 20, Goshen, IN 46528For SaleMLS ID #202616950, Calvin Whetstone, RE/MAX Results. IRMLS
- $284,9993 bd3 ba1.7k sqft2731 Pleasant Plain Ave, Elkhart, IN 46517For SaleMLS ID #202603787, Leah Sarber, RE/MAX 100 Elkhart. IRMLS
- $399,9003 bd2 ba2.3k sqft67092 Chadwick Ct, Goshen, IN 46526For SaleMLS ID #202625476, Steve Miller, RE/MAX Results. IRMLS
- $315,0003 bd2 ba1.4k sqft53560 Baltimore Oriole Dr, Bristol, IN 46507For SaleMLS ID #202628063, Tonia L Miller, Price Investments. IRMLS
- $299,0004 bd3 ba2.3k sqft23593 County Road 16, Elkhart, IN 46516For SaleMLS ID #202621701, Ashley Lambright, Berkshire Hathaway HomeServices Elkhart. IRMLS
- $249,0003 bd1 ba2k sqft22020 Hanover Dr, Bristol, IN 46507For SaleMLS ID #202625294, Tina Miller, RE/MAX Results. IRMLS
- $265,0003 bd3 ba2.2k sqft325 W Elm St, Millersburg, IN 46543For SaleMLS ID #202626796, Coreen Miller, Right Key Realty/Right Key Auctions. IRMLS
- $305,0004 bd2 ba1.8k sqft57072 County Road 13, Elkhart, IN 46516For SaleMLS ID #202608858, Jennifer Kerrn, Keller Williams Realty Group. IRMLS
- $299,9005 bd4 ba3.2k sqft2301 Aurora Ave, Elkhart, IN 46517For SaleMLS ID #202625771, Nick Oosting, Listing Leaders Northwest, Inc. IRMLS
