Under contract-accepting backup offers. Enchanting vintage style farmhouse from the days when Seminole Heights was still dotted with citrus, dairy and stands of pine trees. Public records officially date the home as 1925, but the original floor plan predates the bungalow craze of the 1920’s. The front porch is 34 feet wide and flanks both sides of the entry for relaxing on cool evenings with friends and neighbors. Currently set up as 3 bedrooms/3 full bathrooms plus an office. The original first floor has heart pine floors. The original 2nd floor hall and bedrooms have carpet or laminate flooring. The sunroom and addition were originally built as in-law quarters with skylights and vaulted beadboard ceiling as beautiful architectural design features. Today it is an expansive primary owner’s suite with its own kitchenette, but it could revert to a private space for aging parents or guests. The en suite bath features a walk-in shower. The original first floor bedroom has been repurposed into a fabulous home office loaded with floor to ceiling drawers and shelving. The living room is just off the entry foyer, and the adjoining dining room features a wood burning fireplace. The charming kitchen features custom cabinetry, tile countertop, stainless appliances, and a pantry closet. There is a large laundry room at one in the sunroom and a huge walk-in multi-use closet at the other end. The second-floor features 2 spacious bedrooms and a full 2nd floor bathroom. The property features multivehicle paver parking, quaint picket fence enclosed yard, and a paver patio. The durable 10-year-old metal roof adds to the charm while its durability offers peace of mind for decades to come. Electric and Plumbing have been updated. This historic home nestled in the urban oasis of Seminole Heights is convenient to USF and UT, hospitals, entertainment, restaurants and less than 20 minutes to the airport. Located just blocks from several waterfront parks on the Hillsborough River with access for canoeing and kayaking or just watching manatees. Come discover your dream home with a historic vibe.
Under contract
Price cut: $5.1K (6/19)
$469,900
1001 E CRAWFORD STREET, TAMPA, FL 33604
3beds
2,363sqft
:
Get pre-qualified$3,193/mo
Single Family Residence
Built in 1925
5,700 Square Feet Lot
$457,900 Zestimate®
$199/sqft
$-- HOA
What's special
Paver patioMultivehicle paver parkingHuge walk-in multi-use closet
- 110 days |
- 128 |
- 2 |
Zillow last checked:
Listing updated:
Listed by:
Rick Fifer 813-758-7444,
VINTAGE HOMES REALTY 813-758-7444
Source: Stellar MLS,MLS#: TB8496834 Originating MLS: Suncoast Tampa
Originating MLS: Suncoast Tampa
Facts & features
Interior
Bedrooms & bathrooms
- Bedrooms: 3
- Bathrooms: 3
- Full bathrooms: 3
Rooms
- Room types: Dining Room, Utility Room
Primary bedroom
- Features: Ceiling Fan(s), En Suite Bathroom, Handicapped Accessible, Shower No Tub, Walk-In Tub, Built-in Closet
- Level: First
- Area: 323 Square Feet
- Dimensions: 19x17
Bedroom 1
- Features: Ceiling Fan(s), Built-in Closet
- Level: Second
- Area: 180 Square Feet
- Dimensions: 12x15
Bedroom 2
- Features: Ceiling Fan(s), Built-in Closet
- Level: Second
- Area: 165 Square Feet
- Dimensions: 11x15
Bathroom 1
- Features: Tub With Shower, Built-in Closet
- Level: First
- Area: 35 Square Feet
- Dimensions: 7x5
Bathroom 2
- Features: No Closet
- Level: Second
- Area: 55 Square Feet
- Dimensions: 11x5
Balcony porch lanai
- Features: No Closet
- Level: First
- Area: 272 Square Feet
- Dimensions: 34x8
Dining room
- Features: Other, No Closet
- Level: First
- Area: 169 Square Feet
- Dimensions: 13x13
Florida room
- Features: Walk-In Closet(s)
- Level: First
- Area: 152 Square Feet
- Dimensions: 19x8
Kitchen
- Features: Ceiling Fan(s), No Closet
- Level: First
- Area: 117 Square Feet
- Dimensions: 13x9
Living room
- Features: Ceiling Fan(s), Coat Closet
- Level: First
- Area: 195 Square Feet
- Dimensions: 15x13
Office
- Features: Built-In Shelving, Ceiling Fan(s), Built-in Features, Built-in Closet
- Level: First
- Area: 195 Square Feet
- Dimensions: 15x13
Heating
- Central, Electric, Heat Pump
Cooling
- Central Air, Ductless
Appliances
- Included: Dishwasher, Dryer, Range, Refrigerator, Washer
- Laundry: Inside, Laundry Room, Washer Hookup
Features
- Cathedral Ceiling(s), High Ceilings, Primary Bedroom Main Floor, Vaulted Ceiling(s), Walk-In Closet(s), In-Law Floorplan
- Flooring: Carpet, Laminate, Tile, Hardwood
- Windows: Skylight(s)
- Basement: Crawl Space
- Has fireplace: Yes
- Fireplace features: Other Room, Wood Burning
Interior area
- Total structure area: 2,644
- Total interior livable area: 2,363 sqft
Video & virtual tour
Property
Parking
- Parking features: Off Street
Accessibility
- Accessibility features: Accessible Full Bath
Features
- Levels: Two
- Stories: 2
- Patio & porch: Covered, Front Porch, Patio
- Exterior features: Private Mailbox, Private Yard
- Fencing: Wood
Lot
- Size: 5,700 Square Feet
- Dimensions: 60 x 95
- Features: Corner Lot
- Residential vegetation: Trees/Landscaped
Details
- Parcel number: A3028194J9000000T0000.4
- Zoning: SH-RS
- Special conditions: None
Construction
Type & style
- Home type: SingleFamily
- Architectural style: Historical
- Property subtype: Single Family Residence
Materials
- Wood Frame, Wood Siding
- Foundation: Crawlspace
- Roof: Metal
Condition
- Completed
- New construction: No
- Year built: 1925
Utilities & green energy
- Sewer: Public Sewer
- Water: Public
- Utilities for property: BB/HS Internet Available, Cable Available, Electricity Connected, Fiber Optics, Fire Hydrant, Natural Gas Available, Public, Sewer Connected, Street Lights
Community & HOA
Community
- Features: Park, Playground
- Pet fee: $0 monthly
- Subdivision: CRAWFORD PLACE
HOA
- Has HOA: No
Location
- Region: Tampa
Financial & listing details
- Price per square foot: $199/sqft
- Tax assessed value: $434,846
- Annual tax amount: $1,054
- Date on market: 4/15/2026
- Cumulative days on market: 94 days
- Listing terms: Cash,Conventional,FHA
- Ownership: Fee Simple
- Total actual rent: 0
- Electric utility on property: Yes
- Road surface type: Asphalt
Estimated market value
$457,900
$435,000 - $481,000
$2,973/mo
Price history
| Date | Event | Price |
|---|---|---|
| 7/8/2026 | Contingent | $469,900$199/sqft |
Source:  Stellar MLS #TB8496834 Report a problem Stellar MLS #TB8496834 Report a problem | ||
| 7/2/2026 | Pending sale | $469,900$199/sqft |
Source: Stellar MLS #TB8496834 Report a problem | ||
| 6/19/2026 | Price change | $469,900-1.1%$199/sqft |
Source: Stellar MLS #TB8496834 Report a problem | ||
| 6/8/2026 | Listed for sale | $475,000$201/sqft |
Source: Stellar MLS #TB8496834 Report a problem | ||
| 6/1/2026 | Pending sale | $475,000$201/sqft |
Source: Stellar MLS #TB8496834 Report a problem | ||
| 5/22/2026 | Price change | $475,000-1%$201/sqft |
Source: Stellar MLS #TB8496834 Report a problem | ||
| 4/15/2026 | Listed for sale | $479,900-8.3%$203/sqft |
Source: Stellar MLS #TB8496834 Report a problem | ||
| 11/2/2025 | Listing removed | $523,500$222/sqft |
Source: Stellar MLS #TB8386158 Report a problem | ||
| 10/22/2025 | Price change | $523,500-0.3%$222/sqft |
Source: Stellar MLS #TB8386158 Report a problem | ||
| 10/3/2025 | Price change | $525,000-0.8%$222/sqft |
Source: Stellar MLS #TB8386158 Report a problem | ||
| 9/17/2025 | Price change | $529,000-2%$224/sqft |
Source: Stellar MLS #TB8386158 Report a problem | ||
| 8/28/2025 | Price change | $539,900-1.4%$228/sqft |
Source: Stellar MLS #TB8386158 Report a problem | ||
| 8/13/2025 | Price change | $547,500-0.3%$232/sqft |
Source: Stellar MLS #TB8386158 Report a problem | ||
| 7/19/2025 | Listed for sale | $549,000-3.5%$232/sqft |
Source: Stellar MLS #TB8386158 Report a problem | ||
| 7/6/2025 | Listing removed | $569,000$241/sqft |
Source: Stellar MLS #TB8386158 Report a problem | ||
| 6/24/2025 | Pending sale | $569,000$241/sqft |
Source: Stellar MLS #TB8386158 Report a problem | ||
| 5/27/2025 | Price change | $569,000-1%$241/sqft |
Source: Stellar MLS #TB8386158 Report a problem | ||
| 5/15/2025 | Listed for sale | $575,000$243/sqft |
Source: Stellar MLS #TB8386158 Report a problem | ||
Public tax history
| Year | Property taxes | Tax assessment |
|---|---|---|
| 2025 | $1,054 +9.7% | $91,994 +2.9% |
| 2024 | $961 +4.8% | $89,401 +3% |
| 2023 | $917 -4.6% | $86,797 +3% |
| 2022 | $961 +2.8% | $84,269 +3% |
| 2021 | $935 +2.4% | $81,815 +1.4% |
| 2020 | $913 +4.4% | $80,685 +2.3% |
| 2019 | $875 | $78,871 +1.9% |
| 2018 | $875 +1.6% | $77,400 -62.3% |
| 2017 | $861 +3.7% | $205,384 +176.6% |
| 2016 | $830 +3.1% | $74,249 +0.7% |
| 2015 | $805 +10.4% | $73,733 +0.8% |
| 2014 | $729 | $73,148 +1.5% |
| 2013 | $729 -1.3% | $72,067 +1.7% |
| 2012 | $739 +2% | $70,862 +3% |
| 2011 | $724 +2.4% | $68,798 +1.5% |
| 2010 | $707 -16.3% | $67,781 -13.8% |
| 2009 | $845 -0.4% | $78,590 +0.1% |
| 2008 | $848 -25.1% | $78,511 +3% |
| 2007 | $1,133 -5% | $76,224 +2.5% |
| 2006 | $1,193 +8% | $74,365 +7.4% |
| 2005 | $1,105 | $69,254 +3% |
| 2004 | -- | $67,237 +1.9% |
| 2003 | -- | $65,983 +67.6% |
| 2002 | -- | $39,366 +1.6% |
| 2001 | -- | $38,746 -27.1% |
| 2000 | $326 | $53,159 |
Find assessor info on the county website
Monthly payment
Est. payment
Payment breakdown
Explore the cost of this home by adjusting the details. Changes won't be saved.Climate risks
Neighborhood: Old Seminole Heights
Nearby schools
GreatSchools rating
- 3/10Foster Elementary SchoolGrades: PK-5Distance: 0.9 mi
- 2/10Memorial Middle SchoolGrades: 6-8Distance: 1.8 mi
- 2/10Chamberlain High SchoolGrades: 9-12Distance: 1.8 mi
- $288,6002 bd2 ba1.1k sqft1005 E Crawford St, Tampa, FL 33604Off Market
- $269,0002 bd1 ba768 sqft7105 N 10th St, Tampa, FL 33604For Sale
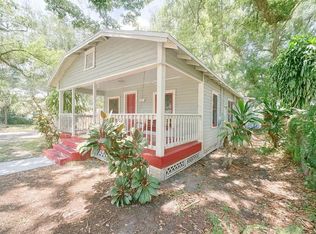
- $283,6002 bd1 ba962 sqft7110 N 10th St, Tampa, FL 33604Off Market
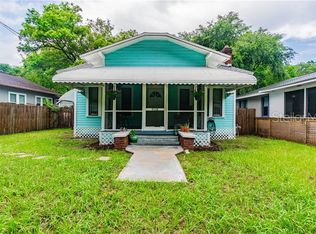
- $399,1003 bd2 ba1.2k sqft917 E Crawford St, Tampa, FL 33604Off Market

- $215,7004 bd1 ba1.3k sqft1007 E Crawford St, Tampa, FL 33604Off Market
- $350,3003 bd2 ba1k sqft7201 N 10th St, Tampa, FL 33604Off Market
- $455,0652 bd2 ba1.1k sqft7108 N 10th St, Tampa, FL 33604Off Market
- $328,5003 bd2 ba1.2k sqft7202 N 11th St, Tampa, FL 33604Off Market
A local agent can set up tours, give advice and negotiate with sellers.
A local lender can help you make sure your offer is ready when you are.
Similar homes
- $440,0003 bd3 ba1.4k sqft1209 E CRENSHAW STREET, TAMPA, FL 33604For Sale
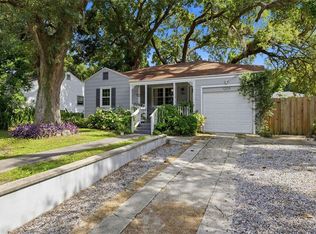
 MLS ID #TB8532419, Chris Zoller, BRAINARD REALTY. Stellar MLS
 - $460,0003 bd2 ba1.2k sqft106 W COMANCHE AVENUE, TAMPA, FL 33604For Sale
 MLS ID #TB8530113, Jessica McLaughlin, FLORIDA LUXURY REALTY INC. Stellar MLS
 - $415,0003 bd2 ba1.4k sqft906 E HAMILTON AVENUE, TAMPA, FL 33604For Sale
 MLS ID #TB8439582, Barnett Walker, DALTON WADE INC. Stellar MLS
 - $505,0004 bd2 ba1.4k sqft105 W ELM STREET, TAMPA, FL 33604For Sale
 MLS ID #TB8512250, Sarah Clark, FLORIDA EXECUTIVE REALTY. Stellar MLS
 - $424,5003 bd2 ba1.2k sqft1300 E HENRY AVENUE, TAMPA, FL 33604For SaleMLS ID #TB8528961, Lauren Rodriguez, VAN WERT REAL ESTATE SVCS.,LLC. Stellar MLS
- $499,0003 bd2 ba1.2k sqft5602 N OLA AVENUE, TAMPA, FL 33604For SaleMLS ID #TB8514207, Rock Scaglione, KELLER WILLIAMS SOUTH TAMPA. Stellar MLS
- $549,5004 bd3 ba1.5k sqft6705 N ELIZABETH STREET, TAMPA, FL 33604For SaleMLS ID #TB8507939, Juan Echeverri Echeverry, HABLOFT GLOBAL. Stellar MLS
- $450,0003 bd2 ba1.3k sqft3321 W AILEEN STREET, TAMPA, FL 33607For SaleMLS ID #TB8535326, George Lewis-Saldana, REAL BROKER, LLC. Stellar MLS
- $500,0003 bd2 ba1.2k sqft904 W HENRY AVENUE, TAMPA, FL 33604For SaleMLS ID #TB8511252, Frank Albert, FRANK ALBERT REALTY. Stellar MLS
- $524,9992 bd2 ba1.5k sqft1202 E POWHATAN AVENUE, TAMPA, FL 33604For SaleMLS ID #TB8531360, Madison Whiteman, COMPASS FLORIDA LLC. Stellar MLS
- $434,9003 bd2 ba2k sqft216 INVERNESS AVENUE, TEMPLE TERRACE, FL 33617For SaleMLS ID #TB8534215, Dana Williams, THE TONI EVERETT COMPANY. Stellar MLS
- $549,9003 bd2 ba1.6k sqft304 W HENRY AVENUE, TAMPA, FL 33604For SaleMLS ID #TB8464703, Grant Patterson, GREAT WESTERN REALTY. Stellar MLS
- $405,0002 bd2 ba1.3k sqft8115 N 37TH STREET, TAMPA, FL 33604For SaleMLS ID #TB8514817, Jeffrey Tabares, WEALTH HAVEN REALTY. Stellar MLS
- $700,0004 bd2 ba2.4k sqft1204 E PARK CIRCLE, TAMPA, FL 33604For SaleMLS ID #TB8519989, Chris LaRue, ORCHARD BROKERAGE, LLC. Stellar MLS
- $475,0003 bd2 ba1.3k sqft2708 N JEFFERSON STREET, TAMPA, FL 33602For SaleMLS ID #TB8514925, Cindy Greco, EXP REALTY LLC. Stellar MLS
- $449,5004 bd3 ba1.5k sqft1220 E EMMA STREET, TAMPA, FL 33603For SaleMLS ID #TB8500913, Garland Davis, LOMBARDO TEAM REAL ESTATE LLC. Stellar MLS
- $429,0003 bd3 ba2.1k sqft211 E 131ST AVENUE, TAMPA, FL 33612For SaleMLS ID #TB8531996, Alexander Courtlandt, LLC, LPT REALTY, LLC. Stellar MLS
- $430,0003 bd2 ba1.3k sqft3604 MARCO DRIVE, TAMPA, FL 33614For SaleMLS ID #TB8532273, Luke Davies, GULF SHORES REALTY ERA POWERED LLC. Stellar MLS
- $499,0004 bd2 ba1.7k sqft403 W CHELSEA STREET, TAMPA, FL 33603For SaleMLS ID #TB8477813, Elenna Tamplin, SIGNATURE REALTY ASSOCIATES. Stellar MLS
- $433,0003 bd3 ba2.4k sqft605 COURTNEY DRIVE, TAMPA, FL 33617For SaleMLS ID #TB8517226, Heidi Priebe, HOMESTEAD ROAD. Stellar MLS
