This inviting 3-bedroom, 2.5-bath home sits in the sought-after Countryside community in Port Orange, with a newer roof, tropical landscaping, and a welcoming front entry framed by double doors and an arched transom window. Inside, the wide-open great room showcases extensive neutral tile flooring, vaulted ceilings, and excellent natural light, creating a bright, airy space that can easily accommodate multiple furniture groupings and seamless indoor-outdoor living through the rear sliding doors. The kitchen sits open to the main living area and breakfast bar, featuring white cabinetry and counters that keep the space feeling fresh and coastal while tying in beautifully with the light tile and soft wall tones. Just off the kitchen, the dining area enjoys its own window views, making this central hub ideal for casual gatherings and everyday meals. The main bedroom serves as a private retreat with both a sunken tub and walk-in shower, plus two generous walk-in closets for exceptional storage. Two additional bedrooms and a second full bath provide flexible space for family, guests, or a home office, all in a desirable Port Orange setting that offers a quiet residential atmosphere with easy access to local shopping, dining, schools, and the nearby beaches.
Pending
$349,900
1001 Heatherwood Ct, Port Orange, FL 32127
3beds
1,913sqft
Single Family Residence, Residential
Built in 2003
-- sqft lot
$345,800 Zestimate®
$183/sqft
$191/mo HOA
What's special
White cabinetry and countersExcellent natural lightVaulted ceilingsNewer roofWide-open great roomExtensive neutral tile flooringTropical landscaping
- 36 days |
- 249 |
- 4 |
Likely to sell faster than
Zillow last checked:
Listing updated:
Listed by:
Bill Navarra 386-334-9991,
Realty Pros Assured
Source: DBAMLS,MLS#: 1228554
Facts & features
Interior
Bedrooms & bathrooms
- Bedrooms: 3
- Bathrooms: 3
- Full bathrooms: 2
- 1/2 bathrooms: 1
Bedroom 1
- Level: Main
- Area: 240 Square Feet
- Dimensions: 15.00 x 16.00
Bedroom 2
- Level: Main
- Area: 120 Square Feet
- Dimensions: 10.00 x 12.00
Bedroom 3
- Level: Main
- Area: 132 Square Feet
- Dimensions: 11.00 x 12.00
Dining room
- Area: 104 Square Feet
- Dimensions: 8.00 x 13.00
Kitchen
- Level: Main
- Area: 195 Square Feet
- Dimensions: 13.00 x 15.00
Living room
- Area: 378 Square Feet
- Dimensions: 18.00 x 21.00
Heating
- Central, Electric
Cooling
- Central Air, Electric
Appliances
- Included: Refrigerator, Microwave, Electric Range, Dishwasher
- Laundry: In Garage
Features
- Ceiling Fan(s), Primary Downstairs, Walk-In Closet(s)
- Flooring: Tile, Wood
Interior area
- Total structure area: 2,697
- Total interior livable area: 1,913 sqft
Property
Parking
- Total spaces: 2
- Parking features: Attached, Garage
- Attached garage spaces: 2
Features
- Levels: One
- Stories: 1
- Patio & porch: Patio
- Has view: Yes
- View description: Trees/Woods
Lot
- Dimensions: 72 x 101 x 75 x 38 x 44
- Features: Cul-De-Sac
Details
- Parcel number: 631614001260
Construction
Type & style
- Home type: SingleFamily
- Property subtype: Single Family Residence, Residential
Materials
- Composition Siding, Frame
- Foundation: Slab
- Roof: Shingle
Condition
- Updated/Remodeled
- New construction: No
- Year built: 2003
Utilities & green energy
- Sewer: Public Sewer
- Water: Public
- Utilities for property: Electricity Connected, Sewer Connected, Water Connected
Community & HOA
Community
- Subdivision: Countryside
HOA
- Has HOA: Yes
- Amenities included: Clubhouse, Pool, Tennis Court(s)
- Services included: Maintenance Grounds
- HOA fee: $430 quarterly
- Second HOA fee: $145 quarterly
Location
- Region: Port Orange
Financial & listing details
- Price per square foot: $183/sqft
- Tax assessed value: $299,154
- Annual tax amount: $2,767
- Date on market: 7/13/2026
- Listing terms: Cash,Conventional,FHA,VA Loan
- Electric utility on property: Yes
- Road surface type: Paved
Estimated market value
$345,800
$329,000 - $363,000
$2,744/mo
Price history
| Date | Event | Price |
|---|---|---|
| 8/10/2026 | Pending sale | $349,900$183/sqft |
Source:  DBAMLS #1228554 Report a problem DBAMLS #1228554 Report a problem | ||
| 7/20/2026 | Contingent | $349,900$183/sqft |
Source: DBAMLS #1228554 Report a problem | ||
| 7/13/2026 | Listed for sale | $349,9000%$183/sqft |
Source: DBAMLS #1228554 Report a problem | ||
| 7/6/2026 | Listing removed | $349,999$183/sqft |
Source: DBAMLS #1225233 Report a problem | ||
| 6/30/2026 | Price change | $349,999-2.8%$183/sqft |
Source: DBAMLS #1225233 Report a problem | ||
| 6/26/2026 | Price change | $359,999-1.4%$188/sqft |
Source: DBAMLS #1225233 Report a problem | ||
| 6/16/2026 | Price change | $365,000-1.4%$191/sqft |
Source: DBAMLS #1225233 Report a problem | ||
| 6/8/2026 | Price change | $369,999-1.3%$193/sqft |
Source: DBAMLS #1225233 Report a problem | ||
| 5/26/2026 | Price change | $375,000-1.3%$196/sqft |
Source: DBAMLS #1225233 Report a problem | ||
| 5/21/2026 | Price change | $379,999-1.3%$199/sqft |
Source: DBAMLS #1225233 Report a problem | ||
| 5/18/2026 | Price change | $385,000-2%$201/sqft |
Source: DBAMLS #1225233 Report a problem | ||
| 5/16/2026 | Price change | $392,999-1.8%$205/sqft |
Source: DBAMLS #1225233 Report a problem | ||
| 4/27/2026 | Price change | $399,999-2.4%$209/sqft |
Source: DBAMLS #1225233 Report a problem | ||
| 4/14/2026 | Listed for sale | $409,999+215.4%$214/sqft |
Source: DBAMLS #1225233 Report a problem | ||
| 4/24/2003 | Sold | $130,000+550%$68/sqft |
Source: Public Record Report a problem | ||
| 12/18/2001 | Sold | $20,000$10/sqft |
Source: Public Record Report a problem | ||
Public tax history
| Year | Property taxes | Tax assessment |
|---|---|---|
| 2025 | $2,883 +3.3% | $201,868 +2.9% |
| 2024 | $2,791 +2.4% | $196,179 +3% |
| 2023 | $2,725 +3.7% | $190,466 +3% |
| 2022 | $2,628 | $184,918 +3% |
| 2021 | -- | $179,532 -6.7% |
| 2020 | $3,737 | $192,431 -5.1% |
| 2019 | $3,737 +7.1% | $202,791 +2.4% |
| 2018 | $3,491 +4.4% | $197,949 +4% |
| 2017 | $3,345 +4.2% | $190,312 +20.9% |
| 2016 | $3,209 +10.1% | $157,474 +2.5% |
| 2015 | $2,914 +15.2% | $153,620 +21.3% |
| 2014 | $2,530 | $126,688 +28.3% |
| 2013 | -- | $98,748 -10.5% |
| 2012 | -- | $110,303 |
| 2011 | -- | $110,303 -2.2% |
| 2010 | -- | $112,840 -20.5% |
| 2009 | -- | $142,006 -17% |
| 2007 | -- | $171,122 -0.5% |
| 2006 | -- | $171,956 +6.1% |
| 2005 | -- | $162,085 +13.6% |
| 2004 | -- | $142,653 +368.5% |
| 2003 | -- | $30,450 |
| 2002 | -- | $30,450 +36.5% |
| 2001 | -- | $22,313 +57.4% |
| 2000 | -- | $14,175 |
Find assessor info on the county website
Monthly payment
Est. payment
Payment breakdown
Explore the cost of this home by adjusting the details. Changes won't be saved.Climate risks
Neighborhood: 32127
Nearby schools
GreatSchools rating
- 9/10Sweetwater Elementary SchoolGrades: PK-5Distance: 0.5 mi
- 8/10Creekside Middle SchoolGrades: 6-8Distance: 3.9 mi
- 6/10Spruce Creek High SchoolGrades: 9-12Distance: 0.5 mi
- $259,5002 bd2 ba1.4k sqft1003 Heatherwood Ct, Port Orange, FL 32127Off Market
- $299,8003 bd2 ba1.9k sqft999 Heatherwood Ct, Port Orange, FL 32127Off Market

- $284,8003 bd2 ba1.8k sqft1005 Belleflower Dr, Port Orange, FL 32127Off Market

- $368,7003 bd2 ba1.8k sqft1005 Belleflower Dr, Pt Orange, FL 32127Off Market

- $259,6002 bd2 ba1.4k sqft997 Heatherwood Ct, Port Orange, FL 32127Off Market
- $302,8003 bd2 ba2.3k sqft1007 Belleflower Dr, Port Orange, FL 32127Off Market
- $325,0003 bd2 ba1.8k sqft919 Ashmeade Ct, Port Orange, FL 32127Sold
- $382,8003 bd2 ba2.4k sqft921 Ashmeade Ct, Port Orange, FL 32127Off Market
A local agent can set up tours, give advice and negotiate with sellers.
A local lender can help you make sure your offer is ready when you are.
Similar homes
- $315,0003 bd2 ba1.7k sqft3769 Grove View Ln, Port Orange, FL 32129For Sale
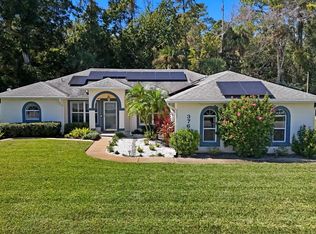
 MLS ID #1229801, Taner Banks, Keller Williams Realty Florida Partners. DBAMLS
 - $350,0003 bd2 ba1.7k sqft5258 BEAR CORN, Port Orange, FL 32128For Sale
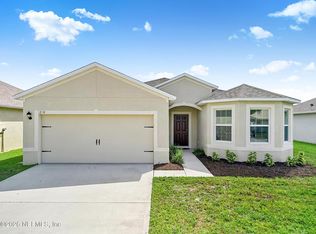 MLS ID #2160019, BRUCE VINNICK. realMLS
 - $370,0003 bd2 ba1.4k sqft1271 Conti Ave, Port Orange, FL 32129For Sale
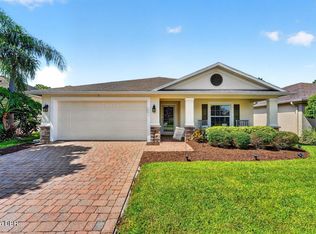 MLS ID #1229660, Amy E Mims, RE/MAX Signature. DBAMLS
 - $309,0003 bd2 ba1.5k sqft475 Woodstock Dr, Port Orange, FL 32127For Sale
 MLS ID #1229354, Taner Banks, Keller Williams Realty Florida Partners. DBAMLS
 - $320,0003 bd2 ba1.5k sqft2956 Bristol Ln, South Daytona, FL 32119For SaleMLS ID #1229680, Mike Gagliardi, RE/MAX Signature. DBAMLS
- $365,0003 bd2 ba1.6k sqft5614 Estero Loop, Port Orange, FL 32128For SaleMLS ID #1228458, Tom Shipman, Realty Pros Assured. DBAMLS
- $379,0004 bd2 ba1.6k sqft5466 Ward Lake Dr, Port Orange, FL 32128For SaleMLS ID #1226082, Patricia Morris, Keller Williams Realty Florida Partners. DBAMLS
- $475,0003 bd2 ba1.6k sqft5941 Marville Cir, Port Orange, FL 32127For SaleMLS ID #1223337, Listing Reciprocal, Nonmember office. DBAMLS
- $299,9003 bd2 ba1.2k sqft199 Gibson Way, Port Orange, FL 32129For SaleMLS ID #1224461, Buzzy Porter, Realty Pros Assured. DBAMLS
- $354,9004 bd2 ba1.6k sqft3320 MARSILI AVENUE, NEW SMYRNA BEACH, FL 32168For Sale
 MLS ID #O6420619, Ashley Allan, KGV REALTY GROUP. Stellar MLS
 - $454,9004 bd2 ba2.2k sqft1770 Weeping Elm Cir, Port Orange, FL 32128For SaleMLS ID #1229131, Karin Udolf Strobl PA, RE/MAX Signature. DBAMLS
- $389,0003 bd2 ba1.9k sqft23 Old Sunbeam Dr, South Daytona, FL 32119For SaleMLS ID #1226778, Kathryn Luckenbaugh, Real Broker, LLC. DBAMLS
- $295,0003 bd2 ba1.6k sqft2342 Citrus Ave, South Daytona, FL 32119For SaleMLS ID #1226444, Josh Cady, 1st Class Real Estate Reagan Realty. DBAMLS
- $219,9003 bd2 ba1k sqft5156 Taylor Ave, Port Orange, FL 32127For SaleMLS ID #1226739, Amy E Mims, RE/MAX Signature. DBAMLS
- $312,0003 bd2 ba1.5k sqft2015 Brian Ave, South Daytona, FL 32119For SaleMLS ID #1227454, Jann Rotstein, Daytona Realty Inc.. DBAMLS
- $419,0003 bd2 ba1.3k sqft3492 Country Walk Dr, Port Orange, FL 32129For SaleMLS ID #1226513, Don Bell, RE/MAX Signature. DBAMLS
- $309,9002 bd2 ba1.1k sqft49 Golf Villa Dr, Port Orange, FL 32128For SaleMLS ID #1224546, Don Bell, RE/MAX Signature. DBAMLS
- $299,9003 bd2 ba1.6k sqft100 Water Turkey Ct, Daytona Beach, FL 32119For SaleMLS ID #1229252, Stacey Mathews Johnson, Keller Williams Realty Florida Partners. DBAMLS
- $334,0003 bd2 ba1.6k sqft3075 GIBRALTAR Boulevard, New Smyrna Beach, FL 32168For SaleMLS ID #2140940, Michael Morris. realMLS
- $299,9003 bd2 ba1.4k sqft775 Bennett Rd, South Daytona, FL 32119For SaleMLS ID #1223343, Rodrigo Mendoza, Realty Hub. DBAMLS
