Discover modern comfort and thoughtful design in this stunning new construction home situated on a desirable corner lot in the heart of Abilene. Featuring 3 spacious bedrooms and 2 full bathrooms, this home offers an open-concept layout with a bright living room highlighted by soaring vaulted ceilings. The beautiful eat-in kitchen is designed for both style and function, complete with a center island, custom-built cabinetry, granite countertops, and a large walk-in pantry. Brand-new electric range, microwave, and dishwasher are included for added convenience. Enjoy a full-size utility room with additional custom cabinets, abundant storage space, and a dedicated folding area. The private primary suite features a dual-sink vanity and a spacious walk-in closet with custom shelving and cabinetry. Enjoy outdoor living under two separate covered patio areas. Conveniently located near shopping, dining, schools, and local amenities, this home combines quality craftsmanship with everyday convenience. Don’t miss your opportunity to own this beautiful new build in a prime Abilene location!
Under contract
Price increase: $10K (7/17)
$259,900
1001 Jeanette St, Abilene, TX 79602
3beds
1,365sqft
:
Get pre-qualified$1,874/mo
Single Family Residence
Built in 2026
6,316 Square Feet Lot
$-- Zestimate®
$190/sqft
$-- HOA
What's special
Brand-new electric rangeGranite countertopsCorner lotSoaring vaulted ceilingsBeautiful eat-in kitchenFull-size utility roomAbundant storage space
- 81 days |
- 350 |
- 19 |
Zillow last checked:
Listing updated:
Listed by:
Jonathan Castereno 0563675 325-721-5138,
Castereno 325-721-5138
Source: NTREIS,MLS#: 21274005
Facts & features
Interior
Bedrooms & bathrooms
- Bedrooms: 3
- Bathrooms: 2
- Full bathrooms: 2
Primary bedroom
- Level: First
- Dimensions: 14 x 12
Bedroom
- Level: First
- Dimensions: 11 x 11
Bedroom
- Level: First
- Dimensions: 11 x 11
Primary bathroom
- Features: Built-in Features, Closet Cabinetry, Dual Sinks, Granite Counters, Stone Counters
- Level: First
- Dimensions: 8 x 8
Other
- Features: Built-in Features, Stone Counters
- Level: First
- Dimensions: 5 x 9
Kitchen
- Features: Built-in Features, Eat-in Kitchen, Granite Counters, Kitchen Island, Pantry, Stone Counters, Walk-In Pantry
- Level: First
- Dimensions: 14 x 13
Living room
- Level: First
- Dimensions: 20 x 15
Utility room
- Features: Built-in Features, Closet, Utility Room
- Level: First
- Dimensions: 13 x 6
Heating
- Central, Electric
Cooling
- Central Air, Electric
Appliances
- Included: Dishwasher, Electric Range, Disposal, Microwave
- Laundry: Dryer Hookup, ElectricDryer Hookup
Features
- Built-in Features, Cathedral Ceiling(s), Eat-in Kitchen, Granite Counters, High Speed Internet, Cable TV, Vaulted Ceiling(s), Walk-In Closet(s)
- Has basement: No
- Has fireplace: No
Interior area
- Total interior livable area: 1,365 sqft
Video & virtual tour
Property
Parking
- Total spaces: 1
- Parking features: Covered, Driveway
- Attached garage spaces: 1
Features
- Levels: One
- Stories: 1
- Pool features: None
- Fencing: Wood
Lot
- Size: 6,316 Square Feet
- Features: Corner Lot
Details
- Parcel number: 59658
Construction
Type & style
- Home type: SingleFamily
- Architectural style: Detached
- Property subtype: Single Family Residence
Materials
- Foundation: Slab
Condition
- New construction: Yes
- Year built: 2026
Utilities & green energy
- Sewer: Public Sewer
- Water: Public
- Utilities for property: Sewer Available, Water Available, Cable Available
Community & HOA
Community
- Subdivision: Cowden Heights
HOA
- Has HOA: No
Location
- Region: Abilene
Financial & listing details
- Price per square foot: $190/sqft
- Tax assessed value: $33,677
- Annual tax amount: $752
- Date on market: 5/18/2026
- Cumulative days on market: 33 days
- Listing terms: Cash,Conventional,FHA,VA Loan
Estimated market value
Not available
Estimated sales range
Not available
Not available
Price history
| Date | Event | Price |
|---|---|---|
| 7/27/2026 | Contingent | $259,900$190/sqft |
Source: NTREIS #21274005 Report a problem | ||
| 7/17/2026 | Price change | $259,900+4%$190/sqft |
Source: NTREIS #21274005 Report a problem | ||
| 7/13/2026 | Listed for sale | $249,900$183/sqft |
Source: NTREIS #21274005 Report a problem | ||
| 6/4/2026 | Pending sale | $249,900$183/sqft |
Source: NTREIS #21274005 Report a problem | ||
| 5/26/2026 | Contingent | $249,900$183/sqft |
Source: NTREIS #21274005 Report a problem | ||
| 5/18/2026 | Listed for sale | $249,900$183/sqft |
Source: NTREIS #21274005 Report a problem | ||
Public tax history
| Year | Property taxes | Tax assessment |
|---|---|---|
| 2025 | -- | $33,199 +10% |
| 2024 | -- | $30,181 +8.1% |
| 2023 | -- | $27,908 +10% |
| 2022 | -- | $25,371 +9.4% |
| 2021 | -- | $23,195 +10% |
| 2020 | -- | $21,086 -0.9% |
| 2019 | -- | $21,285 +2.5% |
| 2018 | -- | $20,768 +12.6% |
| 2017 | -- | $18,450 -0.1% |
| 2016 | -- | $18,471 +1.9% |
| 2015 | -- | $18,119 -4.5% |
| 2014 | -- | $18,972 +1.3% |
| 2013 | -- | $18,735 -3.4% |
| 2012 | -- | $19,394 |
| 2011 | -- | $19,394 +0.9% |
| 2010 | -- | $19,219 +1.1% |
| 2009 | -- | $19,001 +4.8% |
| 2008 | -- | $18,136 +58.8% |
| 2007 | -- | $11,418 +10% |
| 2006 | -- | $10,380 +10% |
| 2005 | -- | $9,436 +10% |
| 2004 | -- | $8,578 -3.5% |
| 2003 | -- | $8,892 -4.1% |
| 2002 | -- | $9,275 -3.9% |
| 2001 | -- | $9,653 |
Find assessor info on the county website
Monthly payment
Est. payment
Payment breakdown
Explore the cost of this home by adjusting the details. Changes won't be saved.Climate risks
Neighborhood: Original Town
Nearby schools
GreatSchools rating
- 3/10Bowie Elementary SchoolGrades: K-5Distance: 1 mi
- 3/10Madison Middle SchoolGrades: 6-8Distance: 2 mi
- 5/10Cooper High SchoolGrades: 9-12Distance: 2.2 mi
Schools provided by the listing agent
- Elementary: Austin
- Middle: Madison
- High: Cooper
- District: Abilene ISD
Source: NTREIS. This data may not be complete. We recommend contacting the local school district to confirm school assignments for this home.
- $13,125-- bd1 ba1.3k sqft1629 S 10th St, Abilene, TX 79602Off Market
- $90,200-- bd1 ba984 sqft1017 Jeanette St, Abilene, TX 79602Off Market
- $94,500-- bd1 ba1k sqft1701 S 10th St, Abilene, TX 79602Off Market
- $5,250-- bd-- ba-- sqft1025 Jeanette St, Abilene, TX 79602Off Market
- $53,5001 bd1 ba528 sqft1617 S 10th St, Abilene, TX 79602Off Market
- $17,500-- bd-- ba-- sqft1642 S 10th St, Abilene, TX 79602Off Market
- $94,500-- bd1 ba1k sqft1709 S 10th St, Abilene, TX 79602Off Market
- $96,2003 bd1 ba1.1k sqft1026 Jeanette St, Abilene, TX 79602Off Market
A local agent can set up tours, give advice and negotiate with sellers.
A local lender can help you make sure your offer is ready when you are.
Similar homes
- $263,0003 bd2 ba1.4k sqft1002 Westwood Dr, Abilene, TX 79603For Sale
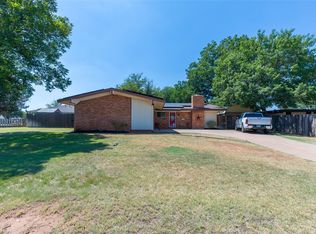 MLS ID #21350037, Lisa Walton. NTREIS
 - $254,9003 bd2 ba1.5k sqft1201 Ross Ave, Abilene, TX 79605For Sale
 MLS ID #21341332, Robbie Johnson. NTREIS
 - $276,0003 bd2 ba1.7k sqft3534 S 20th St, Abilene, TX 79605For Sale
 MLS ID #21351180, Jonathan Jones. NTREIS
 - $255,0003 bd2 ba1.5k sqft1110 Notre Dame St, Abilene, TX 79602For Sale
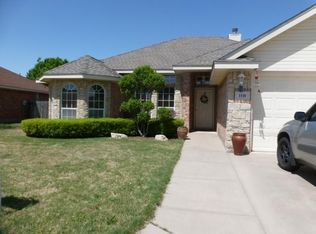 MLS ID #21305096, Kristen Kyker. NTREIS
 - $199,5002 bd1 ba1.1k sqft1150 Peach St, Abilene, TX 79602For SaleMLS ID #21347811, Mitch Barnett. NTREIS
- $233,0004 bd2 ba1.2k sqft1625 S 23rd St, Abilene, TX 79602For SaleMLS ID #21320124, Robbie Johnson. NTREIS
- $165,0003 bd1 ba1.4k sqft1541 S 9th St, Abilene, TX 79602For SaleMLS ID #21343895, Janet Batiste. NTREIS
- $325,0003 bd2 ba1.5k sqft5117 Spring Creek Rd, Abilene, TX 79602For SaleMLS ID #21351144, Daniel Nestorovski. NTREIS
- $269,9003 bd2 ba1.3k sqft7681 Vineyard Dr, Abilene, TX 79606For SaleMLS ID #21346441, Tony Panian Jr.. NTREIS
- $239,9003 bd2 ba1.7k sqft3441 S 23rd St, Abilene, TX 79605For SaleMLS ID #21342695, Shawna Abernathy. NTREIS
- $250,0003 bd2 ba1.9k sqft1057 Westridge Dr, Abilene, TX 79605For SaleMLS ID #21289503, Gena Fleming. NTREIS
- $185,0002 bd2 ba1.2k sqft1209 Chestnut St, Abilene, TX 79602For SaleMLS ID #21349920, Robert Johnson. NTREIS
- $255,0004 bd2 ba1.8k sqft2518 Bennett Dr, Abilene, TX 79605For SaleMLS ID #21321606, Janet Batiste. NTREIS
- $--3 bd1 ba1.3k sqft2109 Edgemont Dr, Abilene, TX 79605AuctionAuction.com 1
- $190,0003 bd2 ba1.6k sqft2026 Over St, Abilene, TX 79602For SaleMLS ID #21285306, Zachary Vines. NTREIS
- $232,5003 bd2 ba1.6k sqft3010 Grand Ave, Abilene, TX 79605For SaleMLS ID #21315914, Tony Panian Jr.. NTREIS
- $240,0004 bd3 ba1.4k sqft925 S Bowie Dr, Abilene, TX 79605For SaleMLS ID #21319208, Heather Thompson. NTREIS
- $275,0003 bd2 ba1.9k sqft2117 Woodridge Dr, Abilene, TX 79605For SaleMLS ID #21323489, Peggy Manning. NTREIS
- $299,9003 bd2 ba1.9k sqft2417 Sylvan Dr, Abilene, TX 79605For SaleMLS ID #21344864, Betty McFadden. NTREIS
- $230,0003 bd2 ba1.6k sqft2152 Westview Dr, Abilene, TX 79603For SaleMLS ID #21346881, Bubba Weckwerth. NTREIS
