Welcome Home to 10010 Lost Pine Drive! This sweet home has been lovingly cared for and is ready for its new owners to come put their personal touches on it! Three bedrooms and two full bathrooms, this is a great space for a small family, anyone who is downsizing or a new couple starting out, there is so much potential! Enjoy your own little piece of paradise with a backyard pool and hot tub and a ton of yard left over to allow for family time fun! There is a Generac generator to give you an extra peace of mind when unpredictable weather strikes! Chambers County, Goose Creek ISD and a convenient location with easy access to eateries, shopping and I-10, you are sure to love it here!
For sale
$275,000
10010 Lost Pine Dr, Baytown, TX 77521
3beds
1,396sqft
:
Get pre-qualified$2,460/mo
Single Family Residence
Built in 1978
9,600 Square Feet Lot
$272,200 Zestimate®
$197/sqft
$8/mo HOA
What's special
- 23 days |
- 266 |
- 23 |
Likely to sell faster than
Zillow last checked:
Listing updated:
Listed by:
Jacqueline Andel TREC #0659262 281-630-8182,
JLA Realty
Source: HAR,MLS#: 73489025
Facts & features
Interior
Bedrooms & bathrooms
- Bedrooms: 3
- Bathrooms: 2
- Full bathrooms: 2
Primary bathroom
- Features: Full Secondary Bathroom Down, Primary Bath: Shower Only, Secondary Bath(s): Tub/Shower Combo
Kitchen
- Features: Kitchen open to Family Room
Heating
- Electric
Cooling
- Electric
Appliances
- Included: Electric Oven, Microwave, Electric Cooktop, Dishwasher
- Laundry: Electric Dryer Hookup, Washer Hookup
Features
- All Bedrooms Down, En-Suite Bath
- Flooring: Carpet, Laminate, Tile
- Number of fireplaces: 1
- Fireplace features: Wood Burning
Interior area
- Total structure area: 1,396
- Total interior livable area: 1,396 sqft
Property
Parking
- Total spaces: 2
- Parking features: Attached
- Attached garage spaces: 2
Features
- Stories: 1
- Has private pool: Yes
- Pool features: Gunite, In Ground, Pool/Spa Combo
- Has spa: Yes
- Spa features: Spa/Hot Tub
- Fencing: Back Yard,Full
Lot
- Size: 9,600 Square Feet
- Features: Subdivided, 0 Up To 1/4 Acre
Details
- Additional structures: Shed(s)
- Parcel number: 11941
Construction
Type & style
- Home type: SingleFamily
- Architectural style: Traditional
- Property subtype: Single Family Residence
Materials
- Brick, Vinyl Siding
- Foundation: Slab
- Roof: Composition
Condition
- New construction: No
- Year built: 1978
Utilities & green energy
- Sewer: Public Sewer
- Water: Public
Community & HOA
Community
- Subdivision: Pinehurst Sub
HOA
- Has HOA: Yes
- HOA fee: $98 annually
Location
- Region: Baytown
Financial & listing details
- Price per square foot: $197/sqft
- Tax assessed value: $263,440
- Annual tax amount: $5,358
- Date on market: 7/14/2026
- Road surface type: Asphalt
Estimated market value
$272,200
$259,000 - $286,000
$2,090/mo
Price history
| Date | Event | Price |
|---|---|---|
| 7/17/2026 | Listed for sale | $275,000+96.4%$197/sqft |
Source:  HAR #73489025 Report a problem HAR #73489025 Report a problem | ||
| 7/21/2015 | Sold | -- |
Source: Agent Provided Report a problem | ||
| 7/15/2015 | Pending sale | $139,990$100/sqft |
Source: Keller Williams Signature #17434754 Report a problem | ||
| 5/27/2015 | Listed for sale | $139,990$100/sqft |
Source: Keller Williams Signature #17434754 Report a problem | ||
Public tax history
| Year | Property taxes | Tax assessment |
|---|---|---|
| 2025 | $23 | $263,440 +13.7% |
| 2024 | $23 +3.1% | $231,780 +5.7% |
| 2023 | $22 +13% | $219,250 +16.8% |
| 2022 | $19 -92.6% | $187,680 +18.4% |
| 2021 | $262 -4.1% | $158,560 -4.6% |
| 2020 | $273 +60.1% | $166,250 +45.4% |
| 2018 | $171 -91.6% | $114,320 -18.5% |
| 2017 | $2,024 -1% | $140,290 |
| 2016 | $2,045 -39.2% | $140,290 |
| 2015 | $3,362 | -- |
| 2014 | $3,362 | $110,320 |
| 2013 | -- | -- |
| 2012 | -- | -- |
| 2011 | -- | -- |
| 2010 | -- | -- |
| 2009 | -- | -- |
| 2008 | -- | -- |
| 2007 | -- | -- |
| 2006 | -- | -- |
| 2005 | -- | -- |
| 2004 | -- | -- |
| 2003 | -- | -- |
Find assessor info on the county website
Monthly payment
Est. payment
Payment breakdown
Explore the cost of this home by adjusting the details. Changes won't be saved.Climate risks
Neighborhood: 77521
Nearby schools
GreatSchools rating
- 6/10Clark Elementary SchoolGrades: K-5Distance: 5.9 mi
- 5/10Gentry Junior High SchoolGrades: 6-8Distance: 2 mi
- 4/10Sterling High SchoolGrades: 9-12Distance: 4.1 mi
Schools provided by the listing agent
- Elementary: Clark Elementary School (Goose Creek)
- Middle: Gentry Junior High School
- High: Sterling High School (Goose Creek)
Source: HAR. This data may not be complete. We recommend contacting the local school district to confirm school assignments for this home.
- $250,9003 bd2 ba1.3k sqft10009 Lost Pine Ln, Baytown, TX 77521Off Market
- $233,400-- bd-- ba1.5k sqft10014 Lost Pine Dr, Baytown, TX 77521Off Market
- $264,000-- bd-- ba1.5k sqft10006 Lost Pine Dr, Baytown, TX 77521Off Market
- $245,700-- bd-- ba1.5k sqft10007 Sweet Gum Ln, Baytown, TX 77521Off Market
- $253,600-- bd-- ba1.7k sqft10003 Sweet Gum Ln, Baytown, TX 77521Off Market
- $238,500-- bd-- ba1.5k sqft10011 Sweet Gum Ln, Baytown, TX 77521Off Market
- $231,100-- bd-- ba1.4k sqft10018 Lost Pine Dr, Baytown, TX 77521Off Market
- $258,5003 bd2 ba1.5k sqft7410 Lone Oak Dr, Baytown, TX 77521Off Market
A local agent can set up tours, give advice and negotiate with sellers.
Similar homes
- $274,0003 bd3 ba1.8k sqft9830 Ellen St, Baytown, TX 77521For Sale
 MLS ID #16597852, Jonna Robbins, Orchard Brokerage. HAR
 - $275,0003 bd3 ba2k sqft9626 Pinehurst St, Baytown, TX 77521For Sale
 MLS ID #90988119, Valerie Rodriguez, ProReps Realty. HAR
 - $239,9003 bd2 ba1.4k sqft7307 Willow Oak Dr, Baytown, TX 77521For Sale
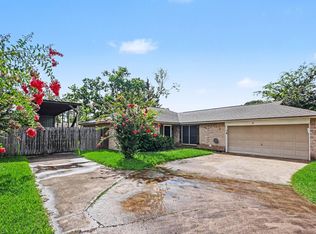 MLS ID #34058012, Lynette Thomas, Entera Realty LLC. HAR
 - $239,9003 bd2 ba1.4k sqft2712 Whispering Pines St, Baytown, TX 77521For Sale
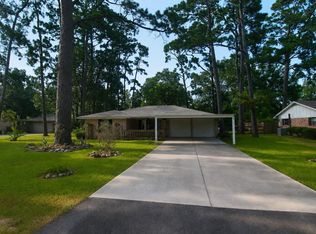 MLS ID #50212807, Tammy Eschberger, Bates-Brinkley Realty. HAR
 - $285,0004 bd2 ba1.6k sqft9763 El Chaco St, Baytown, TX 77521For SaleMLS ID #17090514, Trisha Boles, CB&A, Realtors- Southeast. HAR
- $299,9004 bd2 ba1.8k sqft10014 Sweet Gum Ln, Baytown, TX 77521For SaleMLS ID #13939565, Lizzie Gaines, Keller Williams Elite. HAR
- $235,0003 bd2 ba1.6k sqft9915 Forest Hollow Dr, Baytown, TX 77521For SaleMLS ID #59300978, Anthony Giglio, Top Brokerage. HAR
- $230,0003 bd2 ba1.6k sqft7307 Ironwood Ln N, Baytown, TX 77521For SaleMLS ID #10814569, Edd Gilbert, RE/MAX GO. HAR
- $249,9993 bd3 ba1.7k sqft7318 Ironwood Ln, Baytown, TX 77521For SaleMLS ID #60834449, Chet Polniazek, 1st Texas Realty Services. HAR
- $259,9003 bd2 ba1.5k sqft7111 Tonkawa St, Baytown, TX 77521For SaleMLS ID #81460143, Lisa Clary, Coldwell Banker Realty - Baytown. HAR
- $239,9003 bd2 ba1.5k sqft7306 Cottonwood Dr, Baytown, TX 77521For SaleMLS ID #84760730, Marilyn Davis, JLA Realty. HAR
- $246,9993 bd2 ba1.6k sqft10423 Briar Patch St, Baytown, TX 77523For SaleMLS ID #82673317, Rhoda Reese, JLA Realty. HAR
- $290,0003 bd4 ba1.9k sqft3709 Trailwood Dr, Baytown, TX 77521For SaleMLS ID #83910878, Amy Cueto, UTR TEXAS, REALTORS. HAR
- $285,0004 bd2 ba1.7k sqft7911 Pelican Ln, Baytown, TX 77523For SaleMLS ID #39622185, Diana Aranda, LPT Realty, LLC. HAR
- $--3 bd2 ba1.3k sqft40 Crestbriar Ct, Baytown, TX 77521AuctionXome
- $345,0003 bd2 ba1.7k sqft3206 E Cedar Bayou Lynchburg Rd, Baytown, TX 77521For SaleMLS ID #24395255, Josue Morales, Greatland Living. HAR
- $309,0003 bd2 ba2k sqft10019 Pine Valley Ct, Baytown, TX 77521For SaleMLS ID #23317994, Jocelyn Mansfield, Casa in Texas. HAR
- $227,5003 bd2 ba1.6k sqft30 Crestbriar Ct, Baytown, TX 77521For SaleMLS ID #73729435, Sandra Pinon, Coldwell Banker Realty - Baytown. HAR
- $249,0003 bd2 ba1.5k sqft1600 Broken Arrow St, Baytown, TX 77521For SaleMLS ID #92365559, Ryan Green, Better Homes and Gardens Real Estate Gary Greene - Lake Houston. HAR
- $269,0003 bd2 ba1.9k sqft3603 Crosby Cedar Bayou Rd, Baytown, TX 77521For SaleMLS ID #10729981, Gaudencio Arenas, SES Real Estate Group. HAR
