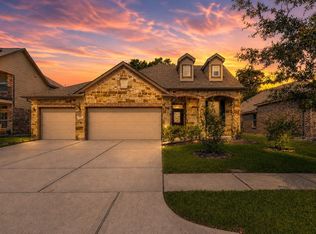
Tucked away on a quiet dead-end street where homes rarely become available, this beautifully updated 2-story home is one you won't want to miss. Featuring 3 bedrooms, 2.5 bathrooms, and a first-floor primary suite with two closets, a clawfoot soaking tub, and a beautifully updated shower. Enjoy a sparkling replastered pool with a new pump and restored water wall, a spacious backyard, covered patios on both levels, a fireplace, and no carpet throughout. Thoughtful updates include a new roof, new water heater, new stove, and more (all replaced/remodeled July2026). With two driveways, a covered carport, an attached 2-car garage with new doors, side-yard access, two storage sheds, and fantastic indoor and outdoor entertaining spaces, this home truly checks all the boxes.
For sale
$290,000
3709 Trailwood Dr, Baytown, TX 77521
3beds
1,985sqft
:
Get pre-qualified$2,586/mo
Single Family Residence
Built in 1983
0.25 Acres Lot
$298,600 Zestimate®
$146/sqft
$-- HOA
What's special
- 6 days |
- 244 |
- 26 |
Zillow last checked:
Listing updated:
Listed by:
Amy Cueto TREC #0659643 281-705-8806,
UTR TEXAS, REALTORS
Source: HAR,MLS#: 83910878
Facts & features
Interior
Bedrooms & bathrooms
- Bedrooms: 3
- Bathrooms: 4
- Full bathrooms: 2
- 1/2 bathrooms: 2
Primary bedroom
- Level: First
- Dimensions: x
Bedroom
- Level: Second
- Dimensions: x
Bedroom
- Level: Second
- Dimensions: x
Heating
- Electric
Cooling
- Gas
Appliances
- Included: Electric Oven, Electric Cooktop, Dishwasher
Features
- All Bedrooms Up, Primary Bed - 1st Floor
- Number of fireplaces: 1
Interior area
- Total structure area: 1,985
- Total interior livable area: 1,985 sqft
Property
Parking
- Total spaces: 2
- Parking features: Attached
- Attached garage spaces: 2
Features
- Stories: 1
- Has private pool: Yes
- Pool features: Gunite
Lot
- Size: 0.25 Acres
- Features: Subdivided, 0 Up To 1/4 Acre
Details
- Parcel number: 1139220000017
Construction
Type & style
- Home type: SingleFamily
- Architectural style: Traditional
- Property subtype: Single Family Residence
Materials
- Brick
- Foundation: Slab
- Roof: Composition
Condition
- New construction: No
- Year built: 1983
Utilities & green energy
- Sewer: Public Sewer
- Water: Public
Community & HOA
Community
- Subdivision: Trailwood
Location
- Region: Baytown
Financial & listing details
- Price per square foot: $146/sqft
- Tax assessed value: $267,064
- Annual tax amount: $6,901
- Date on market: 7/30/2026
- Listing terms: Cash,Conventional,VA Loan
Estimated market value
$298,600
$278,000 - $317,000
$2,691/mo
Price history
| Date | Event | Price |
|---|---|---|
| 8/4/2026 | Listed for sale | $290,000+28.4%$146/sqft |
Source:  HAR #83910878 Report a problem HAR #83910878 Report a problem | ||
| 12/27/2018 | Listing removed | $225,900$114/sqft |
Source: Bates-Brinkley Realty #10268000 Report a problem | ||
| 10/25/2018 | Pending sale | $225,900$114/sqft |
Source: Bates-Brinkley Realty #10268000 Report a problem | ||
| 10/16/2018 | Listed for sale | $225,900$114/sqft |
Source: Bates-Brinkley Realty #10268000 Report a problem | ||
Public tax history
| Year | Property taxes | Tax assessment |
|---|---|---|
| 2025 | $1,680 +3.3% | $267,064 |
| 2024 | $1,626 +12.2% | $267,064 -1.3% |
| 2023 | $1,448 +18.7% | $270,690 +18.8% |
| 2022 | $1,220 | $227,893 +9.1% |
| 2021 | -- | $208,972 +6.1% |
| 2020 | $1,190 -2% | $196,900 |
| 2019 | $1,214 -30% | $196,900 +11.8% |
| 2018 | $1,734 | $176,114 |
| 2017 | $1,734 | $176,114 +16.5% |
| 2016 | $1,734 -7.6% | $151,206 |
| 2015 | $1,877 | $151,206 +6.6% |
| 2014 | $1,877 | $141,849 +1.3% |
| 2013 | -- | $140,052 +3.6% |
| 2012 | -- | $135,220 |
| 2011 | -- | $135,220 |
| 2010 | -- | $135,220 |
| 2009 | -- | $135,220 |
| 2007 | -- | $135,220 -4% |
| 2006 | -- | $140,900 |
| 2005 | -- | $140,900 |
| 2004 | -- | $140,900 |
| 2003 | -- | $140,900 +14.5% |
| 2002 | -- | $123,100 |
| 2001 | -- | $123,100 +23.8% |
| 2000 | -- | $99,400 |
Find assessor info on the county website
Monthly payment
Est. payment
Payment breakdown
Explore the cost of this home by adjusting the details. Changes won't be saved.Climate risks
Neighborhood: 77521
Nearby schools
GreatSchools rating
- 5/10Stephen F Austin Elementary SchoolGrades: K-5Distance: 0.4 mi
- 4/10Cedar Bayou Junior High SchoolGrades: 6-8Distance: 1.2 mi
- 4/10Sterling High SchoolGrades: 9-12Distance: 2.2 mi
Schools provided by the listing agent
- Elementary: Stephen F. Austin Elementary School (Goose Creek)
- Middle: Gentry Junior High School
- High: Sterling High School (Goose Creek)
Source: HAR. This data may not be complete. We recommend contacting the local school district to confirm school assignments for this home.
- $258,4003 bd2 ba2.1k sqft3711 Trailwood Dr, Baytown, TX 77521Off Market
- $279,1003 bd2 ba1.7k sqft3707 Trailwood Dr, Baytown, TX 77521Off Market

- $238,0004 bd3 ba2.2k sqft3801 Trailwood Dr, Baytown, TX 77521Off Market
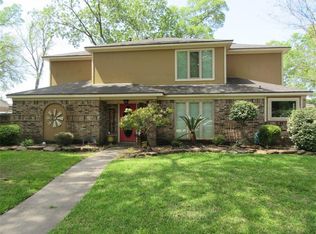
- $217,5004 bd2 ba1.4k sqft3914 Cary Creek Dr, Baytown, TX 77521Off Market
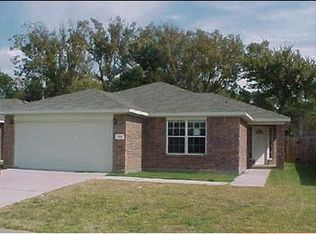
- $229,0004 bd2 ba1.7k sqft3910 Cary Creek Dr, Baytown, TX 77521Off Market
- $276,4003 bd2 ba1.9k sqft3705 Trailwood Dr, Baytown, TX 77521Off Market
- $241,4004 bd2 ba1.5k sqft3906 Cary Creek Dr, Baytown, TX 77521Off Market
- $234,7004 bd2 ba1.7k sqft3922 Cary Creek Dr, Baytown, TX 77521Off Market
A local agent can set up tours, give advice and negotiate with sellers.
Similar homes
- $349,9004 bd3 ba2.3k sqft3704 Winter Haven Dr, Baytown, TX 77521For Sale
 MLS ID #630140, Airan Arellano Torres, The Agency Team. HAR
 - $375,0003 bd3 ba2.7k sqft4912 Goose Creek Dr, Baytown, TX 77521For Sale
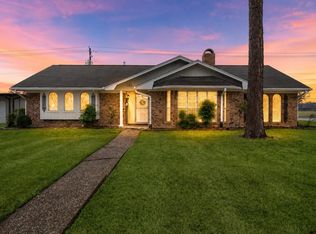 MLS ID #57947789, Veronica Gamez, Realty Of America, LLC. HAR
 - $395,0003 bd3 ba2.7k sqft4908 Summer Ln, Baytown, TX 77521For Sale
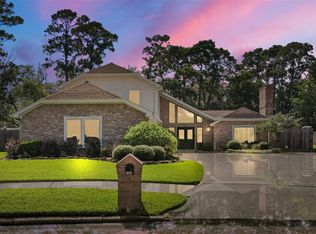 MLS ID #25332653, Xavier Nolasco, Keller Williams Realty Metropolitan. HAR
 - $274,9004 bd3 ba2.4k sqft6531 Hunters Creek Ln, Baytown, TX 77521Active
 MLS ID #9124614, Laurel Seymour, Ashley Austin Homes. Unlock MLS
 - $235,0003 bd2 ba1.6k sqft9915 Forest Hollow Dr, Baytown, TX 77521For SaleMLS ID #59300978, Anthony Giglio, Top Brokerage. HAR
- $309,9004 bd3 ba2.6k sqft4903 Cedar Cove Dr, Baytown, TX 77521For SaleMLS ID #84824783, Angela Pachicano, Redfin Corporation. HAR
- $265,0004 bd2 ba1.9k sqft4543 Noble Ct, Baytown, TX 77521For SaleMLS ID #10950193, Joseph Cioci, Lake City Realty. HAR
- $322,5003 bd2 ba1.8k sqft600 River Bend Dr, Baytown, TX 77521For SaleMLS ID #65516287, Perla Kenley, Redfin Corporation. HAR
- $335,0003 bd2 ba2.1k sqft5006 Homewood Ln, Baytown, TX 77521For SaleMLS ID #9525832, Gay Milliorn, RE/MAX Excellence. HAR
- $335,0004 bd2 ba2.2k sqft2301 Morning Dr, Baytown, TX 77520For SaleMLS ID #71889635, Kelsey Martinez, Levitate Real Estate. HAR
- $239,9003 bd2 ba1.5k sqft8330 Rusty Blackhaw Ln, Baytown, TX 77523For SaleMLS ID #55799791, Kimberly Buish, JLA Realty. HAR
- $299,9903 bd2 ba1.6k sqft8226 Mandalay Bay Dr, Baytown, TX 77523For SaleMLS ID #76085444, Ashley Russell, Jane Byrd Properties International LLC. HAR
- $319,9003 bd3 ba2.3k sqft8022 Bayside Blvd, Baytown, TX 77523For SaleMLS ID #51920149, Kevin King, RE/MAX ONE - Premier. HAR
- $199,9003 bd2 ba1.4k sqft3002 Newcastle Dr, Baytown, TX 77521For SaleMLS ID #68197294, Kenya Fanus, Elite 5 Star Realty. HAR
- $255,0003 bd3 ba2k sqft8010 Fox St, Baytown, TX 77523For SaleMLS ID #23369474, Tina Napoli, Premier Haus Realty, LLC. HAR
- $248,0003 bd2 ba1.2k sqft702 Ruth St, Baytown, TX 77520For SaleMLS ID #97329541, Yesenia Madriz, Keller Williams Elite. HAR
- $329,9004 bd3 ba2.4k sqft226 Persimmon Dr, Baytown, TX 77520For SaleMLS ID #29646909, Maria Cortes, Anchor Realty Assoc., Inc.. HAR
- $299,9993 bd2 ba1.7k sqft14423 Gadwall Ct, Houston, TX 77044For SaleMLS ID #64401036, Amber Guillotte, Keller Williams Realty Northeast. HAR
- $339,0005 bd3 ba2.7k sqft6046 Sandy Creek Dr, Baytown, TX 77523For SaleMLS ID #42511405, Ashley Garza, Blackshear Realty. HAR
- $272,9003 bd2 ba1.4k sqft130 Bay Ridge Dr, Beach City, TX 77523For SaleMLS ID #35903867, Spring Benoit, Berkshire Hathaway HomeServices Premier Properties. HAR
