Charming Baytown home featuring a spacious open layout, bright living areas, and a well-equipped kitchen perfect for everyday living and entertaining. The primary suite offers comfort and privacy, while the large backyard provides plenty of space for outdoor enjoyment. Conveniently located near schools, shopping, dining, and major highways. Move-in ready and a must-see! Schedule your showing today.
For sale
Price cut: $5K (7/20)
$239,900
7306 Cottonwood Dr, Baytown, TX 77521
3beds
1,547sqft
Single Family Residence
Built in 1981
9,121 Square Feet Lot
$234,100 Zestimate®
$155/sqft
$8/mo HOA
What's special
Well-equipped kitchenSpacious open layout
- 100 days |
- 162 |
- 12 |
Zillow last checked:
Listing updated:
Listed by:
Marilyn Davis TREC #0811102 281-508-7880,
JLA Realty
Source: HAR,MLS#: 84760730
Facts & features
Interior
Bedrooms & bathrooms
- Bedrooms: 3
- Bathrooms: 2
- Full bathrooms: 2
Primary bedroom
- Level: First
- Area: 168
- Dimensions: 12x14
Bedroom
- Level: First
- Area: 132
- Dimensions: 11x12
Bedroom
- Level: First
- Area: 132
- Dimensions: 11x12
Heating
- Natural Gas
Cooling
- Electric
Interior area
- Total structure area: 1,547
- Total interior livable area: 1,547 sqft
Property
Parking
- Total spaces: 2
- Parking features: Attached
- Attached garage spaces: 2
Features
- Stories: 1
Lot
- Size: 9,121 Square Feet
- Features: Subdivided, 0 Up To 1/4 Acre
Details
- Parcel number: 5238
Construction
Type & style
- Home type: SingleFamily
- Architectural style: Traditional
- Property subtype: Single Family Residence
Materials
- Brick
- Foundation: Slab
- Roof: Composition
Condition
- New construction: No
- Year built: 1981
Utilities & green energy
- Sewer: Public Sewer
- Water: Public
Community & HOA
Community
- Subdivision: Pinehurst Sub
HOA
- Has HOA: Yes
- HOA fee: $97 annually
Location
- Region: Baytown
Financial & listing details
- Price per square foot: $155/sqft
- Tax assessed value: $256,060
- Annual tax amount: $6,159
- Date on market: 5/12/2026
- Listing terms: Cash,Conventional,FHA,Owner Will Carry
Estimated market value
$234,100
$222,000 - $246,000
$1,957/mo
Price history
| Date | Event | Price |
|---|---|---|
| 7/20/2026 | Price change | $239,900-2%$155/sqft |
Source:  HAR #84760730 Report a problem HAR #84760730 Report a problem | ||
| 6/29/2026 | Price change | $244,900-2%$158/sqft |
Source: HAR #84760730 Report a problem | ||
| 5/12/2026 | Listed for sale | $249,900+33.3%$162/sqft |
Source: HAR #84760730 Report a problem | ||
| 11/27/2019 | Sold | -- |
Source: Agent Provided Report a problem | ||
| 10/30/2019 | Pending sale | $187,500$121/sqft |
Source: Bates-Brinkley Realty #88146555 Report a problem | ||
| 10/15/2019 | Listed for sale | $187,500+39.3%$121/sqft |
Source: Bates-Brinkley Realty #88146555 Report a problem | ||
| 11/12/2014 | Sold | -- |
Source: Agent Provided Report a problem | ||
| 10/2/2014 | Listed for sale | $134,640$87/sqft |
Source: REFUND Realty & Funding #21337449 Report a problem | ||
| 9/17/2014 | Pending sale | $134,640$87/sqft |
Source: REFUND Realty & Funding #21337449 Report a problem | ||
| 9/12/2014 | Listed for sale | $134,640$87/sqft |
Source: REFUND Realty & Funding #21337449 Report a problem | ||
Public tax history
| Year | Property taxes | Tax assessment |
|---|---|---|
| 2025 | $1,126 +6.9% | $256,060 +7% |
| 2024 | $1,053 +4.9% | $239,340 +6.9% |
| 2023 | $1,004 +9% | $223,960 +19.4% |
| 2022 | $922 +7.9% | $187,550 +18.4% |
| 2021 | $855 +6.6% | $158,400 +6.6% |
| 2020 | $802 +100.9% | $148,620 +102% |
| 2018 | $399 -89.5% | $73,560 -41.2% |
| 2017 | $3,810 -0.2% | $125,060 |
| 2016 | $3,817 +64.1% | $125,060 |
| 2015 | $2,325 | -- |
| 2014 | $2,325 | $98,510 |
| 2013 | -- | -- |
| 2012 | -- | -- |
| 2011 | -- | -- |
| 2010 | -- | -- |
| 2009 | -- | -- |
| 2008 | -- | -- |
| 2007 | -- | -- |
| 2006 | -- | -- |
| 2005 | -- | -- |
| 2004 | -- | -- |
| 2003 | -- | -- |
Find assessor info on the county website
Monthly payment
Est. payment
Payment breakdown
Explore the cost of this home by adjusting the details. Changes won't be saved.Climate risks
Neighborhood: 77521
Nearby schools
GreatSchools rating
- 6/10Clark Elementary SchoolGrades: K-5Distance: 5.6 mi
- 5/10Gentry Junior High SchoolGrades: 6-8Distance: 1.6 mi
- 4/10Sterling High SchoolGrades: 9-12Distance: 3.8 mi
Schools provided by the listing agent
- Elementary: Clark Elementary School (Goose Creek)
- Middle: Gentry Junior High School
- High: Sterling High School (Goose Creek)
Source: HAR. This data may not be complete. We recommend contacting the local school district to confirm school assignments for this home.
- $--4 bd2 ba1.8k sqft7302 Cottonwood Dr, Baytown, TX 77521Sold
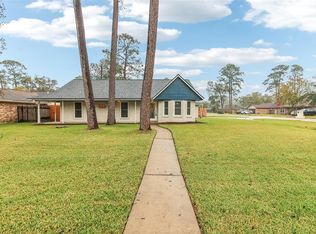
- $251,200-- bd-- ba1.6k sqft7310 Cottonwood Dr, Baytown, TX 77521Off Market
- $228,500-- bd-- ba1.3k sqft7307 Dogwood Ln, Baytown, TX 77521Off Market
- $244,000-- bd-- ba1.5k sqft7303 Dogwood Ln, Baytown, TX 77521Off Market
- $234,200-- bd-- ba1.3k sqft7311 Dogwood Ln, Baytown, TX 77521Off Market
- $263,000-- bd-- ba1.9k sqft7314 Cottonwood Dr, Baytown, TX 77521Off Market
- $261,600-- bd-- ba2k sqft9743 Pinehurst St, Baytown, TX 77521Off Market
- $237,2003 bd2 ba1.4k sqft7311 Cottonwood Dr, Baytown, TX 77521Off Market
A local agent can set up tours, give advice and negotiate with sellers.
Similar homes
- $239,9003 bd2 ba1.4k sqft7307 Willow Oak Dr, Baytown, TX 77521For Sale
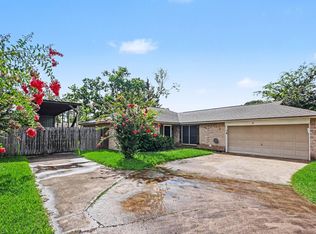 MLS ID #34058012, Lynette Thomas, Entera Realty LLC. HAR
 - $199,9003 bd2 ba1.7k sqft10002 Pinehurst St, Baytown, TX 77521For Sale
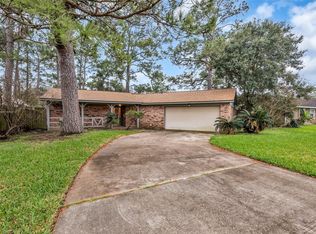 MLS ID #91600068, Traye Wise, RE/MAX Signature. HAR
 - $215,0004 bd2 ba1.6k sqft5814 Russell Ln, Baytown, TX 77521For Sale
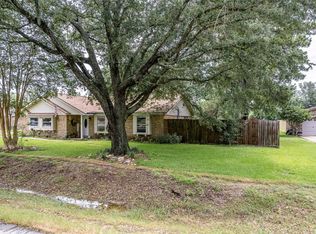 MLS ID #23984449, Roxie Krisher Hippard, Krisher McKay, Inc. REALTORS. HAR
 - $239,0004 bd3 ba1.9k sqft4205 Lariat Dr, Baytown, TX 77521For Sale
 MLS ID #22750937, Raquel Johnson, Sapphire Homes Realty. HAR
 - $224,9003 bd2 ba1.6k sqft4606 Chaparral Dr, Baytown, TX 77521For SaleMLS ID #20325252, Jeffrey Walters, Virginia Malone Realty. HAR
- $215,0004 bd3 ba1.8k sqft602 Briarclift Ln, Baytown, TX 77521For SaleMLS ID #15071508, Tracie Walker, Compass RE Texas, LLC - The Woodlands. HAR
- $222,0003 bd2 ba1.4k sqft4822 Black Rock St, Baytown, TX 77521For SaleMLS ID #92654039, Ngoc Cindie Huynh, The Vincere Group LLC. HAR
- $230,0003 bd2 ba1.5k sqft5334 Cinnamon Lake Dr, Baytown, TX 77521For SaleMLS ID #65961057, Tajuana King, RE/MAX Excellence. HAR
- $220,0003 bd2 ba1.3k sqft206 Kelly Ln, Baytown, TX 77521For SaleMLS ID #85304789, Jacqueline Williams, Krisher McKay, Inc. REALTORS. HAR
- $199,0003 bd2 ba1.2k sqft209 South St, Baytown, TX 77520For SaleMLS ID #74143835, Melissa Pompa, Keller Williams Summit. HAR
- $205,0003 bd1 ba1.3k sqft603 Littlewood St, Baytown, TX 77521For SaleMLS ID #95276459, Lisa Clary, Coldwell Banker Realty - Baytown. HAR
- $274,4004 bd2 ba2.2k sqft8018 Fox St, Baytown, TX 77523For SaleMLS ID #98242911, Rebecca Striebeck, StepStone Realty LLC. HAR
- $242,5003 bd1 ba1.9k sqft2013 Terrace Ln, Baytown, TX 77520For SaleMLS ID #6805627, Melanie Wingate, Bates-Brinkley Realty. HAR
- $227,0004 bd2 ba1.6k sqft1206 Layton St, Baytown, TX 77520For SaleMLS ID #50388251, William Valdez, Keller Williams Houston Central. HAR
- $260,0004 bd2 ba1.4k sqft111 N 11th St, Highlands, TX 77562For SaleMLS ID #41060894, Jeniece Quintero, JLA Realty. HAR
- $185,0004 bd2 ba1.6k sqft4511 Ponderosa Dr, Baytown, TX 77521For SaleMLS ID #50021112, Anahi Tenorio, eXp Realty LLC. HAR
- $285,0003 bd2 ba2k sqft502 Red Bud Ln, Baytown, TX 77520For SaleMLS ID #3365217, Adam Bushnell, Texas Premier Realty. HAR
- $241,9903 bd2 ba1.6k sqft520 E Defee Ave, Baytown, TX 77520For SaleMLS ID #96658403, De Juanna Pulcher, LPT Realty, LLC. HAR
- $275,0003 bd2 ba2.2k sqft120 Caldwell St, Baytown, TX 77520For SaleMLS ID #29045021, Kaylee Fisher, Keller Williams Elite. HAR
- $238,0003 bd2 ba1.4k sqft1446 Castle Glen Dr, Houston, TX 77015For SaleMLS ID #5416154, Yane Zhuo, Starhub Realty. HAR
