Beautifully upgraded single-story pool home on a ¼-acre lot with FULLY OWNED solar, an exceptional turnkey opportunity in a prime Northridge location.
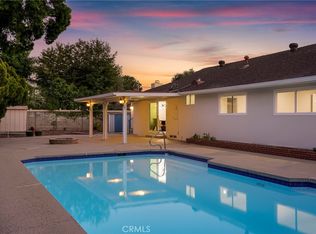
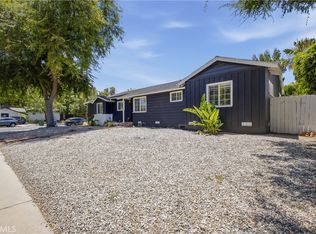
Remodeled kitchen, hardwood floors, expanded primary suite, multiple living areas, and a backyard designed for true indoor-outdoor living. Welcome to this beautiful 3-bedroom, 2-bathroom home that showcases standout curb appeal, mature landscaping, and pride of ownership throughout. Inside, you’ll find rich hickory hardwood floors, recessed lighting, and bright, open living spaces designed for both comfort and functionality. The main living area is anchored by a resurfaced fireplace, while expansive family and dining rooms feature large windows and French doors that open directly to the backyard, creating seamless indoor-outdoor flow and filling the home with natural light. The remodeled kitchen blends timeless design with everyday usability, featuring white cabinetry, quartz countertops, stainless steel appliances, and a charming front-facing bay window that brings in abundant natural light. The expanded primary suite offers a true retreat, highlighted by vaulted ceilings and a clean, modern aesthetic. The beautifully remodeled en-suite bathroom features a dual-sink vanity, updated finishes, and a spacious walk-in shower with sleek tilework and glass enclosure, complemented by a walk-in closet for added convenience. Step outside to a backyard built for entertaining, complete with a sparkling pool with updated equipment and LED lighting, a covered patio with ceiling fans, generous grassy areas, and a dedicated outdoor kitchen and BBQ station, perfect for hosting or enjoying relaxed evenings at home. Extensive upgrades provide long-term value and peace of mind, including paid-off SunPower solar, new 220 electrical panel, newer roof with 50-year warranty, PEX plumbing, new main line and drain, dual-pane Low-E windows, fresh interior/exterior paint, and an epoxy-coated garage floor. A rare combination of lot size, versatility, and extensive upgrades, this is elevated Northridge living at its best!
Pending
Listed by: RE/MAX of Santa Clarita • Nicholas Kirby • Contact: 661-816-7340
$1,299,999
10011 Genesta Ave, Northridge, CA 91325
3beds
2,026sqft
:
Get pre-qualified$8,227/mo
Single Family Residence
Built in 1956
0.25 Acres Lot
$1,289,500 Zestimate®
$642/sqft
$-- HOA
What's special
Resurfaced fireplaceMature landscapingEpoxy-coated garage floorExpanded primary suiteNatural lightWhite cabinetryBackyard built for entertaining
- 28 days |
- 97 |
- 0 |
Likely to sell faster than
Zillow last checked:
Listing updated:
Listed by:
Nicholas Kirby DRE #02006743 661-816-7340,
RE/MAX of Santa Clarita
Source: CRMLS,MLS#: SR26103688 Originating MLS: California Regional MLS
Originating MLS: California Regional MLSFacts & features
Interior
Bedrooms & bathrooms
- Bedrooms: 3
- Bathrooms: 2
- Full bathrooms: 2
- Main level bathrooms: 2
- Main level bedrooms: 3
Rooms
- Room types: Family Room, Primary Bedroom
Primary bedroom
- Features: Primary Suite
Heating
- Central
Cooling
- Central Air
Appliances
- Laundry: In Garage
Features
- Primary Suite
- Flooring: Wood
- Has fireplace: Yes
- Fireplace features: Family Room, Primary Bedroom
- Common walls with other units/homes: No Common Walls
Interior area
- Total interior livable area: 2,026 sqft
Property
Parking
- Total spaces: 2
- Parking features: Driveway, Garage
- Attached garage spaces: 2
Features
- Levels: One
- Stories: 1
- Entry location: Front
- Patio & porch: Covered, Patio
- Has private pool: Yes
- Pool features: In Ground, Private
- Has spa: Yes
- Spa features: Above Ground
- Has view: Yes
- View description: None
Lot
- Size: 0.25 Acres
Details
- Parcel number: 2694009005
- Special conditions: Standard
Construction
Type & style
- Home type: SingleFamily
- Property subtype: Single Family Residence
Condition
- New construction: No
- Year built: 1956
Utilities & green energy
- Electric: 220 Volts
- Sewer: Public Sewer
- Water: Public
Community & HOA
Community
- Features: Curbs
Location
- Region: Northridge
Financial & listing details
- Price per square foot: $642/sqft
- Tax assessed value: $812,405
- Annual tax amount: $10,080
- Date on market: 5/13/2026
- Cumulative days on market: 28 days
- Listing terms: Cash,Conventional,FHA,VA Loan
Estimated market value
$1,289,500
$1.23M - $1.35M
$4,965/mo
Price history
| Date | Event | Price |
|---|---|---|
| 6/6/2026 | Pending sale | $1,299,999$642/sqft |
Source:  CRMLS #SR26103688 Report a problem CRMLS #SR26103688 Report a problem | ||
| 5/13/2026 | Listed for sale | $1,299,999+85.7%$642/sqft |
Source: CRMLS #SR26103688 Report a problem | ||
| 6/8/2017 | Sold | $700,000$346/sqft |
Source: Public Record Report a problem | ||
| 4/27/2017 | Pending sale | $700,000$346/sqft |
Source: North Valley #SR17081725 Report a problem | ||
| 4/21/2017 | Listed for sale | $700,000$346/sqft |
Source: Keller Williams - North Valley #SR17081725 Report a problem | ||
Public tax history
| Year | Property taxes | Tax assessment |
|---|---|---|
| 2025 | $10,080 +1.5% | $812,405 +2% |
| 2024 | $9,932 +1.9% | $796,476 +2% |
| 2023 | $9,743 +4.8% | $780,859 +2% |
| 2022 | $9,294 +1.3% | $765,549 +2% |
| 2021 | $9,178 -1% | $750,539 +1% |
| 2020 | $9,269 | $742,844 +2% |
| 2019 | $9,269 +5.7% | $728,280 +2% |
| 2018 | $8,772 | $714,000 +137.8% |
| 2017 | $8,772 +135.4% | $300,251 +2% |
| 2016 | $3,727 +2.8% | $294,365 +1.5% |
| 2015 | $3,626 +0.9% | $289,944 +2% |
| 2014 | $3,594 | $284,266 +2.5% |
| 2012 | -- | $277,435 +2% |
| 2011 | -- | $271,996 +0.8% |
| 2010 | -- | $269,964 -0.2% |
| 2009 | -- | $270,606 +2% |
| 2008 | -- | $265,301 +2% |
| 2007 | -- | $260,100 +2% |
| 2006 | -- | $255,001 |
| 2005 | -- | $255,001 +4% |
| 2004 | -- | $245,101 +1.9% |
| 2003 | -- | $240,610 +2% |
| 2002 | -- | $235,893 +4% |
| 2000 | -- | $226,735 |
Find assessor info on the county website
Monthly payment
Est. payment
Payment breakdown
Explore the cost of this home by adjusting the details. Changes won't be saved.Climate risks
Neighborhood: Northridge
Nearby schools
GreatSchools rating
- 8/10Andasol Avenue Elementary SchoolGrades: K-5Distance: 0.6 mi
- 8/10Patrick Henry Middle SchoolGrades: 6-8Distance: 0.7 mi
- 7/10Valley Academy Of Arts And SciencesGrades: 9-12Distance: 0.5 mi
- $1,305,6005 bd4 ba3.1k sqft10001 Genesta Ave, Northridge, CA 91325Off Market
- $1,064,8003 bd2 ba1.8k sqft10019 Genesta Ave, Northridge, CA 91325Off Market
- $626,0001 bd1 ba630 sqft10201 1/2 Genesta Ave, Northridge, CA 91325Off Market

- $1,135,0005 bd3 ba2.2k sqft10018 Oak Park Ave, Northridge, CA 91325Off Market
- $970,7004 bd2 ba1.5k sqft10010 Oak Park Ave, Northridge, CA 91325Off Market
- $1,063,2004 bd3 ba1.8k sqft10026 Oak Park Ave, Northridge, CA 91325Off Market
- $1,160,0003 bd2 ba2k sqft10029 Genesta Ave, Northridge, CA 91325Sold
- $1,206,4004 bd3 ba2.5k sqft9965 Genesta Ave, Northridge, CA 91325Off Market
A local agent can set up tours, give advice and negotiate with sellers.
Similar homes
- $1,445,0004 bd4 ba2.2k sqft10000 Amestoy Ave, Northridge, CA 91325For Sale
 MLS ID #BB26120716, Anita Richards, Redfin Corporation. CRMLS
 - $1,125,0004 bd3 ba2k sqft8416 Rhea Ave, Northridge, CA 91324For Sale
 MLS ID #SR26153758, Robert Graf, RE/MAX One. CRMLS
 - $1,399,0004 bd3 ba2.4k sqft19041 Vintage St, Northridge, CA 91324For Sale
 MLS ID #SR26122179, Jill Donaty, The Donaty Group. CRMLS
 - $1,299,0003 bd3 ba1.8k sqft5521 McLennan Ave, Encino, CA 91436For Sale
 MLS ID #GD26140041, Artin Babayan, Keller Williams R. E. Services. CRMLS
 - $1,349,9004 bd3 ba2.8k sqft19723 Romar St, Chatsworth, CA 91311For SaleMLS ID #SR26149919, David Proctor, Pinnacle Estate Properties. CRMLS
- $1,299,0003 bd2 ba1.5k sqft20957 Community St, Canoga Park, CA 91304For SaleMLS ID #SR26146133, John Tran, Luxury Collective. CRMLS
- $1,169,0004 bd2 ba1.7k sqft16842 Liggett St, North Hills, CA 91343For SaleMLS ID #BB26066837, Joseph Harris, Redfin Corporation. CRMLS
- $1,249,0005 bd3 ba2.7k sqft8519 Winnetka Ave, Winnetka, CA 91306For SaleMLS ID #SR26143810, Ronald Henderson, Multi Real Estate Services. CRMLS
- $915,0004 bd2 ba1.8k sqft8542 Etiwanda Ave, Northridge, CA 91325For SaleMLS ID #SR26140681, Thao Ly, Real Brokerage Technologies, Inc.. CRMLS
- $1,160,0004 bd3 ba2.5k sqft17242 Horace St, Granada Hills, CA 91344For SaleMLS ID #SR26069798, Haik Bokhchalian, JohnHart Real Estate. CRMLS
- $1,049,9504 bd2 ba2k sqft10814 Debra Ave, Granada Hills, CA 91344For SaleMLS ID #SR26137379, Scott Himelstein, Park Regency Realty. CRMLS
- $1,389,0003 bd3 ba2.5k sqft13171 Constable Ave, Granada Hills, CA 91344For SaleMLS ID #SR26131703, Catherine O'Sullivan, Keller Williams VIP Properties. CRMLS
- $1,275,0003 bd2 ba1.8k sqft23313 Cohasset St, Canoga Park, CA 91304For SaleMLS ID #SR26149258, Suzan Kozman, Pinnacle Estate Properties, Inc.. CRMLS
- $1,350,0003 bd2 ba1.4k sqft17513 Tiara St, Encino, CA 91316For SaleMLS ID #SB26109856, Coral Sandoval-Eldred, West Shores Realty, Inc.. CRMLS
- $1,180,0004 bd2 ba1.8k sqft15559 Sorbonne St, Sylmar, CA 91342For SaleMLS ID #SR26118596, Artur Harutyunyan, A to Z Realty Group. CRMLS
- $975,0003 bd2 ba1.9k sqft16250 Bermuda St, Granada Hills, CA 91344For SaleMLS ID #SR26120194, John Mazziotta, Pinnacle Estate Properties. CRMLS
- $1,250,0004 bd3 ba1.9k sqft6443 Gross Ave, West Hills, CA 91307For SaleMLS ID #SB26147386, Louis Palacios, Compass. CRMLS
- $1,295,0004 bd3 ba2.3k sqft5335 Campo Rd, Woodland Hills, CA 91364For SaleMLS ID #SR26127034, Aaron Shrier, Equity Union. CRMLS
- $1,050,0004 bd2 ba1.6k sqft17956 Tribune Pl, Granada Hills, CA 91344For SaleMLS ID #SR26115822, Garen Keshishyan, Pinnacle Estate Properties. CRMLS
- $999,9003 bd2 ba1.4k sqft19116 Napa St, Northridge, CA 91324For SaleMLS ID #SR26131944, David Soibatian, Park Regency Realty. CRMLS
Local buyer's agents are ready to help
