Thoughtfully designed and expertly crafted, this exceptional four-bedroom custom residence offers a seamless blend of timeless elegance, everyday comfort, and elevated living. Every detail has been carefully curated to create a home that is both sophisticated and inviting, with refined finishes, abundant natural light, generous storage throughout, and a floor plan designed for the way today's families live and entertain.
At the heart of the home, the chef's kitchen showcases marble countertops, custom cabinetry, high-end appliances, a spacious walk-in pantry, an oversized island, and effortless flow into the adjoining living spaces, creating the perfect setting for everyday living and memorable gatherings. A formal dining room, private main-level office, versatile playroom or flex space ideal for play, homework, hobbies, or a second sitting area, and a well-appointed main-level laundry room provide exceptional functionality. For those seeking additional main-level living, the office and flex room offer the opportunity to create a second main-level primary suite.
The upper level is thoughtfully designed with a luxurious primary suite featuring a spa-inspired en-suite bath, accompanied by two additional bedrooms and a beautifully appointed full bath, creating a private retreat for family or guests.
The walkout lower level is designed for exceptional entertaining and everyday living, offering expansive gathering spaces anchored by a full bar, private theater room, fitness room, an additional bedroom and full bath, and versatile living areas ideal for hosting guests, game nights, or multigenerational living.
Outside, the level backyard offers endless possibilities, whether enjoying family activities, entertaining guests, or creating the pool of your dreams. Beautifully landscaped grounds and a covered terrace provide a seamless extension of the home's living spaces for year-round enjoyment.
Ideally situated in one of West Knoxville's most desirable communities, this remarkable residence presents a rare opportunity to experience exceptional craftsmanship, timeless design, and luxury living at its finest.
**Agents please see agent instructions.
Pending
$1,215,860
10011 Winter Sun Ln, Knoxville, TN 37922
4beds
5,348sqft
Single Family Residence
Built in 2013
0.41 Acres Lot
$-- Zestimate®
$227/sqft
$70/mo HOA
What's special
Full barFitness roomOversized islandLevel backyardPrivate main-level officeRefined finishesGenerous storage throughout
- 19 days |
- 1,423 |
- 100 |
Zillow last checked:
Listing updated:
Listed by:
Michelle Corley 865-588-9300,
Keller Williams Signature 865-588-9300
Source: East Tennessee Realtors,MLS#: 1350986
Facts & features
Interior
Bedrooms & bathrooms
- Bedrooms: 4
- Bathrooms: 5
- Full bathrooms: 3
- 1/2 bathrooms: 2
Heating
- Central, Natural Gas
Cooling
- Central Air, Ceiling Fan(s)
Appliances
- Included: Tankless Water Heater, Gas Range, Dishwasher, Disposal, Microwave, Refrigerator, Washer
Features
- Walk-In Closet(s), Kitchen Island, Dry Bar, Pantry, Wet Bar, Breakfast Bar, Eat-in Kitchen
- Flooring: Carpet, Hardwood, Tile
- Windows: Wood Frames, Insulated Windows
- Basement: Walk-Out Access,Finished,Slab,Unfinished
- Number of fireplaces: 1
- Fireplace features: Electric
Interior area
- Total structure area: 5,348
- Total interior livable area: 5,348 sqft
Property
Parking
- Total spaces: 3
- Parking features: Garage Faces Side, Garage Door Opener, Attached, Main Level
- Attached garage spaces: 3
Features
- Exterior features: Irrigation System, Prof Landscaped
Lot
- Size: 0.41 Acres
- Dimensions: 107.27 x 204.88 x IRR
- Features: Cul-De-Sac, Irregular Lot, Rolling Slope
Details
- Parcel number: 143DE021
Construction
Type & style
- Home type: SingleFamily
- Architectural style: Traditional
- Property subtype: Single Family Residence
Materials
- Fiber Cement, Stone, Block, Frame
Condition
- Year built: 2013
Utilities & green energy
- Sewer: Public Sewer
- Water: Public
Community & HOA
Community
- Security: Security System, Smoke Detector(s)
- Subdivision: Fox Creek S/D
HOA
- Has HOA: Yes
- Services included: Some Amenities
- HOA fee: $70 monthly
Location
- Region: Knoxville
Financial & listing details
- Price per square foot: $227/sqft
- Tax assessed value: $764,500
- Annual tax amount: $2,970
- Date on market: 8/7/2026
Estimated market value
Not available
Estimated sales range
Not available
Not available
Price history
| Date | Event | Price |
|---|---|---|
| 8/9/2026 | Pending sale | $1,215,860$227/sqft |
Source:  East Tennessee Realtors #1350986 Report a problem East Tennessee Realtors #1350986 Report a problem | ||
| 8/7/2026 | Listed for sale | $1,215,860+81.2%$227/sqft |
Source: East Tennessee Realtors #1350986 Report a problem | ||
| 1/22/2021 | Sold | $671,000-4.1%$125/sqft |
Source:  RealTracs MLS as distributed by MLS GRID #2932647 Report a problem RealTracs MLS as distributed by MLS GRID #2932647 Report a problem | ||
| 11/23/2020 | Pending sale | $700,000$131/sqft |
Source: East Tennessee Realtors #1125429 Report a problem | ||
| 10/4/2020 | Price change | $700,000-3.4%$131/sqft |
Source: Coldwell Banker Wallace #1125429 Report a problem | ||
| 9/11/2020 | Price change | $725,000-2.7%$136/sqft |
Source: Coldwell Banker Wallace #1125429 Report a problem | ||
| 8/17/2020 | Price change | $745,000-2.9%$139/sqft |
Source: Coldwell Banker Wallace #1125429 Report a problem | ||
| 8/7/2020 | Price change | $767,000+4.4%$143/sqft |
Source: Coldwell Banker Wallace & Wallace, Realtors #1125429 Report a problem | ||
| 7/6/2020 | Listed for sale | $735,000+10.5%$137/sqft |
Source: Owner Report a problem | ||
| 7/10/2018 | Sold | $665,000$124/sqft |
Source: Public Record Report a problem | ||
| 5/25/2017 | Sold | $665,000-2.1%$124/sqft |
Source: RealTracs MLS as distributed by MLS GRID #2859248 Report a problem | ||
| 4/10/2017 | Pending sale | $679,000$127/sqft |
Source: Realty Executives Associates #997725 Report a problem | ||
| 4/7/2017 | Listed for sale | $679,000+1260.7%$127/sqft |
Source: Realty Executives Associates #997725 Report a problem | ||
| 9/10/2012 | Sold | $49,900$9/sqft |
Source: Public Record Report a problem | ||
Public tax history
| Year | Property taxes | Tax assessment |
|---|---|---|
| 2025 | $2,970 | $191,125 |
| 2024 | $2,970 | $191,125 |
| 2023 | $2,970 | $191,125 |
| 2022 | $2,970 +0.6% | $191,125 +37.3% |
| 2021 | $2,952 | $139,250 -75% |
| 2020 | $2,952 | $557,000 |
| 2019 | $2,952 | $557,000 +4.4% |
| 2018 | $2,952 -53.8% | $533,300 +283% |
| 2017 | $6,383 -6.1% | $139,250 |
| 2016 | $6,799 | -- |
| 2015 | $6,799 | -- |
| 2014 | $6,799 | -- |
Find assessor info on the county website
Monthly payment
Est. payment
Payment breakdown
Explore the cost of this home by adjusting the details. Changes won't be saved.Climate risks
Neighborhood: 37922
Nearby schools
GreatSchools rating
- 9/10A L Lotts Elementary SchoolGrades: PK-5Distance: 1.7 mi
- 9/10West Valley Middle SchoolGrades: 6-8Distance: 1.8 mi
- 9/10Farragut High SchoolGrades: 9-12Distance: 2.7 mi
Schools provided by the listing agent
- Elementary: A L Lotts
- Middle: West Valley
- High: Farragut
Source: East Tennessee Realtors. This data may not be complete. We recommend contacting the local school district to confirm school assignments for this home.
- $670,5004 bd3 ba3.3k sqft10017 Winter Sun Ln, Knoxville, TN 37922Off Market
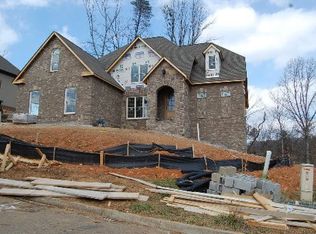
- $903,8005 bd5 ba4.1k sqft10005 Winter Sun Ln, Knoxville, TN 37922Off Market
- $1,100,0005 bd5 ba5k sqft10023 Winter Sun Ln, Knoxville, TN 37922Sold
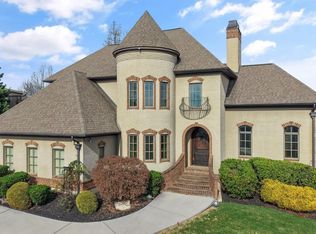
- $1,107,300-- bd-- ba-- sqft10023 Winter Sun Ln #23, Knoxville, TN 37922Off Market
- $1,032,3005 bd5 ba3.8k sqft10001 Winter Sun Ln, Knoxville, TN 37922Off Market
- $--0.33 acres10006 Winter Sun Ln, Knoxville, TN 37922Off Market
- $809,0004 bd2 ba2.4k sqft10012 Winter Sun Ln, Knoxville, TN 37922Off Market
- $870,8005 bd2 ba3.7k sqft10000 Winter Sun Ln, Knoxville, TN 37922Off Market
A local agent can set up tours, give advice and negotiate with sellers.
A local lender can help you make sure your offer is ready when you are.
Similar homes
- $1,199,0004 bd3 ba3.5k sqft10632 Lakecove Way, Knoxville, TN 37922For Sale
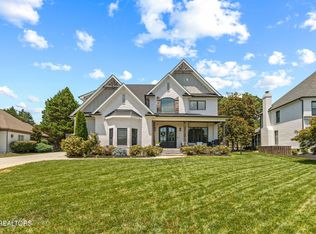
 MLS ID #1347185, Pamella Haynes, Realty Executives Associates. East Tennessee Realtors
 - $1,099,0004 bd4 ba4k sqft1736 Saint Petersburg Rd, Knoxville, TN 37922For Sale
 MLS ID #1342209, Rachael Wedekind, Keller Williams Signature. East Tennessee Realtors
 - $915,0004 bd4 ba3.5k sqft619 Elk Falls Ln, Knoxville, TN 37922For Sale
 MLS ID #1346190, Anita Vines-Scarbrough, Crye-Leike Realtors South, Inc. East Tennessee Realtors
 - $825,0004 bd3 ba2.8k sqft419 Laurel Ridge Ln, Knoxville, TN 37922For Sale
 MLS ID #1343332, Amie Dodson, NextHome Clinch Valley. East Tennessee Realtors
 - $1,079,0006 bd5 ba4k sqft9225 Mesa Verde Ln, Knoxville, TN 37922For SaleMLS ID #1347879, Yahya Alshawi, EXIT Realty Pros TN. East Tennessee Realtors
- $1,195,0005 bd6 ba5.8k sqft256 Ivy Gate Ln, Knoxville, TN 37934For SaleMLS ID #1338173, Holli McCray, Greater Impact Realty. East Tennessee Realtors
- $1,500,0004 bd4 ba4.1k sqft9219 Double Eagle Ln, Knoxville, TN 37922For SaleMLS ID #1346874, Jess Shepherd, Keller Williams Realty. East Tennessee Realtors
- $1,175,0005 bd5 ba5.1k sqft11017 Calloway View Dr, Knoxville, TN 37934For SaleMLS ID #1339707, Ben Barredo, Wallace. East Tennessee Realtors
- $1,249,9994 bd4 ba3.5k sqft7324 Rotherwood Dr, Knoxville, TN 37919For SaleMLS ID #1349185, Chad B Wiles, Wallace. East Tennessee Realtors
- $1,177,4405 bd4 ba3.1k sqft12425 Palm Beach Way, Knoxville, TN 37922For SaleMLS ID #1340377, Tim Burnette, Whitetail Properties Real Estate, LLC. East Tennessee Realtors
- $870,0004 bd4 ba3.4k sqft10412 Meadow Ridges Ln, Knoxville, TN 37922For SaleMLS ID #1339008, Julia Lavrinovich, Southern Charm Homes. East Tennessee Realtors
- $745,0004 bd4 ba2.9k sqft144 Wakefield Rd, Knoxville, TN 37922For SaleMLS ID #1346206, Angela Kurtz, So-Legacy Group. East Tennessee Realtors
- $949,9004 bd4 ba4.2k sqft12708 Watergrove Dr, Knoxville, TN 37922For SaleMLS ID #1344233, Kevin Wade, Saddlebrook Realty, LLC. East Tennessee Realtors
- $1,100,0004 bd3 ba3.5k sqft12794 Tanglewood Dr, Knoxville, TN 37922For SaleMLS ID #1349409, Michelle Garner Braden, Greater Impact Realty. East Tennessee Realtors
- $844,9004 bd3 ba3.5k sqft1147 Appaloosa Way, Knoxville, TN 37922For SaleMLS ID #1344315, Ron Pilgrim, CENTURY 21 Legacy. East Tennessee Realtors
- $775,0005 bd4 ba2.8k sqft10706 Eagle Glen Dr, Knoxville, TN 37922For SaleMLS ID #1342836, Steve Doty, Realty Executives Associates. East Tennessee Realtors
- $1,175,0004 bd5 ba6k sqft2704 Lakewood Ln, Knoxville, TN 37921For SaleMLS ID #1351147, Jennifer Scates, Wallace Jennifer Scates Group. East Tennessee Realtors
- $1,165,0006 bd5 ba5.1k sqft716 Bridgeport Dr, Knoxville, TN 37934For SaleMLS ID #1348762, Heather Tarantino, Wallace. East Tennessee Realtors
- $1,249,9005 bd7 ba6.1k sqft8336 Martin Mill Pike, Knoxville, TN 37920New ConstructionMLS ID #1327831, Oleg Cheban, Realty Executives Associates. East Tennessee Realtors
- $1,199,9005 bd4 ba3.6k sqft2215 Covered Bridge Blvd, Knoxville, TN 37932For SaleMLS ID #1341186, Sherry Jones Paul, Realty Executives Associates. East Tennessee Realtors
