Tucked inside Rosemont's rarely available gated residential community, this three-bedroom, four-bath home at 10013 Hope Drive has been owned and cared for by the same family since 1987. Step inside and you are welcomed by spacious living and dining rooms with newer carpeting and fresh paint. Continue into the heart of the home, where the updated kitchen (6 years) opens to a large family room with gas fireplace and hardwood floors. Also adjacent to this space is a massive all-season room with wood-beamed ceilings, walls of windows overlooking the backyard and brand new sliding glass doors leading to the large maintenance-free deck! The first floor also has a flexible room that can serve as a home office, playroom or guest bedroom. A large, new full bathroom is just steps away lending itself well to a potential first-floor in-law arrangement. Head up the dramatic staircase to find three spacious bedrooms, including the large primary suite with private en suite bath and walk-in closet. The hall bath offers the added convenience of a second-floor laundry tucked neatly into a closet, a feature you may not expect to find in a home of this era. Head downstairs, where the finished lower level adds an entirely different dimension to the home. A large recreation space with a fireplace and expansive built-in wet bar is ready for game days, holiday parties and gatherings of just about any size. There is also a full kitchen area and a more recently updated full bath complete with a steam shower with built in bose speakers. A second laundry area is located here as well with 2 sets of washers and dryers. There is also a seperate entrance from the basement directly into the attached 2.5 car heated garage. Beyond the home itself, the location is part of what makes this property so unique. The gated residential neighborhood feels tucked away from the activity of Rosemont, while restaurants, entertainment, recreation, transportation and O'Hare are all within easy reach. Qualifying homeowners may also be able to take advantage of Rosemont's owner-occupied residential property grant program where the average homeowner receives a refund of their second installment!! Other Village resident programs and amenities include free and discounted park district activities, free garbage and recycling, and a brand new $58 million dollar state of the art K-8 school for the exclusive use of the community to be completed in 2027! Homes in this neighborhood do not become available often, and after nearly 40 years with the same owners, 10013 Hope Drive is ready for its next chapter. The home has been well maintained with many recent upgrades and is being offered as-is, giving the next owner the opportunity to move in, enjoy the space and make it their own. Opportunities in this community are few and far between. Come see what makes this one so special!
New
$675,000
10013 Hope Dr, Rosemont, IL 60018
3beds
2,949sqft
Single Family Residence
Built in 1976
7,560 Square Feet Lot
$-- Zestimate®
$229/sqft
$-- HOA
What's special
Three spacious bedroomsThree-bedroom four-bath homeFresh paintDramatic staircaseFinished lower levelHardwood floorsLarge maintenance-free deck
- --
- 154
- views
- 7
- saves
Zillow last checked:
Listing updated:
Listed by:
Cathie Hirsh, CSC,RENE 630-772-9668,
@properties Christie's International Real Estate
Source: MRED as distributed by MLS GRID,MLS#: 12734765
Facts & features
Interior
Bedrooms & bathrooms
- Bedrooms: 3
- Bathrooms: 4
- Full bathrooms: 4
Rooms
- Room types: Breakfast Room, Sun Room, Recreation Room, Bonus Room, Storage, Office
Primary bedroom
- Features: Flooring (Hardwood), Bathroom (Full)
- Level: Second
- Area: 252 Square Feet
- Dimensions: 18X14
Bedroom 2
- Features: Flooring (Carpet)
- Level: Second
- Area: 156 Square Feet
- Dimensions: 13X12
Bedroom 3
- Features: Flooring (Carpet)
- Level: Second
- Area: 168 Square Feet
- Dimensions: 14X12
Bonus room
- Level: Basement
- Area: 198 Square Feet
- Dimensions: 18X11
Breakfast room
- Features: Flooring (Ceramic Tile)
- Level: Main
- Area: 130 Square Feet
- Dimensions: 13X10
Dining room
- Features: Flooring (Carpet)
- Level: Main
- Area: 154 Square Feet
- Dimensions: 14X11
Family room
- Features: Flooring (Hardwood)
- Level: Main
- Area: 182 Square Feet
- Dimensions: 14X13
Kitchen
- Features: Kitchen (Eating Area-Breakfast Bar, Island, Updated Kitchen), Flooring (Ceramic Tile)
- Level: Main
- Area: 140 Square Feet
- Dimensions: 14X10
Laundry
- Level: Basement
- Area: 266 Square Feet
- Dimensions: 19X14
Living room
- Features: Flooring (Carpet)
- Level: Main
- Area: 247 Square Feet
- Dimensions: 19X13
Office
- Features: Flooring (Hardwood)
- Level: Main
- Area: 117 Square Feet
- Dimensions: 13X9
Recreation room
- Features: Flooring (Carpet)
- Level: Basement
- Area: 456 Square Feet
- Dimensions: 38X12
Storage
- Level: Basement
- Area: 96 Square Feet
- Dimensions: 24X4
Sun room
- Features: Flooring (Hardwood)
- Level: Main
- Area: 360 Square Feet
- Dimensions: 24X15
Heating
- Natural Gas
Cooling
- Central Air
Appliances
- Included: Range, Microwave, Dishwasher, Refrigerator, Washer, Dryer, Stainless Steel Appliance(s)
- Laundry: Multiple Locations, Sink
Features
- Wet Bar, In-Law Floorplan, Walk-In Closet(s)
- Flooring: Hardwood
- Basement: Finished,Full
- Number of fireplaces: 2
- Fireplace features: Gas Starter, Other
Interior area
- Total structure area: 4,442
- Total interior livable area: 2,949 sqft
- Finished area below ground: 1,493
Video & virtual tour
Property
Parking
- Total spaces: 2
- Parking features: Concrete, Garage Door Opener, Yes, Garage Owned, Attached, Garage
- Attached garage spaces: 2
- Has uncovered spaces: Yes
Accessibility
- Accessibility features: No Disability Access
Features
- Stories: 2
- Patio & porch: Deck, Porch
Lot
- Size: 7,560 Square Feet
- Dimensions: 60X126
Details
- Parcel number: 12041030730000
- Special conditions: None
- Other equipment: Ceiling Fan(s), Sump Pump
Construction
Type & style
- Home type: SingleFamily
- Property subtype: Single Family Residence
Materials
- Brick
- Foundation: Concrete Perimeter
- Roof: Asphalt
Condition
- New construction: No
- Year built: 1976
Utilities & green energy
- Sewer: Public Sewer
- Water: Lake Michigan
Community & HOA
Community
- Features: Park, Curbs, Gated, Sidewalks, Street Lights, Street Paved
- Security: Carbon Monoxide Detector(s)
HOA
- Services included: None
Location
- Region: Rosemont
Financial & listing details
- Price per square foot: $229/sqft
- Tax assessed value: $570,000
- Annual tax amount: $13,828
- Date on market: 9/2/2026
- Ownership: Fee Simple
Estimated market value
Not available
Estimated sales range
Not available
Not available
Price history
Price history is unavailable.
Public tax history
| Year | Property taxes | Tax assessment |
|---|---|---|
| 2024 | $13,828 +5.1% | $57,000 |
| 2023 | $13,156 -2.7% | $57,000 |
| 2022 | $13,517 +21.7% | $57,000 +33.5% |
| 2021 | $11,110 -0.4% | $42,709 |
| 2020 | $11,157 +9.4% | $42,709 -10% |
| 2019 | $10,199 -19.6% | $47,455 +1.7% |
| 2018 | $12,683 +12.6% | $46,676 |
| 2017 | $11,260 -5.7% | $46,676 |
| 2016 | $11,946 +22.4% | $46,676 +12.9% |
| 2015 | $9,763 -4.9% | $41,361 |
| 2014 | $10,261 +4.6% | $41,361 |
| 2013 | $9,814 -10.8% | $41,361 -13.1% |
| 2012 | $11,004 +1.6% | $47,586 |
| 2011 | $10,834 +13.9% | $47,586 |
| 2010 | $9,510 +7.5% | $47,586 +0.2% |
| 2009 | $8,845 +12% | $47,500 -12% |
| 2008 | $7,899 +10.1% | $53,978 |
| 2007 | $7,176 +4% | $53,978 +22.3% |
| 2006 | $6,901 +5.8% | $44,135 |
| 2005 | $6,524 +4.9% | $44,135 |
| 2004 | $6,219 +4.1% | $44,135 +20.5% |
| 2003 | $5,972 +9.3% | $36,631 |
| 2002 | $5,465 +31.4% | $36,631 |
| 2001 | $4,160 +0.1% | $36,631 +24.2% |
| 2000 | $4,156 +1.1% | $29,504 |
| 1999 | $4,112 | $29,504 |
Find assessor info on the county website
Monthly payment
Est. payment
Payment breakdown
Explore the cost of this home by adjusting the details. Changes won't be saved.Climate risks
Neighborhood: 60018
Nearby schools
Schools provided by the listing agent
- Elementary: Rosemont Elementary School
- High: East Leyden High School
- District: 78
Source: MRED as distributed by MLS GRID. This data may not be complete. We recommend contacting the local school district to confirm school assignments for this home.
Similar homes
- $419,0003 bd2 ba1.8k sqft2870 Alden Ln, Des Plaines, IL 60018New
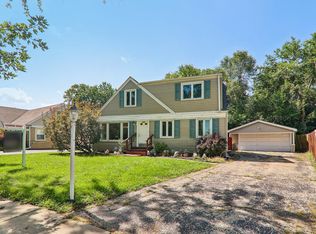 MLS ID #12747854, Kim Alden, Compass. MRED as distributed by MLS GRID
 - $689,9005 bd5 ba4k sqft4945 N Neva Ave, Chicago, IL 60656New
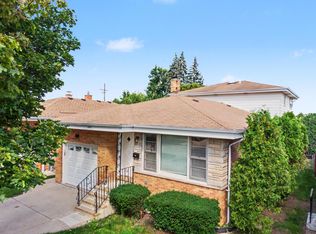 MLS ID #12748576, Eva Diaz, ExaRealty LLC. MRED as distributed by MLS GRID
 - $589,9004 bd2 ba2.3k sqft1462 Dayton Pl, Des Plaines, IL 60018Active
 MLS ID #12720227, Christine Bianchi, @properties Christie's International Real Estate. MRED as distributed by MLS GRID
 - $699,0004 bd3 ba2.6k sqft6712 Diamond Lake Rd, Long Grove, IL 60047New
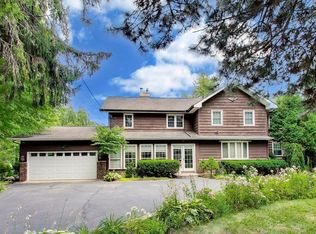 MLS ID #12747490, Debra Dunn, E-PRO,GRI, @properties Christie's International Real Estate. MRED as distributed by MLS GRID
