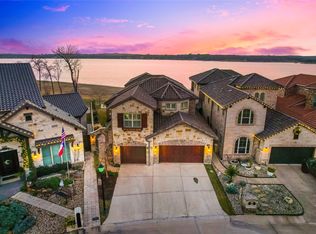
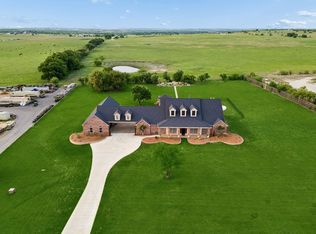
Welcome to this stunning custom-built home located in the only 24-7 gated and guarded golf course community on the lake! This immaculate home features 4 bedrooms, 4 full bathrooms, a designated office, bonus room with add. flex space, and the most amazing view of Eagle Mountain Lake! Enjoy the expansive open living, kitchen and dining area adorned with beautiful wood beams and a floor to ceiling stone fireplace, seamlessly connecting to the outdoors making it the ultimate indoor & outdoor living experience. Enjoy waterfront views from every angle! The kitchen is complete with an induction cooktop, oversized island, pot filler, beverage cooler and a walk in pantry. The master suite is on the first floor and offers serene lake views and direct access to the laundry room through the thoughtfully designed closet. Upstairs discover two additional bedrooms, a bonus room, and office leading to the oversized balcony overlooking the lake with access from the office and bonus room. Outside, entertain in style with two seating areas, outdoor kitchen with a built in grill, and fire pit making it perfect for entertaining. The patio also features a louvered roof pergola. Custom shades throughout the entire home with the main living area and master being electronic. Whole home water filtration and softener system, as well as a Reverse Osmosis water system in the kitchen! The neighborhood cannot be beat! 18-hole golf course, clubhouse with restaurant and bar, two pools, fitness center, basketball and pickle ball court, beachfront area, boat ramp, docks and the list goes on! Don't miss this chance to make this unique property yours!
Pending
Price cut: $10K (6/17)
$1,219,999
10013 Lakeside Dr, Fort Worth, TX 76179
4beds
3,711sqft
:
Get pre-qualified$9,032/mo
Single Family Residence
Built in 2017
5,749 Square Feet Lot
$-- Zestimate®
$329/sqft
$211/mo HOA
What's special
Oversized islandBeautiful wood beamsBeverage coolerWalk in pantryFire pitPot filler
- 201 days |
- 451 |
- 12 |
Zillow last checked:
Listing updated:
Listed by:
Kristen Holle 0716804 817-920-7700,
Keller Williams Fort Worth 817-920-7700
Source: NTREIS,MLS#: 21144740
Facts & features
Interior
Bedrooms & bathrooms
- Bedrooms: 4
- Bathrooms: 4
- Full bathrooms: 4
Primary bedroom
- Level: First
- Dimensions: 0 x 0
Bedroom
- Level: First
- Dimensions: 0 x 0
Bedroom
- Features: Ceiling Fan(s), En Suite Bathroom, Walk-In Closet(s)
- Level: Second
- Dimensions: 0 x 0
Bedroom
- Features: Ceiling Fan(s), En Suite Bathroom, Walk-In Closet(s)
- Level: Second
- Dimensions: 0 x 0
Bonus room
- Level: Second
- Dimensions: 0 x 0
Exercise room
- Level: Second
- Dimensions: 0 x 0
Living room
- Features: Ceiling Fan(s), Fireplace
- Level: First
- Dimensions: 0 x 0
Office
- Features: Built-in Features, Ceiling Fan(s)
- Level: Second
- Dimensions: 0 x 0
Heating
- Central, Electric
Cooling
- Central Air, Ceiling Fan(s)
Appliances
- Included: Dishwasher, Disposal, Microwave, Wine Cooler
Features
- Built-in Features, Decorative/Designer Lighting Fixtures, Double Vanity, Eat-in Kitchen, Granite Counters, High Speed Internet, In-Law Floorplan, Kitchen Island, Open Floorplan, Pantry, Cable TV, Natural Woodwork, Walk-In Closet(s), Wired for Sound
- Flooring: Ceramic Tile, Wood
- Has basement: No
- Number of fireplaces: 1
- Fireplace features: Stone
Interior area
- Total interior livable area: 3,711 sqft
Video & virtual tour
Property
Parking
- Total spaces: 2
- Parking features: Covered, Direct Access, Door-Single, Driveway, Inside Entrance, Kitchen Level
- Attached garage spaces: 2
Features
- Levels: Two
- Stories: 2
- Patio & porch: Balcony, Covered
- Exterior features: Awning(s), Built-in Barbecue, Balcony, Barbecue, Courtyard, Fire Pit, Lighting, Outdoor Grill, Outdoor Kitchen, Outdoor Living Area, Rain Gutters
- Pool features: None
- Fencing: Wrought Iron
- Has view: Yes
- View description: Water
- Has water view: Yes
- Waterfront features: Lake Front, Waterfront
Lot
- Size: 5,749 Square Feet
- Features: Landscaped, Subdivision, Sprinkler System, Waterfront
Details
- Parcel number: 41662628
Construction
Type & style
- Home type: SingleFamily
- Architectural style: Detached
- Property subtype: Single Family Residence
Materials
- Foundation: Slab
- Roof: Spanish Tile
Condition
- Year built: 2017
Utilities & green energy
- Sewer: Septic Tank
- Water: Community/Coop
- Utilities for property: Natural Gas Available, Propane, Septic Available, Separate Meters, Water Available, Cable Available
Community & HOA
Community
- Security: Security System
- Subdivision: Resort On Eagle Mountain Lake
HOA
- Has HOA: Yes
- Services included: Association Management, Security
- HOA fee: $632 quarterly
- HOA name: The Resort - Essex Hoa
- HOA phone: 972-428-2030
Location
- Region: Fort Worth
Financial & listing details
- Price per square foot: $329/sqft
- Tax assessed value: $1,214,363
- Annual tax amount: $15,970
- Date on market: 1/6/2026
- Cumulative days on market: 192 days
Estimated market value
Not available
Estimated sales range
Not available
Not available
Price history
| Date | Event | Price |
|---|---|---|
| 7/24/2026 | Pending sale | $1,219,999$329/sqft |
Source: NTREIS #21144740 Report a problem | ||
| 7/14/2026 | Contingent | $1,219,999$329/sqft |
Source: NTREIS #21144740 Report a problem | ||
| 6/17/2026 | Price change | $1,219,999-0.8%$329/sqft |
Source: NTREIS #21144740 Report a problem | ||
| 6/2/2026 | Price change | $1,229,999-1.2%$331/sqft |
Source: NTREIS #21144740 Report a problem | ||
| 5/19/2026 | Price change | $1,244,999-1.2%$335/sqft |
Source: NTREIS #21144740 Report a problem | ||
| 4/30/2026 | Price change | $1,259,999-0.8%$340/sqft |
Source: NTREIS #21144740 Report a problem | ||
| 4/6/2026 | Price change | $1,269,999-0.8%$342/sqft |
Source: NTREIS #21144740 Report a problem | ||
| 3/15/2026 | Price change | $1,279,999-0.8%$345/sqft |
Source: NTREIS #21144740 Report a problem | ||
| 3/3/2026 | Price change | $1,290,000-0.4%$348/sqft |
Source: NTREIS #21144740 Report a problem | ||
| 2/8/2026 | Price change | $1,295,000-0.4%$349/sqft |
Source: NTREIS #21144740 Report a problem | ||
| 1/6/2026 | Listed for sale | $1,300,000-2.3%$350/sqft |
Source: NTREIS #21144740 Report a problem | ||
| 12/4/2025 | Listing removed | $1,330,000$358/sqft |
Source: NTREIS #20883403 Report a problem | ||
| 9/17/2025 | Price change | $1,330,000-0.4%$358/sqft |
Source: NTREIS #20883403 Report a problem | ||
| 7/17/2025 | Price change | $1,335,000-1.1%$360/sqft |
Source: NTREIS #20883403 Report a problem | ||
| 6/1/2025 | Price change | $1,350,000-1.8%$364/sqft |
Source: NTREIS #20883403 Report a problem | ||
| 5/20/2025 | Price change | $1,375,000-1.7%$371/sqft |
Source: NTREIS #20883403 Report a problem | ||
| 3/27/2025 | Listed for sale | $1,399,000$377/sqft |
Source: NTREIS #20883403 Report a problem | ||
Public tax history
| Year | Property taxes | Tax assessment |
|---|---|---|
| 2025 | $14,941 +6.2% | $1,214,363 |
| 2024 | $14,068 +7.3% | $1,214,363 +12.4% |
| 2023 | $13,107 -11% | $1,080,234 +6.5% |
| 2022 | $14,725 +4.3% | $1,014,716 +54.7% |
| 2021 | $14,115 +0.6% | $656,000 |
| 2020 | $14,029 +9.2% | $656,000 +10% |
| 2019 | $12,846 -0.8% | $596,489 |
| 2018 | $12,955 +283.8% | $596,489 +297.7% |
| 2017 | $3,376 +34.2% | $150,000 +35.1% |
| 2016 | $2,515 -0.7% | $111,000 |
| 2015 | $2,532 | $111,000 -26% |
| 2014 | $2,532 | $150,000 |
Find assessor info on the county website
Monthly payment
Est. payment
Payment breakdown
Explore the cost of this home by adjusting the details. Changes won't be saved.Climate risks
Neighborhood: 76179
Nearby schools
GreatSchools rating
- 8/10Eagle Mountain Elementary SchoolGrades: PK-5Distance: 4.5 mi
- 6/10Wayside Middle SchoolGrades: 6-8Distance: 8.5 mi
- 4/10Eagle Mountain High SchoolGrades: 9-12Distance: 6 mi
Schools provided by the listing agent
- Elementary: Eagle Mountain
- Middle: Wayside
- High: Eagle Mountain
- District: Eagle MT-Saginaw ISD
Source: NTREIS. This data may not be complete. We recommend contacting the local school district to confirm school assignments for this home.
- $781,9003 bd4 ba2.8k sqft10017 Lakeside Dr, Fort Worth, TX 76179Off Market

- $--4 bd4 ba3.8k sqft10009 Lakeside Dr, Fort Worth, TX 76179Sold
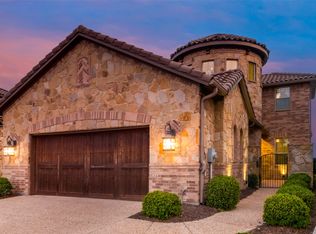
- $--4 bd3 ba3.1k sqft10021 Lakeside Dr, Fort Worth, TX 76179Sold
- $1,270,3004 bd5 ba3.9k sqft10025 Lakeside Dr, Fort Worth, TX 76179Off Market

- $2,470,900-- bd-- ba6.6k sqft10005 Lakeside Dr, Fort Worth, TX 76179Off Market
- $114,7504 bd6 ba6.6k sqft10001 Lakeside Dr, Fort Worth, TX 76179Off Market
- $44,400-- bd-- ba-- sqft10012 Lakeside Dr, Fort Worth, TX 76179Off Market
- $486,8003 bd4 ba2.4k sqft10016 Lakeside Dr, Fort Worth, TX 76179Off Market
A local agent can set up tours, give advice and negotiate with sellers.
A local lender can help you make sure your offer is ready when you are.
Similar homes
- $1,375,0004 bd3 ba3.7k sqft4920 Peden Rd, Fort Worth, TX 76179For Sale
 MLS ID #21269803, David Nealy. NTREIS
 - $864,0004 bd4 ba3.4k sqft9053 Lakeside Dr, Fort Worth, TX 76179For Sale
 MLS ID #21178605, Kristen Holle. NTREIS
 - $1,599,9004 bd4 ba3.9k sqft5925 Thurmond Sail Ct, Fort Worth, TX 76179For Sale
 MLS ID #21191737, Kristen Holle. NTREIS
 - $1,125,0005 bd5 ba5.3k sqft4800 High Plains Ct, Fort Worth, TX 76179For Sale
 MLS ID #21239969, Kristen Holle. NTREIS
 - $665,0004 bd3 ba2.9k sqft6059 The Resort Blvd, Fort Worth, TX 76179For SaleMLS ID #21316091, Kristen Holle. NTREIS
- $1,719,9906 bd5 ba5.2k sqft6101 Paper Shell Way, Fort Worth, TX 76179For SaleMLS ID #21312915, Andrew Klesken. NTREIS
- $749,9005 bd4 ba4.2k sqft12428 Eagle Narrows Dr, Fort Worth, TX 76179For SaleMLS ID #21297202, Melissa Fain. NTREIS
- $1,100,0004 bd5 ba4.6k sqft8533 Waterfront Ct, Fort Worth, TX 76179For SaleMLS ID #21129236, Alicia Trotter. NTREIS
- $709,0005 bd4 ba3.9k sqft9913 Villa Verde Dr, Fort Worth, TX 76179For SaleMLS ID #21338879, Brittany Fish. NTREIS
- $950,0004 bd4 ba3.6k sqft8450 Waterfront Ct, Fort Worth, TX 76179For SaleMLS ID #21291008, Stefan Elofsson. NTREIS
- $1,219,9905 bd7 ba4.2k sqft1100 Broadmoor Way, Roanoke, TX 76262For SaleMLS ID #21323439, Michael Hershenberg. NTREIS
- $1,210,0004 bd3 ba3.5k sqft3249 Glenmore Ave, Northlake, TX 76247For SaleMLS ID #21245805, Carrah O'Riley. NTREIS
- $1,285,0004 bd4 ba5.1k sqft206 Rodeo Dr, Azle, TX 76020For SaleMLS ID #21288195, Nanette Love. NTREIS
- $1,195,0004 bd3 ba3.7k sqft2802 Yorkshire Ln, Southlake, TX 76092For SaleMLS ID #21314061, Jonathan Minerick. NTREIS
- $1,250,0004 bd4 ba3.7k sqft3401 Crosshill Ct, Northlake, TX 76247For SaleMLS ID #21263530, Jeff Hahn. NTREIS
- $1,050,0004 bd4 ba4.3k sqft1008 Lark Haven Ln, Keller, TX 76248For SaleMLS ID #21328712, Jan Bawanan. NTREIS
- $1,199,0004 bd4 ba4.3k sqft2924 Prairie View Dr, Northlake, TX 76226For SaleMLS ID #21194383, Jan Davis. NTREIS
- $1,100,0003 bd3 ba3.4k sqft125 E Bozeman Ln, Fort Worth, TX 76108For SaleMLS ID #21309116, Tanya Lang. NTREIS
- $1,299,9004 bd3 ba3k sqft492 County Road 4387, Decatur, TX 76234For SaleMLS ID #21259140, Wynne Moore. NTREIS
- $1,370,0004 bd4 ba3.6k sqft945 Jennings Ln, Azle, TX 76020For SaleMLS ID #21249821, Joy Townsend. NTREIS
