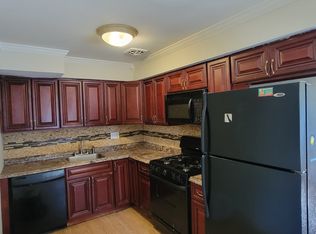
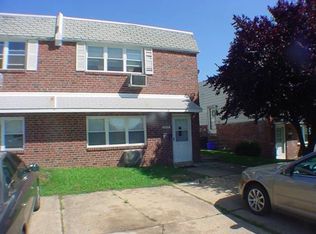
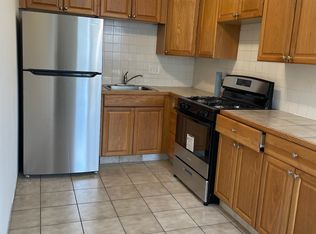
A rare find in Northeast Philadelphia — this well-maintained ranchplex (built as ranchplex) offers two self-contained 2-bedroom, 1-bath units, each with its own private deck, in-unit washer/dryer hookups, and fully separate utilities. Ideal for an investor seeking immediate cash flow or an owner-occupant looking to live in one unit while offsetting their mortgage with rental income from the other. Property Highlights: Two 2-bedroom, 1-bath units in a ranchplex configuration Private deck for each unit Washer/dryer hookup in each unit Separately metered utilities for both units First-floor unit is currently vacant, newly renovated and move-in ready Second-floor unit is scheduled to be vacant as of 9/30, offering a rare opportunity to acquire the entire property free of existing tenancy. Convenient Northeast Philadelphia location with easy access to major roadways, shopping, and dining. Investment Snapshot: Unit 1 (1st floor): Previously rented at $1,375/month plus water, gas, and utilities Unit 2 (2nd floor): Currently rented at $1,225/month plus water, gas and utilities. Strong rental history with long-term tenancy demonstrates consistent demand in the area With both units delivering vacant, buyers gain full flexibility — renovate and re-rent at market rate, occupy one unit and lease the other, or hold as a fully tenant-free investment. Schedule your showing today to see the potential this property offers.
For sale
$499,000
10014 Verree Rd, Philadelphia, PA 19116
4beds
2baths
1,846sqft
Duplex
Built in 1966
-- sqft lot
$-- Zestimate®
$270/sqft
$-- HOA
What's special
- 8 days
- 563
- 32
Zillow last checked:
Listing updated:
Listed by:
Amanda McBride 267-574-1192,
Real of Pennsylvania 8554500442,
Listing Team: The Tim Garrity Team
Source: Bright MLS,MLS#: PAPH2665736
Facts & features
Interior
Bedrooms & bathrooms
- Bedrooms: 4
- Bathrooms: 2
Basement
- Area: 0
Heating
- Forced Air, Natural Gas
Cooling
- Wall Unit(s), Electric
Appliances
- Included: Gas Water Heater
- Laundry: Hookup
Features
- Basement: None
- Has fireplace: No
Interior area
- Total structure area: 1,846
- Total interior livable area: 1,846 sqft
Property
Parking
- Parking features: Driveway
- Has uncovered spaces: Yes
Accessibility
- Accessibility features: None
Features
- Pool features: None
Lot
- Size: 2,841 Square Feet
- Dimensions: 28.416666 x 100
Details
- Additional structures: Above Grade, Below Grade
- Parcel number: 582515200
- Zoning: RTA1
- Special conditions: Standard
Construction
Type & style
- Home type: MultiFamily
- Architectural style: Other
- Property subtype: Duplex
Materials
- Aluminum Siding, Stone
- Foundation: Concrete Perimeter
- Roof: Flat
Condition
- Good
- New construction: No
- Year built: 1966
Utilities & green energy
- Electric: 100 Amp Service
- Sewer: Public Sewer
- Water: Public
Community & HOA
Community
- Subdivision: Somerton
Location
- Region: Philadelphia
- Municipality: PHILADELPHIA
Financial & listing details
- Price per square foot: $270/sqft
- Tax assessed value: $393,600
- Annual tax amount: $5,509
- Date on market: 9/2/2026
- Listing agreement: Exclusive Right To Sell
- Listing terms: Conventional,FHA 203(b),VA Loan
- Inclusions: Downstairs Refrigerator (new)
- Exclusions: Upstairs Refrigerator, Washer, Dryer
- Ownership: Fee Simple
Estimated market value
Not available
Estimated sales range
Not available
Not available
Price history
| Date | Event | Price |
|---|---|---|
| 9/2/2026 | Listed for sale | $499,000$270/sqft |
Source:  Bright MLS #PAPH2665736 Report a problem Bright MLS #PAPH2665736 Report a problem | ||
Public tax history
Tax history is unavailable.
Monthly payment
Est. payment
Payment breakdown
Explore the cost of this home by adjusting the details. Changes won't be saved.Climate risks
Neighborhood: Somerton
Nearby schools
Schools provided by the listing agent
- District: The School District Of Philadelphia
Source: Bright MLS. This data may not be complete. We recommend contacting the local school district to confirm school assignments for this home.
Similar homes
- $499,9005 bd-- ba2.3k sqft1711 Loney St, Philadelphia, PA 19111For Sale
 MLS ID #PAPH2661544, Meg Waldowski, Re/Max One Realty. Bright MLS
 - $500,0004 bd-- ba2k sqft343 Summer Ave, Horsham, PA 19044For Sale
 MLS ID #PAMC2188432, Pierre Eade, Homestarr Realty. Bright MLS
 - $409,9005 bd3 ba1.1k sqft9952 Woodfern Rd, Philadelphia, PA 19115For Sale
 MLS ID #PAPH2663806, Shahed Rahman, RE/MAX Select Group. Bright MLS
 - $389,9993 bd2 ba1.2k sqft2012 Tomlinson Rd, Philadelphia, PA 19116For Sale
 MLS ID #PAPH2660232, Katie Smith, Homestarr Realty. Bright MLS
 - $400,0005 bd-- ba1.8k sqft7755 Oxford Ave, Philadelphia, PA 19111For SaleMLS ID #PAPH2663586, Alexa Smith, Keller Williams Real Estate - Newtown. Bright MLS
- $480,0004 bd2 ba1.4k sqft6136 Hawthorne St, Philadelphia, PA 19135For SaleMLS ID #PAPH2578570, rashmi Mundalmani, Patterson-Schwartz - Greenville. Bright MLS
- $425,0003 bd3 ba1.6k sqft1829 Loney St, Philadelphia, PA 19111For SaleMLS ID #PAPH2662382, Ella Thang, Canaan Realty Services INC. Bright MLS
- $439,5003 bd2 ba1.7k sqft601 Sharon Ln, Philadelphia, PA 19115For SaleMLS ID #PAPH2622884, Adam Kiliszek, EXP Realty, LLC. Bright MLS
- $399,9993 bd3 ba1.4k sqft9749 Evans St, Philadelphia, PA 19115For SaleMLS ID #PAPH2657470, Mike Cirillo, Better Homes Realty Group. Bright MLS
- $385,0004 bd3 ba2.3k sqft1728 Borbeck Ave, Philadelphia, PA 19111For SaleMLS ID #PAPH2641262, Bill Ball, Compass RE. Bright MLS
- $399,9004 bd4 ba1.3k sqft8913 Dewees St, Philadelphia, PA 19152For SaleMLS ID #PAPH2654436, Natalie Martinez Balcer, Keller Williams Real Estate-Blue Bell. Bright MLS
- $515,0015 bd-- ba2.6k sqft468 E Walnut Ln, Philadelphia, PA 19144For SaleMLS ID #PAPH2645618, Alex Penn, Keller Williams Realty Devon-Wayne. Bright MLS
- $489,9995 bd-- ba2k sqft1427 W Ritner St, Philadelphia, PA 19145For SaleMLS ID #PAPH2592318, Matthew Bigelow, KW Empower. Bright MLS
- $575,0004 bd3 ba2.6k sqft270 Dupont St, Philadelphia, PA 19128For SaleMLS ID #PAPH2661814, Tom Toole III, RE/MAX Main Line-West Chester. Bright MLS
- $515,0003 bd3 ba1.8k sqft678 N 15th St, Philadelphia, PA 19130For SaleMLS ID #PAPH2631384, Stuart Cohen, KW Empower. Bright MLS
- $425,0004 bd2 ba1.5k sqft620 W Park Ln, Philadelphia, PA 19144For SaleMLS ID #PAPH2631646, Nico Gyorgy, KW Empower. Bright MLS
- $358,5003 bd-- ba1.8k sqft6160 Charles St, Philadelphia, PA 19135For SaleMLS ID #PAPH2642266, Emilio DiCicco, Keller Williams Real Estate - Newtown. Bright MLS
- $465,0004 bd2 ba2.1k sqft809 Olive St, Florence, NJ 08518For SaleMLS ID #NJBL2090534, Yalcin Kucuk, HomeSmart First Advantage Realty. Bright MLS
- $529,9004 bd2 ba1.7k sqft11 Nettletree Dr, Ewing, NJ 08638For SaleMLS ID #NJME2082460, Ray Montgomery, Master Keys Realty Group. Bright MLS
- $505,0003 bd3 ba2.3k sqft7018 City Ave, Philadelphia, PA 19151For SaleMLS ID #PAPH2658936, Lonnie Perry, Realty ONE Group Focus. Bright MLS
