Walk to the heart of Cole Valley from this beautifully composed Edwardian home, pairing classic San Francisco architecture with generous proportions, thoughtful updates, and exceptional flexibility. Newly refinished hardwood floors, original pocket doors, two fireplaces, and handsome period details set a warm, sophisticated tone. The main level is made for gathering, anchored by an exceptionally large formal dining room with the scale for everything from intimate dinners to a full holiday table. The modern kitchen centers around a substantial island that naturally becomes the hub of the home, equally suited to morning coffee, weeknight dinners, and evenings with friends. A Thermador refrigerator, Miele dishwasher, and high-end 36-inch gas range complete the space. Upstairs, the primary suite feels like a true retreat, with generous closet space and a spacious bath featuring a huge walk-in shower. Two additional well-proportioned bedrooms each open to their own sunroom, creating a pair of light-filled bonus spaces rarely found in homes of this era. One is currently used as an expansive laundry room and gym, while the other serves as a home office, but both are easily adaptable to whatever comes next. The garden level adds another layer of living, with an additional bedroom, full bath, and comfortable living area opening directly to the rear patio. With its own entrance, it is ideal for guests, extended stays, work-from-home life, a media room, or simply the luxury of having more room to spread out. Outside, the spacious garden patio feels like a true extension of the home, with ample room for lounging, dining, barbecuing, entertaining, and enjoying long San Francisco afternoons outdoors. A one-car garage with interior access adds everyday ease, along with substantial storage for bikes, gear, luggage, and everything else city living asks you to find a place for. And then there is the location. Cole Valley's cafes, restaurants, neighborhood shops, parks, and the N Judah are all just a short stroll away, placing one of San Francisco's most beloved villages at your doorstep. 1002 Clayton is architecturally rich without feeling precious, beautifully updated without losing its soul, and spacious enough to evolve with the way you live.
Pending
$3,595,000
1002 Clayton St, San Francisco, CA 94117
4beds
2,972sqft
Single Family Residence
Built in 1912
1,746 Square Feet Lot
$-- Zestimate®
$1,210/sqft
$-- HOA
What's special
Handsome period detailsSubstantial islandGenerous closet spaceTwo fireplacesLight-filled bonus spacesNewly refinished hardwood floorsOriginal pocket doors
- 24 days
- 3,044
- 372
Likely to sell faster than
Zillow last checked:
Listing updated:
Listed by:
Shane R Ray DRE #01881111 415-225-5990,
Compass 415-738-7000
Source: SFAR,MLS#: 426165411 Originating MLS: San Francisco Association of REALTORS
Originating MLS: San Francisco Association of REALTORSFacts & features
Interior
Bedrooms & bathrooms
- Bedrooms: 4
- Bathrooms: 4
- Full bathrooms: 3
- 1/2 bathrooms: 1
Primary bedroom
- Area: 0
- Dimensions: 0 x 0
Bedroom 1
- Area: 0
- Dimensions: 0 x 0
Bedroom 2
- Area: 0
- Dimensions: 0 x 0
Bedroom 3
- Area: 0
- Dimensions: 0 x 0
Bedroom 4
- Area: 0
- Dimensions: 0 x 0
Dining room
- Area: 0
- Dimensions: 0 x 0
Family room
- Area: 0
- Dimensions: 0 x 0
Kitchen
- Features: Kitchen Island
- Area: 0
- Dimensions: 0 x 0
Living room
- Area: 0
- Dimensions: 0 x 0
Heating
- Central
Appliances
- Included: Dishwasher, Disposal, Dryer, Washer
- Laundry: Inside Room
Features
- Flooring: Tile, Wood
- Number of fireplaces: 2
- Fireplace features: Dining Room, Living Room
Interior area
- Total structure area: 2,972
- Total interior livable area: 2,972 sqft
Video & virtual tour
Property
Parking
- Total spaces: 1
- Parking features: Garage Faces Front, Inside Entrance, Independent, On Site (Single Family Only)
- Garage spaces: 1
Lot
- Size: 1,746 Square Feet
Details
- Parcel number: 1269046A
- Special conditions: Standard
Construction
Type & style
- Home type: SingleFamily
- Architectural style: Edwardian
- Property subtype: Single Family Residence
- Attached to another structure: Yes
Condition
- Year built: 1912
Community & HOA
HOA
- Has HOA: No
Location
- Region: San Francisco
- Elevation: 0
Financial & listing details
- Price per square foot: $1,210/sqft
- Tax assessed value: $1,750,090
- Annual tax amount: $21,506
- Price range: $3.6M - $3.6M
- Date on market: 9/24/2026
- Cumulative days on market: 24 days
- Total actual rent: 0
Estimated market value
Not available
Estimated sales range
Not available
Not available
Price history
| Date | Event | Price |
|---|---|---|
| 10/7/2026 | Pending sale | $3,595,000$1,210/sqft |
Source:  SFAR #426165411 Report a problem SFAR #426165411 Report a problem | ||
| 9/24/2026 | Listed for sale | $3,595,000+185.3%$1,210/sqft |
Source: SFAR #426165411 Report a problem | ||
| 7/31/2009 | Sold | $1,260,000-3.1%$424/sqft |
Source: Public Record Report a problem | ||
| 6/28/2009 | Price change | $1,299,800-3.6%$437/sqft |
Source: NRT California #357470 Report a problem | ||
| 6/6/2009 | Listed for sale | $1,349,000+34.6%$454/sqft |
Source: NRT California #357470 Report a problem | ||
| 1/23/2004 | Sold | $1,002,000$337/sqft |
Source: Public Record Report a problem | ||
Public tax history
| Year | Property taxes | Tax assessment |
|---|---|---|
| 2025 | $21,506 +3% | $1,750,090 +2% |
| 2024 | $20,888 +1.5% | $1,715,776 +2% |
| 2023 | $20,576 +1.9% | $1,682,135 +2% |
| 2022 | $20,188 +1.8% | $1,649,154 +2% |
| 2021 | $19,832 -0.7% | $1,616,818 +1% |
| 2020 | $19,968 +3.5% | $1,600,241 +2% |
| 2019 | $19,285 +3.5% | $1,568,865 +2% |
| 2018 | $18,632 +2.9% | $1,538,096 +2% |
| 2017 | $18,114 +1.8% | $1,507,940 +2.2% |
| 2016 | $17,790 +1.3% | $1,475,432 +1.5% |
| 2015 | $17,569 +10.1% | $1,453,272 +9.5% |
| 2014 | $15,954 | $1,326,764 +0.5% |
| 2013 | -- | $1,320,770 +2% |
| 2012 | -- | $1,294,874 +2% |
| 2011 | -- | $1,269,486 +0.8% |
| 2010 | -- | $1,260,000 +13.9% |
| 2009 | -- | $1,106,280 +2% |
| 2008 | -- | $1,084,590 +2% |
| 2007 | -- | $1,063,326 +2% |
| 2006 | -- | $1,042,480 +2% |
| 2005 | -- | $1,022,040 +695.1% |
| 2003 | -- | $128,546 +2% |
| 2002 | -- | $126,028 +2% |
| 2001 | -- | $123,557 +2% |
| 2000 | -- | $121,135 |
Find assessor info on the county website
Monthly payment
Est. payment
Payment breakdown
Explore the cost of this home by adjusting the details. Changes won't be saved.Climate risks
Neighborhood: Ashbury Heights
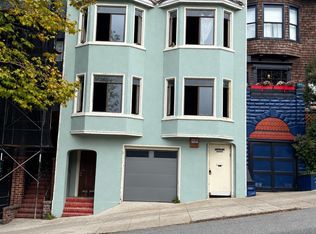


Similar homes
- $3,495,0004 bd3 ba2.6k sqft263 Upper Ter, San Francisco, CA 94117For Sale
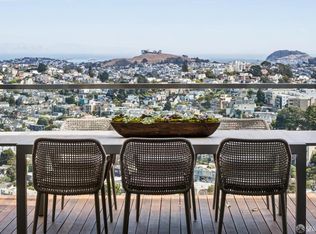 MLS ID #426160833, Daniel Kirk Slaughter DRE #01912359, Vanguard Properties. SFAR
 - $3,995,0005 bd5 ba3k sqft369 Frederick St, San Francisco, CA 94117New Construction
 MLS ID #426142890, Joske M. Thompson DRE #00843865, Compass. SFAR
 - $3,995,0005 bd5 ba2.7k sqft3761 16th St, San Francisco, CA 94114For Sale
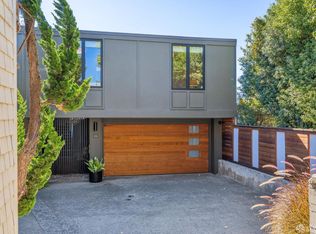 MLS ID #426170687, Kristan M. Lynch DRE #01515430, Vantage Realty. SFAR
 - $3,600,0004 bd4 ba2.4k sqft401 Holly Park Cir, San Francisco, CA 94110For Sale
 MLS ID #426164903, Kevin K. Zhou DRE #02169457, Compass. SFAR
Local buyer's agents are ready to help
