Better than new! This beautifully maintained and lightly lived in home offers a highly desirable floor plan featuring two spacious primary suites. The open-concept main living area includes a custom built-in entertainment center, creating both style and functionality. The kitchen features quartz countertops, stainless steel appliances, ample cabinetry, and a large center island ideal for gathering and meal prep. One primary suite showcases a stunning wood accent wall, custom sliding closet door and vaulted ceiling, while both suites offer generous space and comfort. Additional upgrades include extra storage cabinets in the bathroom and garage. Enjoy a private back patio and the convenience of a one-car garage. Low-maintenance living at its best with lawn care included. Having the community clubhouse and pool nearby is a plus!
For sale
$360,000
1002 Opal St #103, Suffolk, VA 23435
2beds
1,420sqft
Townhouse
Built in 2023
-- sqft lot
$359,700 Zestimate®
$254/sqft
$255/mo HOA
What's special
One-car garageCustom built-in entertainment centerPrivate back patioTwo spacious primary suitesVaulted ceilingCustom sliding closet doorAmple cabinetry
- 94 days
- 89
- 4
Zillow last checked:
Listing updated:
Listed by:
Rhonda McLemore,
CENTURY 21 Nachman Realty 757-480-2121
Source: REIN Inc.,MLS#: 10641717
Facts & features
Interior
Bedrooms & bathrooms
- Bedrooms: 2
- Bathrooms: 3
- Full bathrooms: 2
- 1/2 bathrooms: 1
Rooms
- Room types: Attic, PBR with Bath, Utility Room
Primary bedroom
- Level: Second
Living room
- Level: First
Heating
- Natural Gas, Programmable Thermostat, Zoned
Cooling
- Central Air, Zoned
Appliances
- Included: Dishwasher, Disposal, Microwave, Gas Range, Tankless Water Heater, Gas Water Heater
- Laundry: Dryer Hookup, Washer Hookup
Features
- Walk-In Closet(s), Ceiling Fan(s), Entrance Foyer, Pantry
- Flooring: Carpet, Laminate/LVP, Vinyl
- Windows: Window Treatments
- Attic: Pull Down Stairs
- Has fireplace: No
Interior area
- Total interior livable area: 1,420 sqft
Video & virtual tour
Property
Parking
- Total spaces: 1
- Parking features: Garage Att 1 Car, Driveway
- Attached garage spaces: 1
- Has uncovered spaces: Yes
Features
- Levels: Two
- Stories: 2
- Patio & porch: Patio
- Pool features: None, Association
- Fencing: Decorative,Partial,Fenced
- Waterfront features: Not Waterfront
Lot
- Features: Cul-De-Sac
Construction
Type & style
- Home type: Townhouse
- Architectural style: Transitional
- Property subtype: Townhouse
- Attached to another structure: Yes
Materials
- Stone, Vinyl Siding
- Foundation: Slab
- Roof: Composition
Condition
- New construction: No
- Year built: 2023
Utilities & green energy
- Sewer: City/County
- Water: City/County
- Utilities for property: Cable Hookup
Community & HOA
Community
- Security: Security System
- Subdivision: Bennetts Creek Quarter
HOA
- Has HOA: Yes
- Amenities included: Clubhouse, Fitness Center, Landscaping, Playground, Pool, Trash
- HOA fee: $65 monthly
- Second HOA fee: $190 monthly
Location
- Region: Suffolk
Financial & listing details
- Price per square foot: $254/sqft
- Annual tax amount: $3,116
- Date on market: 6/26/2026
Estimated market value
$359,700
$342,000 - $378,000
$2,402/mo
Price history
Price history is unavailable.
Public tax history
Tax history is unavailable.
Monthly payment
Est. payment
Payment breakdown
Explore the cost of this home by adjusting the details. Changes won't be saved.Climate risks
Neighborhood: 23435
Nearby schools
Schools provided by the listing agent
- Elementary: Creekside Elementary
- Middle: John Yeates Middle
- High: Nansemond River
Source: REIN Inc.. This data may not be complete. We recommend contacting the local school district to confirm school assignments for this home.

Similar homes
- $405,9903 bd3 ba1.7k sqft4307 Abercorn Dr #102, Suffolk, VA 23435New Construction
 MLS ID #10653037, Tara Strauser. REIN Inc.
 - $399,9903 bd3 ba1.9k sqft4307 Abercorn Dr #101, Suffolk, VA 23435New ConstructionREIN Inc.
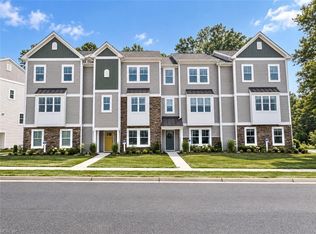
- $442,6553 bd4 ba2k sqft4307 Abercorn Dr #103, Suffolk, VA 23435New Construction
 REIN Inc.
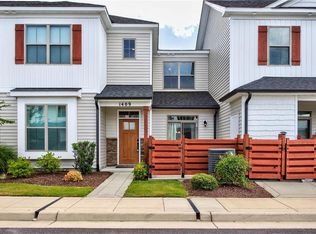
 - $300,0002 bd3 ba1.5k sqft1409 Union Pacific Way, Suffolk, VA 23435For Sale
 MLS ID #10640647, Paris Smith-Charles. REIN Inc.
