Welcome to this move-in ready, spacious, and light-filled brick-front end-unit townhouse in Montgomery Meadows! Featuring 3 bedrooms, 2 full baths, and 2 half baths across three finished levels. The main level, freshly painted in 2026, offers a bright dining room leading directly to a private Trex deck (2024), and powder room — ideal for everyday living and entertaining. Upstairs, three comfortable and spacious bedrooms are complemented by two renovated full bathrooms (2022). The fully finished walk-out lower level includes a half bath with new toilet (2022) and offers flexible space for a recreation room, home office, or home gym, stepping out directly to a bright, open rear yard with plenty of room to relax and play. Thoughtful major updates provide lasting peace of mind, including a new roof (2022), HVAC (2016), and windows (2012). Complete with two assigned parking spaces directly in front of the home plus a visitor parking pass, and access to community amenities including an outdoor pool, tennis court, and tot lots. Convenient Gaithersburg location just minutes from parks, Costco, Spectrum Town Center, Montgomery Village Center, local dining, Rt. 355, and I-270.
For sale
$410,000
1002 Southern Night Ln, Gaithersburg, MD 20879
3beds
1,630sqft
Townhouse
Built in 1986
4,141 Square Feet Lot
$-- Zestimate®
$252/sqft
$107/mo HOA
What's special
Light-filled brick-front end-unit townhousePrivate trex deckBright dining roomThree finished levels
- 2 days
- 182
- 12
Likely to sell faster than
Zillow last checked:
Listing updated:
Listed by:
Gloria Ip 301-938-6628,
Independent Realty, Inc 3017853300
Source: Bright MLS,MLS#: MDMC2263544
Facts & features
Interior
Bedrooms & bathrooms
- Bedrooms: 3
- Bathrooms: 4
- Full bathrooms: 2
- 1/2 bathrooms: 2
- Main level bathrooms: 1
Basement
- Area: 640
Heating
- Forced Air, Electric
Cooling
- Central Air, Electric
Appliances
- Included: Dishwasher, Disposal, Dryer, Oven/Range - Electric, Refrigerator, Water Heater, Washer, Electric Water Heater
- Laundry: In Basement
Features
- Bathroom - Tub Shower, Bathroom - Walk-In Shower, Combination Dining/Living, Combination Kitchen/Dining, Dining Area, Open Floorplan
- Windows: Bay/Bow
- Basement: Exterior Entry,Finished,Interior Entry,Walk-Out Access,Rear Entrance
- Has fireplace: No
Interior area
- Total structure area: 1,920
- Total interior livable area: 1,630 sqft
- Finished area above ground: 1,280
- Finished area below ground: 350
Video & virtual tour
Property
Parking
- Parking features: Assigned, Other
- Details: Assigned Parking, Assigned Space #: 273
Accessibility
- Accessibility features: None
Features
- Levels: Three
- Stories: 3
- Pool features: Community
Lot
- Size: 4,141 Square Feet
Details
- Additional structures: Above Grade, Below Grade
- Parcel number: 160902273241
- Zoning: R18
- Special conditions: Standard
Construction
Type & style
- Home type: Townhouse
- Architectural style: Colonial
- Property subtype: Townhouse
Materials
- Brick Front, Vinyl Siding
- Foundation: Other
Condition
- Excellent
- New construction: No
- Year built: 1986
Utilities & green energy
- Sewer: Public Sewer
- Water: Public
Community & HOA
Community
- Subdivision: Montgomery Meadows
HOA
- Has HOA: Yes
- Amenities included: Pool, Tot Lots/Playground, Tennis Court(s)
- Services included: Common Area Maintenance, Snow Removal, Trash, Pool(s)
- HOA fee: $107 monthly
- HOA name: ABARIS REALTY
Location
- Region: Gaithersburg
- Municipality: City Of Gaithersburg
Financial & listing details
- Price per square foot: $252/sqft
- Tax assessed value: $360,800
- Annual tax amount: $5,003
- Date on market: 11/13/2026
- Listing agreement: Exclusive Right To Sell
- Ownership: Fee Simple
Estimated market value
Not available
Estimated sales range
Not available
$2,473/mo
Price history
| Date | Event | Price |
|---|---|---|
| 11/13/2026 | Listed for sale | $410,000-4.7%$252/sqft |
Source:  Bright MLS #MDMC2263544 Report a problem | ||
| 10/12/2026 | Listing removed | -- |
Source: Owner Report a problem | ||
| 10/2/2026 | Listed for sale | $430,000$264/sqft |
Source: Owner Report a problem | ||
| 9/22/2026 | Listing removed | $2,600$2/sqft |
Source: Zillow Rentals Report a problem | ||
| 8/8/2026 | Listed for rent | $2,600$2/sqft |
Source: Zillow Rentals Report a problem | ||
Public tax history
| Year | Property taxes | Tax assessment |
|---|---|---|
| 2026 | $5,003 +20.8% | $360,800 +4.2% |
| 2025 | $4,140 -4.1% | $346,300 +4.4% |
| 2024 | $4,318 +5% | $331,800 +4.6% |
| 2023 | $4,111 +8.2% | $317,300 +5.2% |
| 2022 | $3,798 +5% | $301,533 +5.5% |
| 2021 | $3,616 +6.2% | $285,767 +5.8% |
| 2020 | $3,406 +3.1% | $270,000 |
| 2019 | $3,305 -0.6% | $270,000 +3.4% |
| 2018 | $3,323 -1.4% | $261,133 +1.7% |
| 2017 | $3,372 +24% | $256,700 +6.4% |
| 2016 | $2,719 | $241,367 +6.8% |
| 2015 | $2,719 | $226,033 +7.3% |
| 2014 | $2,719 | $210,700 |
| 2013 | -- | $210,700 |
| 2012 | -- | $210,700 -19.6% |
| 2011 | -- | $262,000 |
| 2010 | -- | $262,000 |
| 2009 | -- | $262,000 -22.8% |
| 2008 | -- | $339,320 +18.2% |
| 2007 | -- | $286,992 +22.3% |
| 2006 | -- | $234,666 +28.7% |
| 2005 | -- | $182,340 +11.5% |
| 2004 | -- | $163,540 |
| 2003 | -- | $163,540 +29.9% |
| 2002 | -- | $125,940 |
| 2001 | -- | $125,940 |
Find assessor info on the county website
Monthly payment
Est. payment
Payment breakdown
Explore the cost of this home by adjusting the details. Changes won't be saved.Climate risks
Neighborhood: 20879
Nearby schools
Schools provided by the listing agent
- Elementary: Watkins Mill
- Middle: Montgomery Village
- High: Watkins Mill
- District: Montgomery County Public Schools
Source: Bright MLS. This data may not be complete. We recommend contacting the local school district to confirm school assignments for this home.
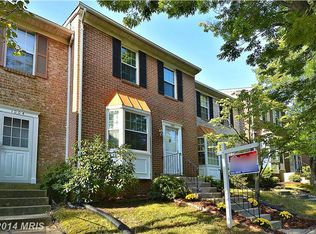
- $384,3003 bd2 ba1.2k sqft1004 Southern Night Ln, Gaithersburg, MD 20879Off Market
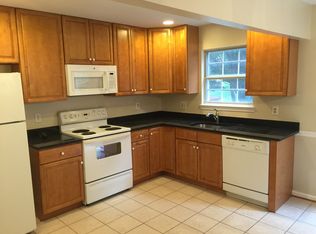
- $8001 bd1 ba1.5k sqft1004 Southern Night Ln #3, Gaithersburg, MD 20879For Rent
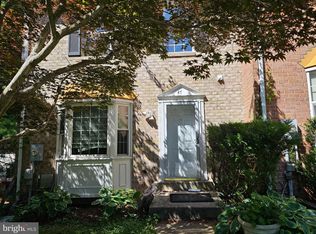
- $379,4003 bd3 ba2.2k sqft1006 Southern Night Ln, Gaithersburg, MD 20879Off Market
- $429,7003 bd4 ba1.9k sqft1008 Southern Night Ln, Gaithersburg, MD 20879Off Market
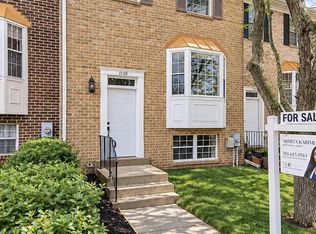
Similar homes
- $415,0003 bd4 ba1.6k sqft47 Gas Light Ct, Gaithersburg, MD 20879For Sale
 MLS ID #MDMC2239722, Akin Popoola, Paragon Realty, LLC. Bright MLS
- $459,0004 bd3 ba1.2k sqft1138 Southern Night Ln, Gaithersburg, MD 20879For Sale
 MLS ID #MDMC2262500, Armita Karimi, Samson Properties. Bright MLS
- $430,0003 bd4 ba1.9k sqft1066 Travis Ln, Gaithersburg, MD 20879For Sale
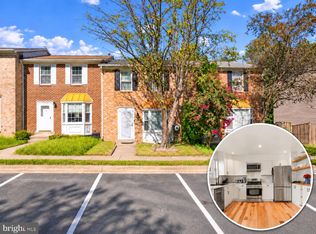 MLS ID #MDMC2255680, Lily Vallario, EXP Realty, LLC. Bright MLS
- $475,0003 bd4 ba1.8k sqftMontgomery Meadows, Gaithersburg, MD 20879For Sale
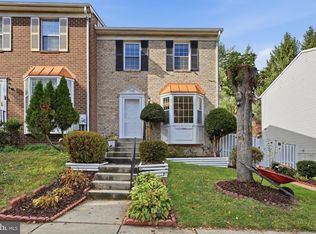 MLS ID #MDMC2263086, Veronica Astorima, Keller Williams Capital Properties. Bright MLS
- $400,0003 bd3 ba1.9k sqft19536 Burlingame Way, Gaithersburg, MD 20886For SaleMLS ID #MDMC2263590, Michelle Grunberg, Samson Properties. Bright MLS
- $409,0004 bd4 ba1.7k sqft9847 Lake Shore Dr, Gaithersburg, MD 20886For SaleMLS ID #MDMC2264076, Kusum Mainigi, Diamond Realty & Property Mgmnt. Bright MLS
- $464,9003 bd3 ba2k sqft1358 Carlsbad Dr, Gaithersburg, MD 20879For SaleMLS ID #MDMC2260750, Drew Lowe, Long & Foster Real Estate, Inc.. Bright MLS
- $465,0003 bd4 ba1.4k sqft937 Wild Forest Dr, Gaithersburg, MD 20879For SaleMLS ID #MDMC2248388, Sam Villeda, Realty Advantage of Maryland LLC. Bright MLS
- $459,9003 bd4 ba1.9k sqft18705 Falling River Dr, Gaithersburg, MD 20879For SaleMLS ID #MDMC2260294, Michael Schaeffer, Coldwell Banker Realty - Washington. Bright MLS
- $450,0003 bd4 ba1.4k sqft9110 Bobwhite Cir, Gaithersburg, MD 20879For SaleMLS ID #MDMC2253372, Kevin Grolig, Compass. Bright MLS
- $425,0003 bd4 ba1.2k sqftGoshen Village Hoa, Gaithersburg, MD 20879For SaleMLS ID #MDMC2260234, Madison Savanuck, RLAH @properties. Bright MLS
- $435,0003 bd3 ba1.7k sqft20 Turtle Dove Ct, Gaithersburg, MD 20879For SaleMLS ID #MDMC2258416, Kris Paolini, Redfin Corp. Bright MLS
- $445,0003 bd4 ba2.1k sqft19267 Wheatfield Ter, Gaithersburg, MD 20879For SaleMLS ID #MDMC2255228, John Williams, RE/MAX Realty Services. Bright MLS
- $465,0003 bd2 ba1.1k sqft19529 Gallatin Ct, Montgomery Village, MD 20886For SaleMLS ID #MDMC2262792, Lindsey Hamilton, Iron Valley Real Estate Crossroads. Bright MLS
- $399,0003 bd3 ba1.6k sqft11713 Summer Oak Dr, Germantown, MD 20874For SaleMLS ID #MDMC2261520, Theo Harding, Compass. Bright MLS
- $400,0003 bd4 ba1.4k sqft457 Sternwheeler Ct, Gaithersburg, MD 20877For SaleMLS ID #MDMC2256422, Kathy Jones, Realty Group Property Management, Inc.. Bright MLS
- $399,0003 bd2 ba1.4k sqft11634 Summer Oak Dr, Germantown, MD 20874For SaleMLS ID #MDMC2257878, Blake James, EXP Realty, LLC. Bright MLS
- $220,0003 bd3 ba2k sqft18930 Montgomery Village Ave, Gaithersburg, MD 20886AuctionMLS ID #MDMC2262786, Andy Spagnolo, Samson Properties. Bright MLS
- $424,0003 bd4 ba1.3k sqft11735 Summer Oak Dr, Germantown, MD 20874For SaleMLS ID #MDMC2258344, Larry Prigal, RLAH @properties. Bright MLS
- $410,0003 bd3 ba1.4k sqft10320 Royal Woods Ct, Montgomery Village, MD 20886For SaleMLS ID #MDMC2257924, Jing He, UnionPlus Realty, Inc.. Bright MLS
