This remarkable 20-acre lake-view Port Carling estate stands apart among Muskoka's finest and most beautiful country estates. Designed for versatility, the 4,825 sq. ft. Cape Cod-inspired residence blends quiet sophistication and luxury with exceptional functionality, effortlessly accommodating everything from entertaining to family-focused living. The open-concept main floor features a beautiful living room with propane river-rock fireplace, foyer and powder room with heated granite floors, and a remodelled McKee kitchen with granite countertops, island and stainless steel appliances opening to the grand dining area. Beautiful Brandy Lake views and spectacular summer sunsets extend from the interiors to expansive wraparound decks. Flexible main-floor space offers an ideal bedroom or home office with 2-pc bath, separate entrance and staircase to a separate basement workshop. The attached 2-bay garage features in-floor heat and a rec room above with bar and pool table. The upper level serves up 3 bedrooms and two 4-pc baths both with heated floors, including a primary suite with fireplace, vaulted ceiling, walk-in closet, and jet tub. The finished lower-level walkout features a rec room with home theatre, 4th bedroom, bath, and laundry. Outdoors, enjoy a heated in-ground saltwater pool, patio with pergola, screened gazebo, cabana, manicured grounds, prolific gardens, drive shed, and a detached heated 30' x 40' garage with finished storage above. Personal equestrian amenities include paddocks, a riding ring, 30' x 36' 3-stall horse barn and shelters, and a 40' x 80' storage barn. A most exemplary ensemble in an unquestionably vibrant natural setting overlooking environmentally protected wetlands, pastoral views, a private pond, and summer sunsets over Brandy Lake. Ideally positioned just off Muskoka Road 118 West, this one-of-a-kind property offers the acreage and infrastructure to pursue your passions while remaining minutes from Port Carling.
For sale
C$3,500,000
1003 Brandy Crest Rd, Muskoka Lakes, ON P0B 1J0
4beds
5baths
Single Family Residence
Built in ----
20 Square Feet Lot
$-- Zestimate®
C$--/sqft
C$-- HOA
What's special
Cape cod-inspired residenceOpen-concept main floorGrand dining areaBeautiful brandy lake viewsSpectacular summer sunsetsExpansive wraparound decksHeated in-ground saltwater pool
- 7 days |
- 50 |
- 2 |
Zillow last checked:
Listing updated:
Listed by:
Harvey Kalles Real Estate Ltd.
Source: TRREB,MLS®#: X13685782 Originating MLS®#: One Point Association of REALTORS
Originating MLS®#: One Point Association of REALTORSFacts & features
Interior
Bedrooms & bathrooms
- Bedrooms: 4
- Bathrooms: 5
Primary bedroom
- Level: Upper
- Dimensions: 5.89 x 5.58
Bedroom 2
- Level: Upper
- Dimensions: 3.93 x 4.72
Bedroom 3
- Level: Upper
- Dimensions: 3.6 x 4.3
Bedroom 4
- Level: Lower
- Dimensions: 3.62 x 4.31
Bathroom
- Level: Lower
- Dimensions: 3.04 x 2.56
Bathroom
- Level: Upper
- Dimensions: 3.39 x 2.91
Bathroom
- Level: Main
- Dimensions: 2.27 x 1.2
Bathroom
- Level: Upper
- Dimensions: 3.84 x 2.55
Bathroom
- Level: Main
- Dimensions: 2.18 x 2.24
Dining room
- Level: Main
- Dimensions: 4.6 x 4.31
Exercise room
- Level: Lower
Foyer
- Level: Main
- Dimensions: 4.8 x 2.57
Kitchen
- Level: Main
- Dimensions: 3.84 x 4.36
Laundry
- Level: Lower
- Dimensions: 1.78 x 2.56
Living room
- Level: Main
- Dimensions: 7.91 x 5.67
Media room
- Level: Lower
- Dimensions: 8.79 x 4.3
Other
- Level: Main
- Dimensions: 5.77 x 5.16
Recreation
- Level: Upper
- Dimensions: 8.21 x 12.73
Workshop
- Level: Basement
- Dimensions: 8.21 x 5.16
Heating
- Forced Air, Other Source
Cooling
- Central Air
Appliances
- Included: Instant Hot Water, Water Softener, Water Treatment
Features
- In-Law Capability, Workbench, Central Vacuum, Floor Drain
- Flooring: Carpet Free
- Basement: Development Potential,Full,Walk-Out Access,Finished,Finished with Walk-Out
- Has fireplace: Yes
- Fireplace features: Electric, Propane, Living Room, Other
Interior area
- Living area range: 3500-5000 null
Video & virtual tour
Property
Parking
- Total spaces: 34
- Parking features: Circular Driveway, Lane, Private, RV/Truck, Garage Door Opener
- Has garage: Yes
Accessibility
- Accessibility features: Ramped Entrance
Features
- Stories: 1.5
- Patio & porch: Deck, Patio, Porch
- Exterior features: Backs On Green Belt, Landscape Lighting, Landscaped, Lighting, Private Pond, Year Round Living
- Has private pool: Yes
- Pool features: In Ground
- Has view: Yes
- View description: Clear, Forest, Garden, Hills, Lake, Meadow, Pasture, Pond, Pool, Trees/Woods
- Has water view: Yes
- Water view: Lake,Pond,Unobstructive
Lot
- Size: 20 Square Feet
- Features: Clear View, Fenced Yard, Hospital, Part Cleared, School Bus Route, Lake/Pond, Irregular Lot
- Topography: Partially Cleared,Rolling,Terraced,Wooded/Treed,Open Space,Flat
Details
- Additional structures: Additional Garage(s), Barn, Box Stall, Drive Shed, Fence - Partial, Frame Barn, Garden Shed, Gazebo, Out Buildings, Paddocks, Shed, Storage
- Parcel number: 481400069
- Other equipment: Generator - Full, Air Exchanger
- Horses can be raised: Yes
Construction
Type & style
- Home type: SingleFamily
- Property subtype: Single Family Residence
Materials
- Wood
- Foundation: Poured Concrete
- Roof: Asphalt Shingle
Details
- Builder name: Shorline Construction
Utilities & green energy
- Sewer: Septic
- Water: Dug Well, Sediment Filter, Water System
- Utilities for property: Electricity Connected, Garbage Pickup, Recycling Pickup, Phone Available
Community & HOA
Location
- Region: Muskoka Lakes
Financial & listing details
- Tax assessed value: C$1,019,000
- Annual tax amount: C$7,277
- Date on market: 8/18/2026
Price history
Price history is unavailable.
Public tax history
Tax history is unavailable.
Climate risks
Neighborhood: P0B
Nearby schools
GreatSchools rating
No schools nearby
We couldn't find any schools near this home.
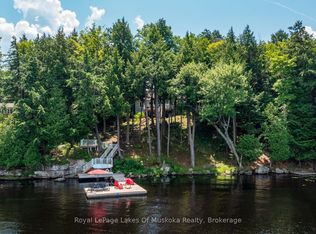
- C$1,890,0003 bd3 ba-- sqft1047 Brandy Crest Rd, Muskoka Lakes, ON P0B1J0For Sale
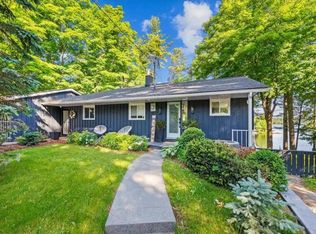
- C$--5 bd2 ba-- sqft2872 Muskoka Rd, Muskoka Lakes, ON P0B1J0Off Market
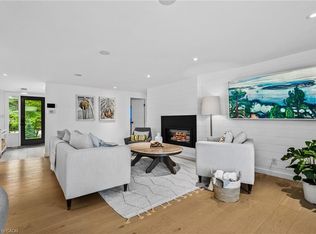
- C$1,650,0005 bd2 ba1.4k sqft2872 Muskoka Rd #118W, Muskoka Lakes, ON P0B1J0For Sale
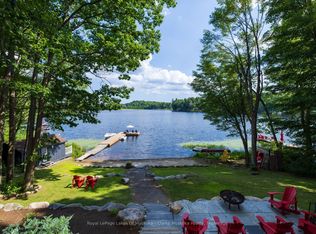
- C$1,749,0004 bd2 ba-- sqft1048 Brackenrig Rd, Muskoka Lakes, ON P0B1J0For Sale
- C$8,949,0007 bd8 ba-- sqft1158 Ranwood Rd #21, Muskoka Lakes, ON P0B1J0For Sale
- C$18,500,0005 bd2 ba-- sqft1121 Scarcliffe Rd #20, Muskoka Lakes, ON P0B1J0For Sale
- C$1,999,9504 bd2 ba-- sqft2755 Muskoka Road 118 W #44, Muskoka Lakes, ON P0B1J0For Sale
- C$4,895,0004 bd3 ba-- sqft1291 Brackenrig Rd, Muskoka Lakes, ON P0B1J0For Sale
Similar homes
- C$2,999,0005 bd4 ba1.6k sqft1641 Brackenrig Rd, Muskoka Lakes, ON P0B 1J0For Sale
 MLS ID #40854734, Rachel Morgan, Broker, RE/MAX Escarpment Realty Inc.. ITSO
 - C$3,680,0007 bd5 ba-- sqft35 Estate Dr, Pt Carling, ON P0B 1J0For Sale
 MLS ID #X13574558, ZOLO REALTY. TRREB
 - C$2,995,0004 bd3 ba-- sqft1004 Old Township Rd, Muskoka Lakes, ON P0B 1J0New Construction
 MLS ID #X13569224, FOREST HILL REAL ESTATE INC.. TRREB
 - C$3,495,0006 bd4 ba-- sqft1154 Ashforth Dr, Muskoka Lakes, ON P0C 1M0For Sale
 MLS ID #X13647660, Cayman Marshall International Realty Inc.. TRREB
 - C$1,950,0005 bd3 ba-- sqft42 Todholm Dr, Muskoka Lakes, ON P0B 1J0For SaleMLS ID #X13710672, SAVE MAX REAL ESTATE INC.. TRREB
- C$3,795,0004 bd3 ba-- sqft1041 Ann St #4, Muskoka Lakes, ON P1P 1R2For SaleMLS ID #X13709534, Johnston & Daniel Rushbrooke Realty. TRREB
- C$1,890,0003 bd3 ba-- sqft1047 Brandy Crest Rd, Muskoka Lakes, ON P0B 1J0For SaleMLS ID #X13548294, Royal LePage Lakes Of Muskoka Realty. TRREB
- C$1,999,9504 bd2 ba-- sqft2755 Muskoka Road 118 W #44, Muskoka Lakes, ON P0B 1J0For SaleMLS ID #X13622372, Johnston & Daniel Rushbrooke Realty. TRREB
- C$3,795,0005 bd2 ba-- sqft1125 Big Joe Rd #1, Muskoka Lakes, ON P0B 1J0For SaleMLS ID #X13560060, Johnston & Daniel Rushbrooke Realty. TRREB
- C$2,599,0005 bd3 ba-- sqft1062 Pennwood Rd #5, Muskoka Lakes, ON P0B 1J0For SaleMLS ID #X13009180, Royal LePage Lakes Of Muskoka - Clarke Muskoka Realty. TRREB
- C$3,275,0005 bd3 ba-- sqft5 Beacon Is, Muskoka Lakes, ON P0B 1J0For SaleMLS ID #X13168632, Chestnut Park Real Estate. TRREB
- C$4,895,0004 bd3 ba-- sqft1291 Brackenrig Rd, Muskoka Lakes, ON P0B 1J0For SaleMLS ID #X13446040, RE/MAX HALLMARK YORK GROUP REALTY LTD.. TRREB
- C$1,980,0005 bd2 ba-- sqft1 Muskoka Estates Rd, Muskoka Lakes, ON P0B 1J0For SaleMLS ID #X12964734, REAL ONE REALTY INC.. TRREB
- C$2,595,0003 bd1 ba-- sqft1155 Stephen Rd #8, Muskoka Lakes, ON P0B 1J0For SaleMLS ID #X13560012, Johnston & Daniel Rushbrooke Realty. TRREB
- C$4,495,0005 bd3 ba-- sqft1211 Foreman Rd #44, Muskoka Lakes, ON P0B 1J0For SaleMLS ID #X12888282, Royal LePage Lakes Of Muskoka - Clarke Muskoka Realty. TRREB
- C$3,500,0001 bd2 ba-- sqft1669 Walkers Point Rd, Muskoka Lakes, ON P1P 1R2For SaleMLS ID #X13509606, ENGEL & VOLKERS BARRIE. TRREB
- C$2,399,0005 bd4 ba-- sqft41 Estate Dr, Muskoka Lakes, ON P0B 1J0For SaleMLS ID #X13525392, Sotheby's International Realty Canada. TRREB
- C$2,695,0004 bd3 ba-- sqft1246 Dudley Rd #3, Muskoka Lakes, ON P0B 1J0For SaleMLS ID #X13115970, Chestnut Park Real Estate. TRREB
- C$2,980,0003 bd2 ba-- sqft1050 Fair Lee Park Rd, Muskoka Lakes, ON P0B 1J0For SaleMLS ID #X13206680, Corcoran Horizon Realty. TRREB
- C$2,789,0003 bd4 ba-- sqft1024 Lidsley Rd, Muskoka Lakes, ON P1P 1R2For SaleMLS ID #X13653830, ROYAL LEPAGE REAL ESTATE SERVICES LTD.. TRREB
