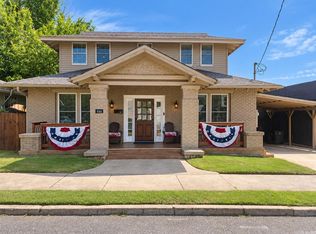
Welcome to this beautifully maintained 3-bedroom, 3-bath home located in the historic district of Hot Springs! Offering three levels of spacious living, this fully furnished property combines comfort, character, and incredible potential as a short-term rental investment.The main level features a welcoming living room, kitchen, dining area, study, bedroom, and full bathroom. Upstairs, you’ll find two additional bedrooms and another full bathroom. The lower level offers even more living space, including a large laundry area, additional living area with a Murphy bed, full bathroom, and convenient walk-out access to the expansive patio and beautiful in-ground pool. The lower level also provides direct access to the garage. This home comes fully furnished and includes a transferable STR permit, making it an excellent opportunity for an investor looking to add a turnkey property to their portfolio. Located in the heart of Hot Springs, you’ll be just minutes from downtown, Oaklawn, dining, entertainment, and all that this historic destination has to offer. This is one you’ll definitely want to see! Call today to schedule your private showing and discover everything this unique Hot S
Active
$569,000
1003 Prospect Ave, Hot Springs, AR 71901
3beds
2,877sqft
Single Family Residence
Built in 1934
8,276 Square Feet Lot
$-- Zestimate®
$198/sqft
$-- HOA
What's special
Beautiful in-ground poolLarge laundry areaExpansive patioDining area
- 23 days
- 685
- 56
Zillow last checked:
Listing updated:
Listed by:
Olga Ward 501-844-5608,
Trademark Real Estate, Inc. 501-318-3200
Source: CARMLS,MLS#: 26038835
Facts & features
Interior
Bedrooms & bathrooms
- Bedrooms: 3
- Bathrooms: 3
- Full bathrooms: 3
Rooms
- Room types: Office/Study, Bonus Room
Dining room
- Features: Separate Dining Room, Breakfast Bar
Heating
- Natural Gas, Zoned
Cooling
- Electric
Appliances
- Included: Surface Range, Dishwasher, Refrigerator, Plumbed For Ice Maker, Washer, Dryer, Electric Water Heater
- Laundry: Washer Hookup, Electric Dryer Hookup, Laundry Room
Features
- Walk-in Shower, Sheet Rock, Sheet Rock Ceiling, Primary Bedroom/Main Lv, 2 Bedrooms Upper Level
- Flooring: Wood, Tile
- Doors: Insulated Doors
- Windows: Insulated Windows
- Basement: Partially Finished,Interior Entry,Walk-Out Access
- Has fireplace: Yes
- Fireplace features: Gas Logs Present
Interior area
- Total structure area: 2,877
- Total interior livable area: 2,877 sqft
Property
Parking
- Total spaces: 1
- Parking features: Garage, One Car, Garage Door Opener, Garage Faces Rear
- Has garage: Yes
Features
- Levels: Multi/Split
- Patio & porch: Patio, Porch
- Exterior features: Rain Gutters
- Has private pool: Yes
- Pool features: In Ground
- Fencing: Partial
Lot
- Size: 8,276 Square Feet
- Dimensions: 54 x 150
- Features: Level, Extra Landscaping, Subdivided
Details
- Parcel number: 40058950004000
Construction
Type & style
- Home type: SingleFamily
- Architectural style: Tudor
- Property subtype: Single Family Residence
Materials
- Brick
- Foundation: Crawl Space
- Roof: Composition
Condition
- New construction: No
- Year built: 1934
Utilities & green energy
- Electric: Elec-Municipal (+Entergy)
- Gas: Gas-Natural
- Sewer: Public Sewer
- Water: Public
- Utilities for property: Natural Gas Connected
Green energy
- Energy efficient items: Doors
Community & HOA
Community
- Features: Pool
- Subdivision: Sims
HOA
- Has HOA: No
Location
- Region: Hot Springs
Financial & listing details
- Price per square foot: $198/sqft
- Tax assessed value: $318,200
- Annual tax amount: $3,164
- Date on market: 9/24/2026
- Road surface type: Paved
Estimated market value
Not available
Estimated sales range
Not available
Not available
Price history
| Date | Event | Price |
|---|---|---|
| 9/24/2026 | Listed for sale | $569,000+26.4%$198/sqft |
Source:  HSDS #157336 Report a problem HSDS #157336 Report a problem | ||
| 1/3/2024 | Listing removed | -- |
Source: Zillow Rentals Report a problem | ||
| 11/10/2023 | Listed for rent | $2,995-6.3%$1/sqft |
Source: Zillow Rentals Report a problem | ||
| 10/23/2023 | Listing removed | -- |
Source: Zillow Rentals Report a problem | ||
| 10/9/2023 | Price change | $3,195-3%$1/sqft |
Source: Zillow Rentals Report a problem | ||
| 9/19/2023 | Listed for rent | $3,295$1/sqft |
Source: Zillow Rentals Report a problem | ||
| 11/7/2022 | Sold | $450,000-2.2%$156/sqft |
Source:  CARMLS #22030973 Report a problem CARMLS #22030973 Report a problem | ||
| 10/3/2022 | Contingent | $460,000$160/sqft |
Source: CARMLS #22030973 Report a problem | ||
| 9/13/2022 | Listed for sale | $460,000+44.7%$160/sqft |
Source: CARMLS #22030973 Report a problem | ||
| 7/15/2020 | Sold | $318,000-2.2%$111/sqft |
Source: CARMLS #20017105 Report a problem | ||
| 10/10/2019 | Listing removed | $325,000$113/sqft |
Source: CBRPM Hot Springs #19019602 Report a problem | ||
| 4/10/2019 | Listed for sale | $325,000$113/sqft |
Source: ERA Rushing McAdams Polychron REALTORS #18021206 Report a problem | ||
| 11/28/2018 | Listing removed | $325,000$113/sqft |
Source: ERA Rushing McAdams Polychron REALTORS #18021206 Report a problem | ||
| 7/4/2018 | Listed for sale | $325,000+14%$113/sqft |
Source: ERA Rushing McAdams Polychron Realtors #18021206 Report a problem | ||
| 6/9/2016 | Sold | $285,000-3.4%$99/sqft |
Source: Public Record Report a problem | ||
| 3/18/2016 | Listed for sale | $295,000+34.1%$103/sqft |
Source: ERA Rushing McAdams Polychron REALTORS #113679 Report a problem | ||
| 3/15/2010 | Sold | $220,000$76/sqft |
Source: Public Record Report a problem | ||
Public tax history
| Year | Property taxes | Tax assessment |
|---|---|---|
| 2025 | $2,877 -1.3% | $63,640 |
| 2024 | $2,915 -0.2% | $63,640 -1.5% |
| 2023 | $2,919 +37.9% | $64,590 +37.9% |
| 2022 | $2,117 +8.8% | $46,838 +10% |
| 2021 | $1,946 +87.6% | $42,580 |
| 2020 | $1,037 | $42,580 |
| 2019 | $1,037 -9.2% | $42,580 |
| 2018 | $1,142 | $42,580 |
| 2017 | $1,142 +23.4% | $42,580 +37.8% |
| 2016 | $926 | $30,900 |
| 2015 | $926 +0% | $30,900 |
| 2014 | $926 0% | $30,900 |
| 2013 | $926 -27.4% | $30,900 |
| 2012 | $1,276 -10.8% | $30,900 -10.8% |
| 2011 | $1,430 +24.4% | $34,630 +24.4% |
| 2009 | $1,150 +160.9% | $27,840 +45.4% |
| 2008 | $441 -10.5% | $19,147 |
| 2007 | $493 | $19,147 0% |
| 2006 | -- | $19,148 +10% |
| 2005 | -- | $17,407 +18.2% |
| 2004 | -- | $14,729 +10% |
| 2003 | -- | $13,390 +1.7% |
| 2001 | -- | $13,170 |
Find assessor info on the county website
Monthly payment
Est. payment
Payment breakdown
Explore the cost of this home by adjusting the details. Changes won't be saved.Climate risks
Neighborhood: 71901
Nearby schools
Schools provided by the listing agent
- Elementary: Hot Springs
- Middle: Hot Springs
- High: Hot Springs
Source: CARMLS. This data may not be complete. We recommend contacting the local school district to confirm school assignments for this home.
Similar homes
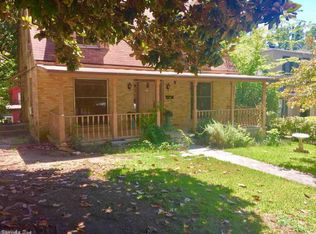
- $--4 bd3 ba3.5k sqft738 Quapaw Ave, Hot Springs, AR 71901Auction
 Auction.com 2
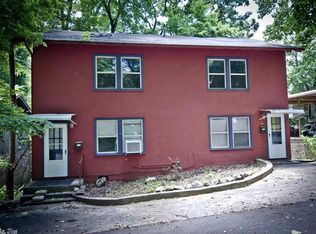
 - $489,0004 bd3 ba3.3k sqft544 Prospect Ave, Hot Springs, AR 71901For Sale
 MLS ID #26037453, Kenneth Harris, Lake Hamilton Realty, Inc.. CARMLS
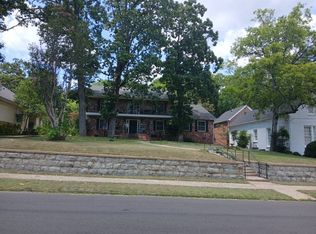
 - $464,9003 bd4 ba3.4k sqft719 Prospect Ave, Hot Springs, AR 71901For Sale
 MLS ID #26022836, Wendy L Landes, McGraw Realtors - HS. CARMLS
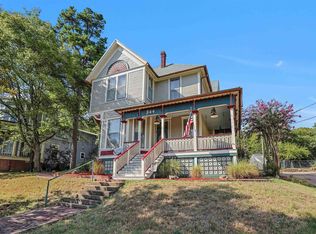
 - $425,0003 bd3 ba1.8k sqft104 Violet St, Hot Springs, AR 71901For Sale
 MLS ID #26040951, Randy S Whitehead, ESQ. Realty Group - Hot Springs. CARMLS
 - $509,9003 bd3 ba2.9k sqft320 Quail Creek Rd, Hot Springs, AR 71901For SaleMLS ID #26039522, Brandon L Bruning, LPT Realty. CARMLS
- $375,0003 bd3 ba2.7k sqft850 Quapaw Ave, Hot Springs, AR 71901For SaleMLS ID #26030123, Andy Meyers, Meyers Realty Company. CARMLS
- $625,0004 bd3 ba2.9k sqft203 Arlington Park Ter, Hot Springs National Park, AR 71901For SaleMLS ID #26041887, Haleigh N Horner, The Goff Group Real Estate Company. CARMLS
- $625,0003 bd3 ba3k sqft671 Shady Grove Rd, Hot Springs, AR 71901For SaleMLS ID #26025052, Beau Durbin, ESQ. Realty Group - Hot Springs. CARMLS
- $635,0004 bd3 ba2.6k sqft118 Arlington Park Ter, Hot Springs, AR 71901For SaleMLS ID #26035108, Bobbie M Schroeder, Signature Homes Real Estate. CARMLS
- $329,9003 bd2 ba2k sqft625 Prospect Ave, Hot Springs, AR 71901For SaleMLS ID #26038014, Kim F Walker, Trademark Real Estate, Inc.. CARMLS
- $473,9004 bd3 ba4k sqft191 Taylor Pl, Hot Springs, AR 71901For SaleMLS ID #26037372, Mark C McFarland, Evermark Realty Group, Inc.. CARMLS
- $467,9003 bd3 ba2.5k sqft118 Bella Ct, Hot Springs, AR 71901For SaleMLS ID #26033279, Lorna Nobles, McGraw Realtors - HS. CARMLS
- $359,9004 bd3 ba2.2k sqft100 Forest Park Pl, Hot Springs, AR 71901For SaleMLS ID #26030990, Christine C Durham, ERA TEAM Real Estate. CARMLS
- $695,0004 bd3 ba2.9k sqft620 Grand Point Dr Lot 15, Hot Springs National Park, AR 71901For SaleMLS ID #26040700, Colista D Cevela, Century 21 Parker & Scroggins Realty - Hot Springs. CARMLS
- $475,0004 bd3 ba3.3k sqft210 Quail Creek Rd, Hot Springs, AR 71901For SaleMLS ID #26027195, Kelly M O'Dwyer, CBRPM Hot Springs. CARMLS
- $749,0004 bd4 ba4.2k sqft1377 Cones Rd, Hot Springs, AR 71901For SaleMLS ID #26040539, Mandy Knaack, PorchLight Realty. CARMLS
- $639,9003 bd4 ba2.8k sqft106 Coca Bay Point, Hot Springs, AR 71913For SaleMLS ID #26035461, David Ratcliffe, Hot Springs 1st Choice Realty. CARMLS
