One of the loveliest units in The Meadows can now be yours. This stunning "Preston Model" townhouse combines the best of easy condo living with the luxury, space and privacy that is appreciated in a single family residence. The main floor features a bright and beautiful kitchen with white cabinets, built-in sub zero refrigerator, double ovens and informal dining area. The warm and sun drenched living room with built-in bookcases, features soaring ceilings with skylights, gas fireplace and connects to both the large formal dining room and to a private back deck overlooking the nature filled setting. The main floor primary ensuite offers an entire wall of built-ins as well as a stunningly remodeled bath and walk in closet. Upstairs enjoy a loft style office, a spacious bedroom, large bonus room and a full bath. The walkout lower level has been outfitted with a family room, recreation room, home gym & full bath. 2 car garage.
Pending
$1,275,000
1003 Wisteria Way Unit 1003, Wayland, MA 01778
2beds
3,568sqft
:
Get pre-qualified$9,108/mo
Condominium, Townhouse
Built in 1999
-- sqft lot
$-- Zestimate®
$357/sqft
$821/mo HOA
What's special
Gas fireplaceLoft style officeFamily roomInformal dining areaWalkout lower levelRecreation roomHome gym
- 48 days |
- 12 |
- 0 |
Likely to sell faster than
Zillow last checked:
Listing updated:
Listed by:
The Shulkin Wilk Group 617-463-9816,
Compass 781-365-9954
Source: MLS PIN,MLS#: 73510338
Facts & features
Interior
Bedrooms & bathrooms
- Bedrooms: 2
- Bathrooms: 4
- Full bathrooms: 3
- 1/2 bathrooms: 1
- Main level bathrooms: 2
- Main level bedrooms: 1
Primary bedroom
- Features: Bathroom - Full, Ceiling Fan(s), Walk-In Closet(s), Closet/Cabinets - Custom Built, Flooring - Wall to Wall Carpet, Recessed Lighting
- Level: Main,First
- Area: 204
- Dimensions: 12 x 17
Bedroom 2
- Features: Flooring - Wall to Wall Carpet, Recessed Lighting
- Level: Second
- Area: 252
- Dimensions: 14 x 18
Primary bathroom
- Features: Yes
Bathroom 1
- Features: Flooring - Hardwood
- Level: Main,First
- Area: 32
- Dimensions: 4 x 8
Bathroom 2
- Features: Bathroom - Full, Bathroom - Double Vanity/Sink, Flooring - Stone/Ceramic Tile, Recessed Lighting
- Level: Main,First
- Area: 100
- Dimensions: 10 x 10
Bathroom 3
- Features: Bathroom - Full, Flooring - Stone/Ceramic Tile, Recessed Lighting
- Level: Second
- Area: 60
- Dimensions: 10 x 6
Dining room
- Features: Cathedral Ceiling(s), Flooring - Hardwood, French Doors, Deck - Exterior, Exterior Access, Open Floorplan, Recessed Lighting
- Level: Main,First
- Area: 168
- Dimensions: 12 x 14
Family room
- Features: Flooring - Wall to Wall Carpet, Recessed Lighting
- Level: Basement
- Area: 272
- Dimensions: 16 x 17
Kitchen
- Features: Flooring - Hardwood, Dining Area, Open Floorplan, Recessed Lighting, Peninsula
- Level: Main,First
- Area: 130
- Dimensions: 10 x 13
Living room
- Features: Skylight, Cathedral Ceiling(s), Closet/Cabinets - Custom Built, Flooring - Hardwood, Open Floorplan, Recessed Lighting
- Level: Main,First
- Area: 266
- Dimensions: 14 x 19
Office
- Features: Flooring - Wall to Wall Carpet, Recessed Lighting
- Level: Second
- Area: 156
- Dimensions: 12 x 13
Heating
- Forced Air, Natural Gas
Cooling
- Central Air
Appliances
- Included: Oven, Dishwasher, Microwave, Refrigerator, Washer, Dryer
- Laundry: Closet/Cabinets - Custom Built, First Floor, In Unit
Features
- Recessed Lighting, Ceiling Fan(s), Bathroom - Full, Home Office, Bonus Room, Exercise Room, Play Room, Bathroom
- Flooring: Carpet, Hardwood, Flooring - Wall to Wall Carpet
- Has basement: Yes
- Number of fireplaces: 1
- Fireplace features: Living Room
Interior area
- Total structure area: 3,568
- Total interior livable area: 3,568 sqft
- Finished area above ground: 2,588
- Finished area below ground: 980
Property
Parking
- Total spaces: 6
- Parking features: Attached, Off Street
- Attached garage spaces: 2
- Uncovered spaces: 4
Features
- Patio & porch: Deck - Wood
- Exterior features: Deck - Wood
Details
- Parcel number: M:40 L:064C,3523156
- Zoning: PDD
Construction
Type & style
- Home type: Townhouse
- Property subtype: Condominium, Townhouse
Materials
- Frame
- Roof: Shingle
Condition
- Year built: 1999
Utilities & green energy
- Sewer: Other
- Water: Public
Community & HOA
Community
- Features: Shopping
HOA
- Services included: Insurance, Maintenance Structure, Maintenance Grounds, Snow Removal, Trash
- HOA fee: $821 monthly
Location
- Region: Wayland
Financial & listing details
- Price per square foot: $357/sqft
- Tax assessed value: $1,045,100
- Annual tax amount: $15,498
- Date on market: 6/14/2026
Estimated market value
Not available
Estimated sales range
Not available
Not available
Price history
| Date | Event | Price |
|---|---|---|
| 6/26/2026 | Pending sale | $1,275,000$357/sqft |
Source: MLS PIN #73510338 Report a problem | ||
| 5/5/2026 | Contingent | $1,275,000$357/sqft |
Source: MLS PIN #73510338 Report a problem | ||
| 4/30/2026 | Listed for sale | $1,275,000+6.7%$357/sqft |
Source: MLS PIN #73510338 Report a problem | ||
| 7/30/2025 | Listing removed | $1,195,000$335/sqft |
Source: MLS PIN #73386453 Report a problem | ||
| 6/5/2025 | Listed for sale | $1,195,000$335/sqft |
Source: MLS PIN #73386453 Report a problem | ||
| 5/30/2025 | Listing removed | $1,195,000$335/sqft |
Source: MLS PIN #73375271 Report a problem | ||
| 5/17/2025 | Contingent | $1,195,000$335/sqft |
Source: MLS PIN #73375271 Report a problem | ||
| 5/15/2025 | Listed for sale | $1,195,000$335/sqft |
Source: MLS PIN #73375271 Report a problem | ||
Public tax history
Tax history is unavailable.
Monthly payment
Est. payment
Payment breakdown
Explore the cost of this home by adjusting the details. Changes won't be saved.Climate risks
Neighborhood: 01778
Nearby schools
GreatSchools rating
- 8/10Loker SchoolGrades: K-5Distance: 1.3 mi
- 9/10Wayland Middle SchoolGrades: 6-8Distance: 2 mi
- 10/10Wayland High SchoolGrades: 9-12Distance: 2 mi
Schools provided by the listing agent
- Elementary: Loker
- Middle: Wayland
- High: Wayland
Source: MLS PIN. This data may not be complete. We recommend contacting the local school district to confirm school assignments for this home.
- $1,293,0002 bd3 ba3.3k sqft1005 Wisteria Way #1005, Wayland, MA 01778Off Market
- $925,0002 bd3 ba2.1k sqft1203 Magnolia Dr #1203, Wayland, MA 01778Sold
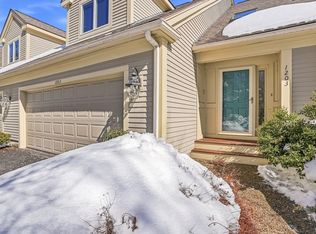
- $1,235,9002 bd3 ba2.6k sqft1001 Wisteria Way, Wayland, MA 01778Off Market
- $1,217,2003 bd3 ba2.5k sqft1002 Wisteria Way, Wayland, MA 01778Off Market
- $1,129,2002 bd2 ba2.5k sqft1003 Wisteria Way, Wayland, MA 01778Off Market
- $1,192,6002 bd2 ba2.7k sqft1004 Wisteria Way, Wayland, MA 01778Off Market
- $1,130,2002 bd3 ba2.1k sqft1005 Wisteria Way, Wayland, MA 01778Off Market
- $1,375,9003 bd3 ba3.2k sqft1006 Wisteria Way, Wayland, MA 01778Off Market
A local agent can set up tours, give advice and negotiate with sellers.
Similar homes
- $1,195,0004 bd3 ba2.9k sqft6 Brewster Rd, Wayland, MA 01778For Sale
 MLS ID #73557001, Gina Anderson, MGS Group Real Estate LTD - Wellesley. MLS PIN
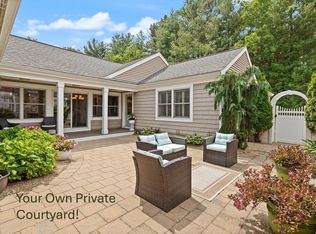
 - $1,275,0002 bd3 ba2.5k sqftRiver Trial Place, Wayland, MA 01778For Sale
 MLS ID #73538735, Danielle Meade, Compass. MLS PIN
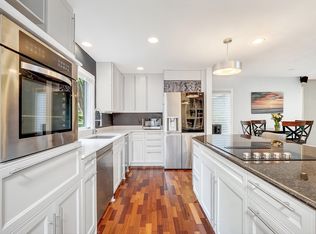
 - $1,250,0002 bd3 ba2.2k sqftDudley Brook Preserve, Sudbury, MA 01776For Sale
 MLS ID #73532984, Denise Garzone, William Raveis R.E. & Home Services. MLS PIN
 - $715,0003 bd3 ba2k sqftMainstone Farm Turkey Hill, Wayland, MA 01778For Sale
 MLS ID #73527792, Carrie Hines, Compass. MLS PIN
 - $665,0002 bd3 ba1.8k sqftStoneridge Village, Wayland, MA 01778For SaleMLS ID #73554637, Beyond Boston Properties Group, Compass. MLS PIN
- $1,599,0004 bd4 ba4.2k sqft201 Boston Post Rd, Wayland, MA 01778For SaleMLS ID #73530329, Karen Yu, Phoenix Real Estate Partners, LLC. MLS PIN
- $699,0002 bd3 ba2.4k sqftStoneridge Village, Wayland, MA 01778For SaleMLS ID #73534402, The Shulkin Wilk Group, Compass. MLS PIN
- $1,649,0002 bd4 ba3.7k sqftRiver Trail, Wayland, MA 01778For SaleMLS ID #73499807, Cary Berger, Coldwell Banker Realty - Newton. MLS PIN
- $1,249,0004 bd3 ba4k sqft11 Rose Way, Sudbury, MA 01776For SaleMLS ID #73541346, The Semple & Hettrich Team, Coldwell Banker Realty - Sudbury. MLS PIN
- $1,199,0002 bd4 ba3.3k sqftMahoney Farms, Sudbury, MA 01776For SaleMLS ID #73505576, Frances Walker, Coldwell Banker Realty - Concord. MLS PIN
- $1,199,0003 bd4 ba4.4k sqft71 Sears Rd, Southborough, MA 01772For SaleMLS ID #73553502, Caroline Hanlon, Fireside Real Estate. MLS PIN
- $1,249,0004 bd3 ba3.7k sqft62 Mill St, Sherborn, MA 01770For SaleMLS ID #73530335, The Madden David Real Estate Group, Coldwell Banker Realty - Wellesley. MLS PIN
- $1,325,0004 bd3 ba3.8k sqft22 Hutchinson Dr, Marlborough, MA 01752For SaleMLS ID #73547493, Jan Pitzi, William Raveis R.E. & Home Services. MLS PIN
- $1,350,0004 bd4 ba4.5k sqft10 Burnett Rd, Southborough, MA 01772For SaleMLS ID #73553335, Lydia Rajunas, REMAX Executive Realty. MLS PIN
- $1,349,0003 bd4 ba4.4k sqft9 Priest Rd, Sudbury, MA 01776For SaleMLS ID #73501515, The Semple & Hettrich Team, Coldwell Banker Realty - Sudbury. MLS PIN
- $1,599,0004 bd4 ba4k sqft111 Dutton Rd, Sudbury, MA 01776For SaleMLS ID #73537828, The Semple & Hettrich Team, Coldwell Banker Realty - Sudbury. MLS PIN
- $1,300,0005 bd4 ba4.9k sqft25 Erin Way, Holliston, MA 01746For SaleMLS ID #73554074, Kathy Chisholm, Realty Executives Boston West. MLS PIN
- $1,226,0004 bd4 ba2.9k sqft358 East St, Carlisle, MA 01741For SaleMLS ID #73535460, Lia Carminati, Be Live in Realty. MLS PIN
- $1,200,0004 bd4 ba2.9k sqft4 Boynton St #1, Waltham, MA 02453For SaleMLS ID #73535271, Selina MacDonald, Keller Williams Boston MetroWest. MLS PIN
- $1,250,0004 bd5 ba4.6k sqft10 Timber Ledge Dr, Holliston, MA 01746For SaleMLS ID #73519732, Kathy Chisholm, Realty Executives Boston West. MLS PIN
