Discover this stunning raised ranch in a prime Oak Lawn location! This gorgeous brick home boasts three bedrooms and three full bathrooms, filled with natural light and a highly functional layout perfect for modern living. Enjoy two cozy fireplaces, freshly painted interiors throughout the main level and basement, refinished hardwood floors on the main level, and durable vinyl plank flooring in all bathrooms featuring brand-new toilets, vanities, and fixtures. The updated kitchen shines with white shaker cabinets, sleek quartz countertops, and new stainless-steel appliances, while the home has been thoughtfully upgraded with all-new windows, a new furnace, new sump pump, updated electrical panel and wiring (including to the garage), code-compliant plumbing, and fresh smoke/carbon monoxide detectors. Full village permits ensure peace of mind. Step outside to a private backyard ideal for entertaining family and friends, complete with raised concrete near the back door and fence, plus a two-car detached garage and an extra-long driveway for convenience. Situated near top-rated schools, abundant shopping and dining options, family-friendly spots like the Children's Museum in Oak Lawn and beautiful parks such as Centennial Park, and easy access to expressways, this turnkey gem offers the perfect blend of comfort and community. View the 3D tour and schedule your private showing today!
Active
$442,700
10036 Kedvale Ave, Oak Lawn, IL 60453
4beds
1,735sqft
Single Family Residence
Built in 1960
7,980 Square Feet Lot
$438,500 Zestimate®
$255/sqft
$-- HOA
What's special
- 12 days
- 571
- 38
Likely to sell faster than
Zillow last checked:
Listing updated:
Listed by:
Neil Gates 630-528-0497,
Chase Real Estate LLC
Source: MRED as distributed by MLS GRID,MLS#: 12745044
Facts & features
Interior
Bedrooms & bathrooms
- Bedrooms: 4
- Bathrooms: 3
- Full bathrooms: 3
Rooms
- Room types: Eating Area, Den, Recreation Room
Primary bedroom
- Level: Main
- Area: 132 Square Feet
- Dimensions: 12X11
Bedroom 2
- Level: Main
- Area: 100 Square Feet
- Dimensions: 10X10
Bedroom 3
- Level: Main
- Area: 100 Square Feet
- Dimensions: 10X10
Bedroom 4
- Level: Basement
- Area: 195 Square Feet
- Dimensions: 13X15
Den
- Level: Basement
- Area: 600 Square Feet
- Dimensions: 20X30
Dining room
- Level: Main
- Area: 210 Square Feet
- Dimensions: 14X15
Eating area
- Level: Main
- Area: 100 Square Feet
- Dimensions: 10X10
Family room
- Level: Basement
- Area: 240 Square Feet
- Dimensions: 20X12
Kitchen
- Features: Kitchen (Eating Area-Table Space, SolidSurfaceCounter, Updated Kitchen)
- Level: Main
- Area: 112 Square Feet
- Dimensions: 8X14
Laundry
- Level: Basement
- Area: 36 Square Feet
- Dimensions: 6X6
Living room
- Level: Main
- Area: 266 Square Feet
- Dimensions: 14X19
Recreation room
- Level: Basement
- Area: 589 Square Feet
- Dimensions: 19X31
Heating
- Natural Gas, Forced Air
Cooling
- Central Air
Appliances
- Included: Range, Microwave, Dishwasher, Refrigerator, Stainless Steel Appliance(s)
Features
- 1st Floor Bedroom, 1st Floor Full Bath, Separate Dining Room, Replacement Windows, Quartz Counters
- Flooring: Hardwood
- Windows: Replacement Windows
- Basement: Finished,Egress Window,Rec/Family Area,Full
- Attic: Unfinished
- Number of fireplaces: 2
- Fireplace features: Wood Burning, Living Room, Basement
Interior area
- Total structure area: 0
- Total interior livable area: 1,735 sqft
Video & virtual tour
Property
Parking
- Total spaces: 2
- Parking features: Concrete, Yes, Detached, Garage
- Garage spaces: 2
Accessibility
- Accessibility features: No Disability Access
Features
- Patio & porch: Patio
- Fencing: Fenced
Lot
- Size: 7,980 Square Feet
Details
- Parcel number: 24104260180000
- Special conditions: None
Construction
Type & style
- Home type: SingleFamily
- Architectural style: Bungalow
- Property subtype: Single Family Residence
Materials
- Brick
- Foundation: Concrete Perimeter
- Roof: Asphalt
Condition
- New construction: No
- Year built: 1960
- Major remodel year: 2026
Utilities & green energy
- Electric: Circuit Breakers
- Sewer: Public Sewer
- Water: Public
Community & HOA
HOA
- Services included: None
Location
- Region: Oak Lawn
Financial & listing details
- Price per square foot: $255/sqft
- Annual tax amount: $8,335
- Date on market: 8/27/2026
- Ownership: Fee Simple
Estimated market value
$438,500
$417,000 - $460,000
$3,280/mo
Price history
| Date | Event | Price |
|---|---|---|
| 8/28/2026 | Listed for sale | $442,700$255/sqft |
Source:  MRED as distributed by MLS GRID #12745044 Report a problem MRED as distributed by MLS GRID #12745044 Report a problem | ||
| 8/27/2026 | Listing removed | $442,700$255/sqft |
Source: MRED as distributed by MLS GRID #12713999 Report a problem | ||
| 8/20/2026 | Price change | $442,700-1.1%$255/sqft |
Source: MRED as distributed by MLS GRID #12713999 Report a problem | ||
| 8/7/2026 | Price change | $447,700-0.4%$258/sqft |
Source: MRED as distributed by MLS GRID #12713999 Report a problem | ||
| 7/31/2026 | Price change | $449,700-1.7%$259/sqft |
Source: MRED as distributed by MLS GRID #12713999 Report a problem | ||
| 7/13/2026 | Price change | $457,700-1.1%$264/sqft |
Source: MRED as distributed by MLS GRID #12644824 Report a problem | ||
| 6/26/2026 | Price change | $462,700-1.1%$267/sqft |
Source: MRED as distributed by MLS GRID #12644824 Report a problem | ||
| 6/4/2026 | Price change | $467,700-0.4%$270/sqft |
Source: MRED as distributed by MLS GRID #12644824 Report a problem | ||
| 5/13/2026 | Listed for sale | $469,700+63.1%$271/sqft |
Source: MRED as distributed by MLS GRID #12644824 Report a problem | ||
| 11/21/2025 | Sold | $288,019$166/sqft |
Source: MRED as distributed by MLS GRID #12472839 Report a problem | ||
Public tax history
Tax history is unavailable.
Monthly payment
Est. payment
Payment breakdown
Explore the cost of this home by adjusting the details. Changes won't be saved.Climate risks
Neighborhood: 60453
Nearby schools
Schools provided by the listing agent
- Elementary: J M Hannum Elementary School
- Middle: Oak Lawn-Hometown Middle School
- High: H L Richards High School (Campus
- District: 123
Source: MRED as distributed by MLS GRID. This data may not be complete. We recommend contacting the local school district to confirm school assignments for this home.
Similar homes
- $449,9004 bd2 ba1.8k sqft10324 S Kolmar Ave, Oak Lawn, IL 60453Price Change
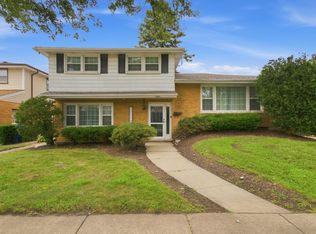 MLS ID #12725260, AnaKaren Serrano, Duarte Realty Company. MRED as distributed by MLS GRID
 - $399,9004 bd2 ba1.8k sqft4108 W 103rd St, Oak Lawn, IL 60453Active
 MLS ID #12630771, Dellacroce Garza, NowEquity Real Estate. MRED as distributed by MLS GRID
 - $455,0004 bd2 ba1.6k sqft(Undisclosed Address), Evergreen Park, IL 60805New
 MLS ID #12752384, Michael Giliano, Compass. MRED as distributed by MLS GRID
 - $429,9003 bd2 ba2.5k sqft9817 S Tulley Ave, Oak Lawn, IL 60453Active
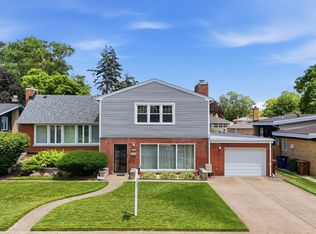 MLS ID #12733553, Izabela Omielan, Coldwell Banker Realty. MRED as distributed by MLS GRID
