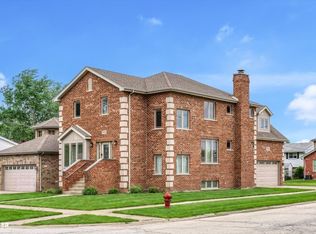
Experience luxury living in this stunning, meticulously maintained 2,600 sq. ft. newer construction home that's truly move-in ready! Designed with today's lifestyle in mind, this spacious open-concept floor plan features 4 generously sized bedrooms and 3 full bathrooms. The impressive family room showcases a beautiful fireplace and opens seamlessly to a gorgeous white chef's kitchen complete with quartz countertops, custom cabinetry, stainless steel appliances, and an oversized island perfect for entertaining. Rich hardwood flooring extends throughout the main level and into portions of the second floor, complemented by custom doors, trim, and exceptional craftsmanship throughout. Step outside to enjoy the fully fenced backyard featuring a maintenance-free patio, creating the perfect space for relaxing or hosting family and friends. Every detail of this exceptional home has been thoughtfully designed, offering the perfect blend of style, comfort, and functionality. Don't miss your opportunity to own this remarkable home!
Active
$545,000
10132 S Keeler Ave, Oak Lawn, IL 60453
4beds
2,600sqft
:
Get pre-qualified$4,065/mo
Single Family Residence
Built in 2020
5,505 Square Feet Lot
$537,500 Zestimate®
$210/sqft
$-- HOA
What's special
Beautiful fireplaceFully fenced backyardSpacious open-concept floor planCustom cabinetryQuartz countertopsImpressive family roomStainless steel appliances
- 28 days |
- 1,229 |
- 99 |
Likely to sell faster than
Zillow last checked:
Listing updated:
Listed by:
Joanna Bruno 630-788-0698,
Listing Leaders Northwest, Inc
Source: MRED as distributed by MLS GRID,MLS#: 12707688
Facts & features
Interior
Bedrooms & bathrooms
- Bedrooms: 4
- Bathrooms: 3
- Full bathrooms: 3
Rooms
- Room types: No additional rooms
Primary bedroom
- Features: Flooring (Hardwood), Bathroom (Full, Double Sink, Whirlpool)
- Level: Second
- Area: 210 Square Feet
- Dimensions: 14X15
Bedroom 2
- Features: Flooring (Carpet)
- Level: Second
- Area: 154 Square Feet
- Dimensions: 11X14
Bedroom 3
- Features: Flooring (Carpet)
- Level: Second
- Area: 121 Square Feet
- Dimensions: 11X11
Bedroom 4
- Features: Flooring (Vinyl)
- Level: Lower
- Area: 132 Square Feet
- Dimensions: 11X12
Dining room
- Features: Flooring (Hardwood)
- Level: Main
- Area: 180 Square Feet
- Dimensions: 12X15
Family room
- Features: Flooring (Vinyl)
- Level: Lower
- Area: 476 Square Feet
- Dimensions: 17X28
Kitchen
- Features: Kitchen (Island, Pantry-Closet, Granite Counters, Updated Kitchen), Flooring (Hardwood)
- Level: Main
- Area: 360 Square Feet
- Dimensions: 15X24
Laundry
- Features: Flooring (Porcelain Tile)
- Level: Lower
- Area: 80 Square Feet
- Dimensions: 8X10
Living room
- Features: Flooring (Hardwood)
- Level: Main
- Area: 216 Square Feet
- Dimensions: 12X18
Heating
- Natural Gas, Electric, Forced Air
Cooling
- Central Air
Appliances
- Laundry: Gas Dryer Hookup, Sink
Features
- Cathedral Ceiling(s), Open Floorplan
- Flooring: Hardwood
- Windows: Skylight(s)
- Basement: Finished,Crawl Space,Storage Space,Partial
- Attic: Full,Unfinished
- Number of fireplaces: 1
- Fireplace features: Electric, Heatilator, Family Room
Interior area
- Total structure area: 0
- Total interior livable area: 2,600 sqft
Property
Parking
- Total spaces: 4
- Parking features: Concrete, Garage Door Opener, Garage, Yes, Garage Owned, Attached, Off Street, Driveway, Owned
- Attached garage spaces: 2
- Has uncovered spaces: Yes
Accessibility
- Accessibility features: No Disability Access
Features
- Levels: Bi-Level
- Patio & porch: Patio
- Fencing: Fenced
Lot
- Size: 5,505 Square Feet
- Dimensions: 45X122.42
Details
- Parcel number: 24104110570000
- Special conditions: None
Construction
Type & style
- Home type: SingleFamily
- Architectural style: Bi-Level
- Property subtype: Single Family Residence
Materials
- Vinyl Siding, Brick, Stone
- Foundation: Concrete Perimeter
- Roof: Asphalt
Condition
- New construction: No
- Year built: 2020
Utilities & green energy
- Electric: 200+ Amp Service
- Sewer: Public Sewer
- Water: Lake Michigan, Public
Community & HOA
Community
- Features: Park, Tennis Court(s), Curbs, Sidewalks, Street Lights, Street Paved
HOA
- Services included: None
Location
- Region: Oak Lawn
Financial & listing details
- Price per square foot: $210/sqft
- Annual tax amount: $12,040
- Date on market: 7/16/2026
- Ownership: Fee Simple
Estimated market value
$537,500
$511,000 - $564,000
$3,793/mo
Price history
| Date | Event | Price |
|---|---|---|
| 7/16/2026 | Listed for sale | $545,000+36.3%$210/sqft |
Source:  MRED as distributed by MLS GRID #12707688 Report a problem MRED as distributed by MLS GRID #12707688 Report a problem | ||
| 2/16/2021 | Sold | $400,000-2.4%$154/sqft |
Source: MRED as distributed by MLS GRID #10946644 Report a problem | ||
| 12/29/2020 | Contingent | $409,700$158/sqft |
Source:  MRED as distributed by MLS GRID #10946644 Report a problem MRED as distributed by MLS GRID #10946644 Report a problem | ||
| 12/29/2020 | Pending sale | $409,700$158/sqft |
Source: Realty Executives Elite #10946644 Report a problem | ||
| 12/4/2020 | Listed for sale | $409,700$158/sqft |
Source: Realty Executives Elite #10946644 Report a problem | ||
Public tax history
Tax history is unavailable.
Monthly payment
Est. payment
Payment breakdown
Explore the cost of this home by adjusting the details. Changes won't be saved.Climate risks
Neighborhood: 60453
Nearby schools
GreatSchools rating
- 6/10J M Hannum Elementary SchoolGrades: K-5Distance: 0.4 mi
- 8/10Oak Lawn-Hometown Middle SchoolGrades: 6-8Distance: 1.5 mi
- 3/10Harold L. Richards High SchoolGrades: 9-12Distance: 1.8 mi
Schools provided by the listing agent
- High: Oak Lawn Comm High School
- District: 123
Source: MRED as distributed by MLS GRID. This data may not be complete. We recommend contacting the local school district to confirm school assignments for this home.
- $249,4002 bd1 ba985 sqft10114 S Keeler Ave, Oak Lawn, IL 60453Off Market
- $284,8003 bd1 ba1k sqft10112 S Keeler Ave, Oak Lawn, IL 60453Off Market

- $285,7003 bd1 ba1.2k sqft10115 S Keeler Ave, Oak Lawn, IL 60453Off Market
- $288,5003 bd1 ba1k sqft10118 S Keeler Ave, Oak Lawn, IL 60453Off Market
- $322,3003 bd1 ba1.1k sqft10111 S Keeler Ave, Oak Lawn, IL 60453Off Market
- $288,5003 bd1 ba1.1k sqft10119 S Keeler Ave, Oak Lawn, IL 60453Off Market
- $450,3004 bd3 ba1.5k sqft10122 S Keeler Ave, Oak Lawn, IL 60453Off Market
- $298,2002 bd2 ba1.5k sqft10104 S Keeler Ave, Oak Lawn, IL 60453Off Market
A local agent can set up tours, give advice and negotiate with sellers.
Similar homes
- $425,0005 bd3 ba2.6k sqft10007 S Kolin Ave, Oak Lawn, IL 60453New
 MLS ID #12727269, O'Neia Washington, ABR,CRS,PSA,SFR, O W Auction Group LLC. MRED as distributed by MLS GRID
 - $545,0004 bd3 ba2.7k sqft5900 W 90th St, Oak Lawn, IL 60453Active
 MLS ID #12656743, Sam Toma, @properties Christie's International Real Estate. MRED as distributed by MLS GRID
 - $447,7004 bd3 ba1.7k sqft10036 Kedvale Ave, Oak Lawn, IL 60453Active
 MLS ID #12713999, Neil Gates, Chase Real Estate LLC. MRED as distributed by MLS GRID
 - $--3 bd2 ba2.3k sqft10416 Kilpatrick Ave, Oak Lawn, IL 60453AuctionXome
- $539,9004 bd3 ba2.3k sqft3653 W 107th St, Chicago, IL 60655NewMLS ID #12730809, Joanna Lewkowicz, ABR,C-RETS,CSC,MRP,RENE,SFR,SRES,SRS, Boutique Home Realty. MRED as distributed by MLS GRID
- $575,0004 bd4 ba3.1k sqft9237 Kedvale Ave, Oak Lawn, IL 60453ActiveMLS ID #12692918, Richard Dykstra, Redfin Corporation. MRED as distributed by MLS GRID
- $460,0004 bd2 ba1.8k sqft10324 S Kolmar Ave, Oak Lawn, IL 60453ActiveMLS ID #12725260, AnaKaren Serrano, Duarte Realty Company. MRED as distributed by MLS GRID
- $439,9002 bd2 ba2.1k sqft9615 Parkside Ave, Oak Lawn, IL 60453NewMLS ID #12731501, James Sloan, Sloan Realty & Appraisals. MRED as distributed by MLS GRID
- $493,5005 bd4 ba2.6k sqft9209 Massasoit Ave, Oak Lawn, IL 60453ActiveMLS ID #12703437, Ernestina Preciado, RE/MAX 10. MRED as distributed by MLS GRID
- $499,5004 bd3 ba2.2k sqft9641 E Shore Dr, Oak Lawn, IL 60453ActiveMLS ID #12632107, Geri McCafferty, CSC, @properties Christie's International Real Estate. MRED as distributed by MLS GRID
- $399,9004 bd2 ba1.8k sqft4108 W 103rd St, Oak Lawn, IL 60453ActiveMLS ID #12630771, Dellacroce Garza, NowEquity Real Estate. MRED as distributed by MLS GRID
- $449,9003 bd2 ba2.5k sqft9817 S Tulley Ave, Oak Lawn, IL 60453Re-activatedMLS ID #12706864, Tom Baker, Coldwell Banker Realty. MRED as distributed by MLS GRID
- $489,0004 bd2 ba1.7k sqft10059 S Spaulding Ave, Evergreen Park, IL 60805NewMLS ID #12730648, Sari Levy, Lucid Realty, Inc.. MRED as distributed by MLS GRID
- $529,5006 bd4 ba3.5k sqft4938 W 116th St, Alsip, IL 60803NewMLS ID #12727175, Daniel Auskalnis, Village Realty, Inc.. MRED as distributed by MLS GRID
- $690,0005 bd3 ba3k sqft4825 W 92nd St, Oak Lawn, IL 60453ActiveMLS ID #12707815, Anthony Meier, Keller Williams Preferred Rlty. MRED as distributed by MLS GRID
- $499,9994 bd3 ba1.9k sqft11154 S Troy St, Chicago, IL 60655NewMLS ID #12731990, Bridgett Atwell, Compass. MRED as distributed by MLS GRID
- $474,9005 bd3 ba1.5k sqft5544 Oakdale Dr, Oak Lawn, IL 60453Price ChangeMLS ID #12690969, Slawomir Nowak, Virtual Key Realty INC. MRED as distributed by MLS GRID
- $435,0005 bd3 ba2.2k sqft9525 Parkside Ave, Oak Lawn, IL 60453ActiveMLS ID #12707379, Tatiana Hernandez, Keller Williams Premiere Properties. MRED as distributed by MLS GRID
- $399,9005 bd3 ba2k sqft9605 S Kolin Ave, Oak Lawn, IL 60453ActiveMLS ID #12697056, George Ayling, Select a Fee RE System. MRED as distributed by MLS GRID
- $424,9004 bd3 ba1.4k sqft4232 W 109th St, Oak Lawn, IL 60453ActiveMLS ID #12724783, Mary Wallace, Coldwell Banker Realty. MRED as distributed by MLS GRID
