Spacious, updated and designed for flexible living, this beautifully maintained home sits on a rare double lot and offers an impressive combination of open living space, modern finishes and a finished walkout lower level. Step inside to a bright open-concept floor plan highlighted by high vaulted ceilings, recessed lighting and hardwood flooring, creating an airy feel throughout the main living areas. The updated designer kitchen is the centerpiece of the home, featuring contemporary cabinetry, Corian countertops, stainless steel appliances, tile backsplash, generous prep space and a large island/breakfast bar that opens directly to the living and dining areas-ideal for everyday living and entertaining. The spacious owner's suite offers a private retreat with a beautifully finished bath featuring a Jacuzzi tub, separate glass-enclosed shower and dual-sink vanity. Additional bedrooms provide flexibility for family, guests, a home office or hobby space. The finished walkout lower level significantly expands the home's usable living space with multiple rooms that can accommodate a family room, recreation area, home office, fitness space or guest accommodations. A decorative fireplace adds a contemporary focal point. Outside, enjoy the added space and possibilities of the double lot, along with a new deck perfect for entertaining or relaxing. An attached garage and extended living areas complete this versatile home. With its vaulted ceilings, updated kitchen and baths, open floor plan, finished walkout lower level, new deck and oversized double-lot setting, this home offers the space and features today's buyers are searching for. Move in and make it your own!
Re-activated
$425,000
10007 S Kolin Ave, Oak Lawn, IL 60453
5beds
2,650sqft
Single Family Residence
Built in 1959
7,200 Square Feet Lot
$-- Zestimate®
$160/sqft
$-- HOA
What's special
Modern finishesDecorative fireplaceBeautifully finished bathContemporary cabinetryAdditional bedrooms provide flexibilityRecessed lightingRare double lot
- --
- 1,331
- views
- 191
- saves
Zillow last checked:
Listing updated:
Listed by:
O'Neia Washington, ABR,CRS,PSA,SFR 630-920-2115,
O W Auction Group LLC
Source: MRED as distributed by MLS GRID,MLS#: 12727269
Facts & features
Interior
Bedrooms & bathrooms
- Bedrooms: 5
- Bathrooms: 3
- Full bathrooms: 3
Rooms
- Room types: Bedroom 5
Primary bedroom
- Features: Flooring (Carpet), Bathroom (Full, Double Sink, Whirlpool & Sep Shwr)
- Level: Main
- Area: 168 Square Feet
- Dimensions: 14X12
Bedroom 2
- Features: Flooring (Hardwood)
- Level: Main
- Area: 120 Square Feet
- Dimensions: 12X10
Bedroom 3
- Features: Flooring (Hardwood)
- Level: Main
- Area: 143 Square Feet
- Dimensions: 13X11
Bedroom 4
- Features: Flooring (Ceramic Tile)
- Level: Lower
- Area: 169 Square Feet
- Dimensions: 13X13
Bedroom 5
- Features: Flooring (Ceramic Tile)
- Level: Lower
- Area: 144 Square Feet
- Dimensions: 12X12
Dining room
- Features: Flooring (Hardwood)
- Level: Main
- Area: 242 Square Feet
- Dimensions: 22X11
Family room
- Features: Flooring (Ceramic Tile)
- Level: Lower
- Area: 364 Square Feet
- Dimensions: 13X28
Kitchen
- Features: Kitchen (Island, Custom Cabinetry), Flooring (Ceramic Tile)
- Level: Main
- Area: 276 Square Feet
- Dimensions: 23X12
Laundry
- Features: Flooring (Ceramic Tile)
- Level: Lower
- Area: 121 Square Feet
- Dimensions: 11X11
Living room
- Features: Flooring (Hardwood)
- Level: Main
- Area: 264 Square Feet
- Dimensions: 22X12
Heating
- Natural Gas, Forced Air
Cooling
- Central Air
Appliances
- Included: Range, Microwave, Dishwasher, Refrigerator, Washer, Dryer, Stainless Steel Appliance(s), Range Hood, Gas Water Heater
- Laundry: Gas Dryer Hookup
Features
- Vaulted Ceiling(s), 1st Floor Bedroom, 1st Floor Full Bath, High Ceilings, Open Floorplan, Quartz Counters
- Flooring: Hardwood
- Windows: Screens, Drapes
- Basement: Finished,Rec/Family Area,Full,Walk-Out Access
- Number of fireplaces: 1
- Fireplace features: Electric, Decorative, Family Room
Interior area
- Total structure area: 0
- Total interior livable area: 2,650 sqft
Property
Parking
- Total spaces: 1
- Parking features: Concrete, Garage Door Opener, Yes, Garage Owned, Attached, Garage
- Attached garage spaces: 1
- Has uncovered spaces: Yes
Accessibility
- Accessibility features: No Disability Access
Features
- Levels: Bi-Level
- Patio & porch: Deck
Lot
- Size: 7,200 Square Feet
- Dimensions: 60X120
Details
- Additional parcels included: 24104020040000
- Parcel number: 24104020030000
- Special conditions: None
- Other equipment: Ceiling Fan(s), Sump Pump, Backup Sump Pump;
Construction
Type & style
- Home type: SingleFamily
- Architectural style: Bi-Level
- Property subtype: Single Family Residence
Materials
- Vinyl Siding, Brick
- Roof: Asphalt
Condition
- New construction: No
- Year built: 1959
- Major remodel year: 2019
Details
- Builder model: BI LEVEL
Utilities & green energy
- Electric: Circuit Breakers, 200+ Amp Service
- Sewer: Public Sewer
- Water: Lake Michigan, Public
- Utilities for property: Cable Available
Community & HOA
Community
- Features: Park, Curbs, Sidewalks, Street Lights, Street Paved
- Security: Security System
HOA
- Services included: None
Location
- Region: Oak Lawn
Financial & listing details
- Price per square foot: $160/sqft
- Tax assessed value: $150,000
- Annual tax amount: $9,840
- Date on market: 8/11/2026
- Ownership: Fee Simple
Estimated market value
Not available
Estimated sales range
Not available
Not available
Price history
| Date | Event | Price |
|---|---|---|
| 4/8/2020 | Sold | $330,000-2.7%$125/sqft |
Source:  MRED as distributed by MLS GRID #10659116 Report a problem MRED as distributed by MLS GRID #10659116 Report a problem | ||
| 3/16/2020 | Pending sale | $339,000$128/sqft |
Source: Arc Red Inc Arc Realty Group #10659116 Report a problem | ||
| 3/6/2020 | Listed for sale | $339,000+93.7%$128/sqft |
Source: Arc Red Inc Arc Realty Group #10659116 Report a problem | ||
| 11/20/2017 | Listing removed | $175,000$66/sqft |
Source: Su Familia Real Estate #09620956 Report a problem | ||
| 8/22/2017 | Price change | $175,000-1.7%$66/sqft |
Source: Su Familia Real Estate #09620956 Report a problem | ||
| 6/26/2017 | Price change | $177,999-1.4%$67/sqft |
Source: Su Familia Real Estate #09620956 Report a problem | ||
| 6/20/2017 | Price change | $180,500-4.5%$68/sqft |
Source: Su Familia Real Estate #09620956 Report a problem | ||
| 6/10/2017 | Price change | $189,000-3.7%$71/sqft |
Source: Su Familia Real Estate #09620956 Report a problem | ||
| 5/9/2017 | Listed for sale | $196,300-33.5%$74/sqft |
Source: Su Familia Real Estate #09620956 Report a problem | ||
| 6/24/2008 | Listing removed | $295,000$111/sqft |
Source: NRT Chicago #06863986 Report a problem | ||
| 5/26/2008 | Listed for sale | $295,000$111/sqft |
Source: NRT Chicago #06863986 Report a problem | ||
| 4/26/2008 | Listing removed | $295,000$111/sqft |
Source: Point2 #06863986 Report a problem | ||
| 4/18/2008 | Listed for sale | $295,000$111/sqft |
Source: Point2 #06863986 Report a problem | ||
Public tax history
| Year | Property taxes | Tax assessment |
|---|---|---|
| 2024 | $4,920 +2.1% | $15,000 |
| 2023 | $4,820 +34.9% | $15,000 +65.5% |
| 2022 | $3,572 +2.8% | $9,061 |
| 2021 | $3,476 +1% | $9,061 |
| 2020 | $3,442 -15.2% | $9,061 -14.4% |
| 2019 | $4,058 +3.9% | $10,584 |
| 2018 | $3,906 -1.2% | $10,584 |
| 2017 | $3,955 +8.9% | $10,584 +14% |
| 2016 | $3,632 +1.5% | $9,286 |
| 2015 | $3,579 +1.5% | $9,286 |
| 2014 | $3,528 +9.8% | $9,286 -13.1% |
| 2013 | $3,213 +22.9% | $10,685 |
| 2012 | $2,615 +14.8% | $10,685 |
| 2011 | $2,277 -19.9% | $10,685 -17.6% |
| 2010 | $2,842 -11.7% | $12,972 |
| 2009 | $3,220 +55.8% | $12,972 -5% |
| 2008 | $2,066 +7.5% | $13,655 +17% |
| 2007 | $1,922 -5.1% | $11,674 |
| 2006 | $2,025 +1.6% | $11,674 |
| 2005 | $1,993 +14.5% | $11,674 +52.3% |
| 2004 | $1,741 +5.4% | $7,666 |
| 2003 | $1,652 -10.6% | $7,666 -13.5% |
| 2002 | $1,847 +30% | $8,861 +14.2% |
| 2001 | $1,421 +2.4% | $7,761 |
| 2000 | $1,387 -2.9% | $7,761 |
| 1999 | $1,428 | $7,761 |
Find assessor info on the county website
Monthly payment
Est. payment
Payment breakdown
Explore the cost of this home by adjusting the details. Changes won't be saved.Climate risks
Neighborhood: 60453
Nearby schools
Schools provided by the listing agent
- District: 123
Source: MRED as distributed by MLS GRID. This data may not be complete. We recommend contacting the local school district to confirm school assignments for this home.

Similar homes
- $365,0003 bd2 ba1.7k sqft4024 W 106th St, Oak Lawn, IL 60453Active
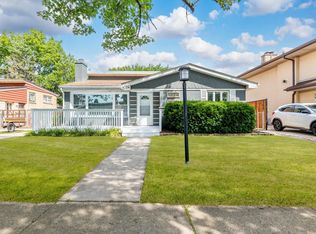 MLS ID #12741746, Israel Valadez, Realty of America, LLC. MRED as distributed by MLS GRID
 - $424,9004 bd3 ba2.3k sqft6238 W 128th St, Palos Heights, IL 60463Price Change
 MLS ID #12744976, Leticia Cruz, RE/MAX Mi Casa. MRED as distributed by MLS GRID
 - $419,9004 bd3 ba1.6k sqft6127 W 79th Pl, Burbank, IL 60459Active
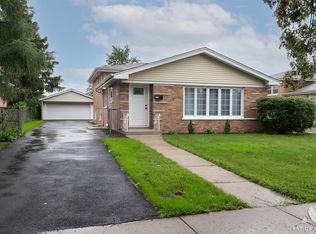 MLS ID #12750342, Zofia Strzep, Housecenter Realty,Inc.. MRED as distributed by MLS GRID
 - $--3 bd2 ba2.1k sqft15323 Heather Ct, Orland Park, IL 60462Auction
 Xome
Xome
