4-BEDROOM HOME WITH FOUR-CAR GARAGE ON 2 ACRES Bring your vehicles, golf carts, boat, and outdoor toys to this well-laid-out 4-bedroom, 3-full-bath home with four garages! The open floor plan features newer carpet, paint, and kitchen appliances, plus a septic tank replaced in 2021. The living room and primary bedroom both provide access to the deck, while the walkout basement offers a rec room with access to the concrete patio. Enjoy views of the fruit trees and expansive 2-acre lot from your outdoor spaces. With Village Greens Golf Course across the street and Perry Lake nearby, there are plenty of opportunities for recreation. Located about 10 minutes from North Topeka, this property offers a country setting with convenient access to the area.
Under contract
$389,950
10037 Greenview Dr, Meriden, KS 66512
4beds
2,418sqft
Rural Subdivision, Residential
Built in 2005
2.01 Acres Lot
$-- Zestimate®
$161/sqft
$-- HOA
What's special
- 55 days
- 89
- 1
Zillow last checked:
Listing updated:
Listed by:
DAN LYNCH 913-369-3000,
LYNCH REAL ESTATE
Source: LBORMLS as distributed by MLS GRID,MLS#: 166282
Facts & features
Interior
Bedrooms & bathrooms
- Bedrooms: 4
- Bathrooms: 3
- Full bathrooms: 3
Primary bedroom
- Level: First
Bedroom 2
- Level: First
Bedroom 3
- Level: First
Bedroom 4
- Level: Basement
Dining room
- Level: First
Family room
- Level: Basement
Kitchen
- Level: First
Living room
- Level: First
Utility room
- Level: First
Heating
- Natural Gas
Cooling
- Central Air
Appliances
- Included: Electric Range, Dishwasher, Disposal, Microwave, Water Softener
Features
- Ceiling Fan(s)
- Flooring: Carpet, Hardwood, Tile
- Basement: Full,Partially Finished
- Number of fireplaces: 1
- Fireplace features: One
Interior area
- Total structure area: 2,418
- Total interior livable area: 2,418 sqft
- Finished area below ground: 910
Property
Parking
- Total spaces: 4
- Parking features: Garage - Attached
- Attached garage spaces: 4
- Details: Attached
Features
- Levels: One Level
- Patio & porch: Deck
Lot
- Size: 2.01 Acres
Details
- Parcel number: 1483300001032010
Construction
Type & style
- Home type: SingleFamily
- Architectural style: Ranch
- Property subtype: Rural Subdivision, Residential
Materials
- Stone Veneer, Frame
- Roof: Composition
Condition
- New construction: No
- Year built: 2005
Utilities & green energy
- Sewer: Septic Tank
- Water: Rural
- Utilities for property: Electricity, Propane - Rent
Community & HOA
Community
- Subdivision: Other
Location
- Region: Meriden
Financial & listing details
- Price per square foot: $161/sqft
- Tax assessed value: $362,200
- Annual tax amount: $4,896
- Date on market: 8/23/2026
- Listing terms: Cash,New Loan
- Ownership type: Private
- Electric utility on property: Yes
- Road surface type: Hard Surface, Hard Surface Road
Estimated market value
Not available
Estimated sales range
Not available
Not available
Price history
| Date | Event | Price |
|---|---|---|
| 8/31/2026 | Pending sale | $389,950$161/sqft |
Source:  Sunflower AOR as distributed by MLS GRID #246132 Report a problem Sunflower AOR as distributed by MLS GRID #246132 Report a problem | ||
| 8/31/2026 | Contingent | $389,950$161/sqft |
Source:  LBORMLS as distributed by MLS GRID #166282 Report a problem LBORMLS as distributed by MLS GRID #166282 Report a problem | ||
| 8/28/2026 | Listed for sale | $389,950+34.9%$161/sqft |
Source: Sunflower AOR as distributed by MLS GRID #246132 Report a problem | ||
| 5/2/2022 | Sold | -- |
Source: Sunflower AOR as distributed by MLS GRID #222836 Report a problem | ||
| 3/16/2022 | Pending sale | $289,000$120/sqft |
Source: Sunflower AOR as distributed by MLS GRID #222836 Report a problem | ||
| 3/10/2022 | Listed for sale | $289,000+45.2%$120/sqft |
Source: Sunflower AOR as distributed by MLS GRID #222836 Report a problem | ||
| 3/24/2021 | Sold | -- |
Source: Sunflower AOR as distributed by MLS GRID #217653 Report a problem | ||
| 4/24/2015 | Sold | -- |
Source: Agent Provided Report a problem | ||
| 4/15/2015 | Pending sale | $199,000$82/sqft |
Source: Homepath #182978 Report a problem | ||
| 3/8/2015 | Listed for sale | $199,000$82/sqft |
Source: CARTER REALTY, INC. #182978 Report a problem | ||
Public tax history
| Year | Property taxes | Tax assessment |
|---|---|---|
| 2025 | $4,896 | $41,653 -0.3% |
| 2024 | -- | $41,791 +16.6% |
| 2023 | -- | $35,834 +16.1% |
| 2022 | -- | $30,854 +16.5% |
| 2021 | -- | $26,485 +4.8% |
| 2020 | -- | $25,284 +0.3% |
| 2019 | -- | $25,200 +5.2% |
| 2018 | -- | $23,948 +3% |
| 2017 | -- | $23,250 +2% |
| 2016 | -- | $22,794 +3% |
| 2015 | -- | $22,131 +0.4% |
| 2014 | -- | $22,048 +3.2% |
| 2013 | -- | $21,356 |
| 2012 | -- | -- |
| 2011 | -- | -- |
| 2009 | -- | $22,816 -1% |
| 2008 | -- | $23,035 |
Find assessor info on the county website
Monthly payment
Est. payment
Payment breakdown
Explore the cost of this home by adjusting the details. Changes won't be saved.Climate risks
Neighborhood: 66512
Nearby schools
Schools provided by the listing agent
- Elementary: Jefferson West
- Middle: Jefferson West
- High: Jefferson West
Source: LBORMLS as distributed by MLS GRID. This data may not be complete. We recommend contacting the local school district to confirm school assignments for this home.
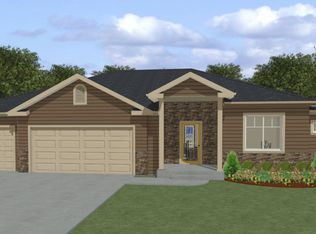

Similar homes
- $305,0003 bd2 ba1.9k sqft5655 94th St, Meriden, KS 66512For Sale
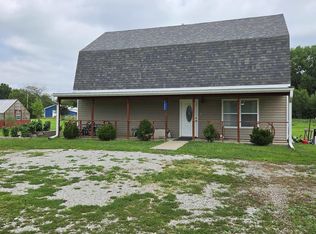 MLS ID #245973, Theresa Starkey, Prime Realty, LLC. Sunflower AOR as distributed by MLS GRID
 - $349,9004 bd3 ba1.8k sqft17208 Bowser Dr, Hoyt, KS 66440For Sale
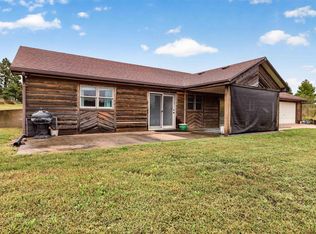 MLS ID #246820, Sara Fox, Stone & Story RE Group, LLC. Sunflower AOR as distributed by MLS GRID
 - $369,9003 bd3 ba2k sqft9329 NW Wilson Rd, Topeka, KS 66618For Sale
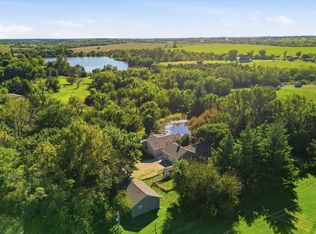 MLS ID #246902, Patrick Dixon, Countrywide Realty, Inc.. Sunflower AOR as distributed by MLS GRID
 - $370,0003 bd2 ba1.5k sqft10035 W Lake Rd, Ozawkie, KS 66070For Sale
 MLS ID #246315, John Ringgold, KW One Legacy Partners, LLC. Sunflower AOR as distributed by MLS GRID
