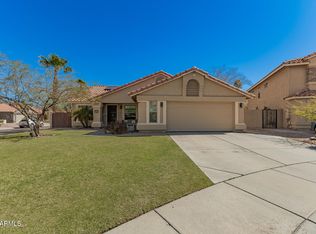
Welcome to this beautifully updated home in the highly sought-after Foothills community. Situated on a premium lot, this property combines energy efficiency, modern updates, and incredible outdoor living.
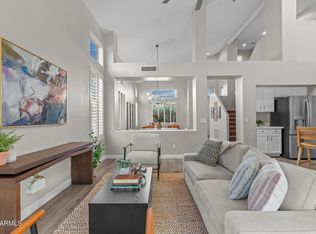
Inside, you'll immediately notice the soaring vaulted ceilings and abundant natural light that creates an open and inviting feel throughout the home. Recent updates include luxury vinyl plank flooring and interior paint, giving the home a clean, modern look and feel.
The spacious kitchen features granite countertops, stainless steel appliances, rich cabinetry with crown molding, and a large island with breakfast bar seating, making it the perfect space for both everyday living and entertaining. A formal dining area, updated lighting, plantation shutters and 2'' faux wood blinds, and designer touches throughout add to the home's appeal.
Upstairs, the oversized primary suite offers a private retreat complete with a sitting area, dual vanities, walk-in closet, and a spacious ensuite bath.
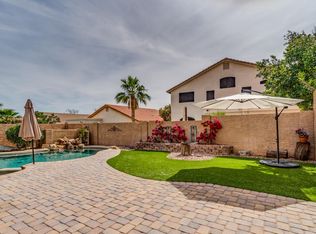
Step outside and enjoy your own backyard oasis featuring a resurfaced pool, covered patio, paver walkways, and artificial turf. Whether you're hosting friends or enjoying a quiet evening at home, this backyard is designed for Arizona living.
Additional highlights include owned solar, newer AC units, and a location within one of Ahwatukee's most desirable communities with convenient access to shopping, dining, hiking trails, and freeway access.
This is the perfect blend of comfort, efficiency, and lifestyle.
Accepting backups
$675,000
1004 E Amberwood Drive, Phoenix, AZ 85048
4beds
2,681sqft
:
Get pre-qualified$4,055/mo
Single Family Residence
Built in 1995
8,128 Square Feet Lot
$-- Zestimate®
$252/sqft
$34/mo HOA
What's special
Resurfaced poolCovered patioSpacious kitchenPaver walkwaysOversized primary suiteUpdated lightingInterior paint
- 47 days |
- 92 |
- 3 |
Likely to sell faster than
Zillow last checked:
Listing updated:
Listed by:
George Laughton 623-256-6510,
EveryPlace,
Tony Tramontozzi 602-758-3196,
EveryPlace
Source: ARMLS,MLS#: 7043991
Facts & features
Interior
Bedrooms & bathrooms
- Bedrooms: 4
- Bathrooms: 3
- Full bathrooms: 3
Heating
- Electric
Cooling
- Central Air, Ceiling Fan(s)
Appliances
- Included: Dryer, Washer, Built-in Microwave, Dishwasher, Disposal, Electric Oven, Electric Cooktop
- Laundry: Inside
Features
- Non-laminate Counter, High Speed Internet, Granite Counters, Double Vanity, Upstairs, Eat-in Kitchen, Breakfast Bar, 9+ Flat Ceilings, Vaulted Ceiling(s), Kitchen Island, Pantry, Full Bth Master Bdrm, Separate Shwr & Tub
- Flooring: Vinyl, Tile
- Windows: Double Pane Windows
- Has basement: No
- Number of fireplaces: 1
- Fireplace features: Family Room
Interior area
- Total structure area: 2,681
- Total interior livable area: 2,681 sqft
Video & virtual tour
Property
Parking
- Total spaces: 6
- Parking features: Garage Door Opener, Direct Access
- Garage spaces: 3
- Uncovered spaces: 3
Features
- Stories: 2
- Patio & porch: Covered, Patio
- Has private pool: Yes
- Pool features: Fenced
- Spa features: None
- Fencing: Block
- Has view: Yes
- View description: Mountain(s)
Lot
- Size: 8,128 Square Feet
- Features: North/South Exposure, Desert Back, Desert Front, Gravel/Stone Front, Gravel/Stone Back, Synthetic Grass Back
Details
- Parcel number: 30096227
Construction
Type & style
- Home type: SingleFamily
- Property subtype: Single Family Residence
Materials
- Stucco, Wood Frame, Painted
- Roof: Tile
Condition
- Year built: 1995
Details
- Builder name: Woodside Homes
Utilities & green energy
- Sewer: Public Sewer
- Water: City Water
Community & HOA
Community
- Features: Near Bus Stop, Tennis Court(s), Playground, Biking/Walking Path
- Subdivision: PARCEL 11-D PHASE 1 AT THE FOOTHILLS
HOA
- Has HOA: Yes
- Services included: Maintenance Grounds
- HOA fee: $205 semi-annually
- HOA name: Foothills
- HOA phone: 480-704-2900
Location
- Region: Phoenix
Financial & listing details
- Price per square foot: $252/sqft
- Tax assessed value: $551,300
- Annual tax amount: $3,906
- Date on market: 6/19/2026
- Cumulative days on market: 47 days
- Listing terms: Cash,Conventional,FHA,VA Loan
- Ownership: Fee Simple
Estimated market value
Not available
Estimated sales range
Not available
Not available
Price history
| Date | Event | Price |
|---|---|---|
| 6/19/2026 | Listed for sale | $675,000$252/sqft |
Source:  ARMLS #7043991 Report a problem ARMLS #7043991 Report a problem | ||
| 1/10/2023 | Sold | $675,000-2.9%$252/sqft |
Source: ARMLS #6485975 Report a problem | ||
| 11/19/2022 | Pending sale | $695,000$259/sqft |
Source: ARMLS #6485975 Report a problem | ||
| 11/16/2022 | Price change | $695,000-0.7%$259/sqft |
Source: ARMLS #6485975 Report a problem | ||
| 11/5/2022 | Listed for sale | $700,000+46.8%$261/sqft |
Source: ARMLS #6485975 Report a problem | ||
| 8/14/2020 | Sold | $476,999-0.4%$178/sqft |
Source: ARMLS #6046454 Report a problem | ||
| 6/10/2020 | Price change | $478,900-0.2%$179/sqft |
Source: Keller Williams Realty Sonoran Living #6046454 Report a problem | ||
| 5/21/2020 | Price change | $479,900-0.8%$179/sqft |
Source: Keller Williams Realty Sonoran Living #6046454 Report a problem | ||
| 4/22/2020 | Price change | $483,900-1%$180/sqft |
Source: Keller Williams Realty Sonoran Living #6046454 Report a problem | ||
| 3/16/2020 | Price change | $489,000-2.2%$182/sqft |
Source: Keller Williams Realty Sonoran Living #6046454 Report a problem | ||
| 3/6/2020 | Listed for sale | $499,900+29.8%$186/sqft |
Source: Keller Williams Realty Sonoran Living #6046454 Report a problem | ||
| 12/28/2017 | Sold | $385,000-1%$144/sqft |
Source: Public Record Report a problem | ||
| 12/1/2017 | Pending sale | $389,000$145/sqft |
Source: Keller Williams Sonoran Living #5628796 Report a problem | ||
| 10/16/2017 | Price change | $389,000-1.3%$145/sqft |
Source: Keller Williams Realty Sonoran Living #5628796 Report a problem | ||
| 10/4/2017 | Price change | $394,000-1.1%$147/sqft |
Source: Keller Williams Sonoran Living #5628796 Report a problem | ||
| 9/5/2017 | Price change | $398,500-0.1%$149/sqft |
Source: Keller Williams Sonoran Living #5628796 Report a problem | ||
| 8/17/2017 | Price change | $399,000-3.6%$149/sqft |
Source: Keller Williams Sonoran Living #5628796 Report a problem | ||
| 7/5/2017 | Listed for sale | $414,000+3.6%$154/sqft |
Source: Keller Williams Realty Sonoran Living #5628796 Report a problem | ||
| 3/10/2005 | Sold | $399,500+21.1%$149/sqft |
Source: Public Record Report a problem | ||
| 8/6/2004 | Sold | $329,900+28.9%$123/sqft |
Source: Public Record Report a problem | ||
| 8/31/2000 | Sold | $256,000+39.9%$95/sqft |
Source: Public Record Report a problem | ||
| 11/17/1995 | Sold | $182,948$68/sqft |
Source: Public Record Report a problem | ||
Public tax history
| Year | Property taxes | Tax assessment |
|---|---|---|
| 2025 | $3,884 +3.3% | $55,130 -6.4% |
| 2024 | $3,762 +2.3% | $58,930 +51.8% |
| 2023 | $3,676 +4.7% | $38,830 -0.1% |
| 2022 | $3,512 -2.5% | $38,850 +10.3% |
| 2021 | $3,603 +1% | $35,220 +3.1% |
| 2020 | $3,568 +3.5% | $34,160 +2.4% |
| 2019 | $3,446 | $33,350 +3.4% |
| 2018 | $3,446 +4.8% | $32,260 +0.5% |
| 2017 | $3,289 +10.2% | $32,110 +2.4% |
| 2016 | $2,984 +2.3% | $31,370 -1% |
| 2015 | $2,917 | $31,700 +15.9% |
| 2014 | -- | $27,360 +15.4% |
| 2013 | -- | $23,700 -4.4% |
| 2012 | -- | $24,800 -10.6% |
| 2011 | -- | $27,750 -11.3% |
| 2010 | -- | $31,300 -15.5% |
| 2009 | -- | $37,030 -11.6% |
| 2008 | -- | $41,900 +3.7% |
| 2007 | -- | $40,400 +63.6% |
| 2006 | -- | $24,700 |
| 2005 | -- | $24,700 +7.9% |
| 2004 | -- | $22,900 |
| 2003 | -- | $22,900 +14.2% |
| 2002 | -- | $20,050 |
Find assessor info on the county website
Monthly payment
Est. payment
Payment breakdown
Explore the cost of this home by adjusting the details. Changes won't be saved.Climate risks
Neighborhood: Ahwatukee Foothills
Nearby schools
GreatSchools rating
- 10/10Kyrene de la Sierra SchoolGrades: PK-5Distance: 0.4 mi
- 8/10Kyrene Altadena Middle SchoolGrades: 4-8Distance: 0.8 mi
- 8/10Desert Vista High SchoolGrades: 9-12Distance: 2.7 mi
Schools provided by the listing agent
- Elementary: Kyrene de la Sierra School
- Middle: Kyrene Altadena Middle School
- High: Desert Vista High School
- District: Kyrene Elementary District
Source: ARMLS. This data may not be complete. We recommend contacting the local school district to confirm school assignments for this home.
- $467,600-- bd2 ba1.5k sqft1008 E Amberwood Dr, Phoenix, AZ 85048Off Market
- $755,1004 bd3 ba2.3k sqft16018 S 10th St, Phoenix, AZ 85048Off Market

- $658,7005 bd3 ba2.7k sqft1005 E Silverwood Dr, Phoenix, AZ 85048Off Market
- $638,7003 bd2 ba2.1k sqft1001 E Silverwood Dr, Phoenix, AZ 85048Off Market

- $525,7003 bd2 ba1.9k sqft1012 E Amberwood Dr, Phoenix, AZ 85048Off Market
- $546,300-- bd2 ba1.8k sqft1009 E Silverwood Dr, Phoenix, AZ 85048Off Market
- $606,800-- bd2 ba1.8k sqft16022 S 10th St, Phoenix, AZ 85048Off Market
- $571,0004 bd2 ba1.9k sqft1015 E Silverwood Dr, Phoenix, AZ 85048Off Market
A local agent can set up tours, give advice and negotiate with sellers.
Similar homes
- $749,9004 bd2 ba2.4k sqft14815 S 13TH Place, Phoenix, AZ 85048For Sale
 MLS ID #7051197, Christopher Murphy, Cozland Corporation. ARMLS
 - $669,0004 bd3 ba2.4k sqft1638 W WINDSONG Drive, Phoenix, AZ 85045For Sale
 MLS ID #7037551, Joshua Will Hogan, Real Broker. ARMLS
 - $635,0004 bd3 ba2.6k sqft16815 S 1ST Avenue, Phoenix, AZ 85045For Sale
 MLS ID #6988095, Heather Rodriguez, eXp Realty. ARMLS
 - $610,0004 bd2 ba1.8k sqft15431 S 22ND Street, Phoenix, AZ 85048For Sale
 MLS ID #6985451, Brandy N Moss, 4 Sons Realty E.S.V.C. LLC. ARMLS
 - $742,0005 bd3 ba2.8k sqft1834 W NIGHTHAWK Way, Phoenix, AZ 85045For SaleMLS ID #7056455, David B Goldberg, West USA Realty. ARMLS
- $815,0005 bd3 ba3k sqft2744 E BROOKWOOD Court, Phoenix, AZ 85048For SaleMLS ID #7049075, Tiana S Chen, Compass. ARMLS
- $594,9004 bd3 ba2.3k sqft14048 S 40TH Street, Phoenix, AZ 85044For SaleMLS ID #7018354, Michelle Lee, My Home Group Real Estate. ARMLS
- $760,0005 bd4 ba3.4k sqft16823 S 15TH Avenue, Phoenix, AZ 85045For SaleMLS ID #7014837, Dawn Matesi, Locality Real Estate. ARMLS
- $469,9003 bd3 ba1.7k sqft2167 E NIGHTHAWK Way, Phoenix, AZ 85048For SaleMLS ID #7038546, Julie Warren, PropertyAZ. ARMLS
- $650,9004 bd3 ba2.7k sqft8020 S 53RD Avenue, Laveen, AZ 85339For SaleMLS ID #7012904, Karla P Ramirez Howard, HomeSmart. ARMLS
- $749,9995 bd5 ba3.7k sqft2801 W Silver Fox Way, Phoenix, AZ 85045For SaleMLS ID #7011160, Lauren Michelle Trader, Realty ONE Group. ARMLS
- $699,9004 bd4 ba2.8k sqft7641 W ODEUM Lane, Phoenix, AZ 85043For SaleMLS ID #7059627, Richard Harless, AZ Flat Fee. ARMLS
- $--4 bd2 ba2.3k sqft2693 E Birchwood Pl, Chandler, AZ 85249AuctionAuction.com 2
- $525,0004 bd3 ba2.4k sqft2414 W Mineral Road, Phoenix, AZ 85041For SaleMLS ID #7043857, Katherine Xue Pavlakes, West USA Realty. ARMLS
- $689,0005 bd5 ba3k sqft3609 W WHITTEN Street, Chandler, AZ 85226For SaleMLS ID #6997377, Colleen Kukulski, HomeSmart. ARMLS
- $669,5004 bd3 ba2.2k sqft3513 S COSMOS Drive, Chandler, AZ 85248For SaleMLS ID #7046968, Addyson Golembiewski, DeLex Realty. ARMLS
- $599,9004 bd3 ba2.4k sqft2137 S CATARINA Circle, Mesa, AZ 85202For SaleMLS ID #7061028, Colt Stevens, Russ Lyon Sotheby's International Realty. ARMLS
- $700,0004 bd3 ba2.5k sqft1252 W BRUCE Avenue, Gilbert, AZ 85233For SaleMLS ID #7052755, Chris Baker, 72SOLD. ARMLS
- $675,0005 bd3 ba2.5k sqft704 E WINDSOR Drive, Gilbert, AZ 85296For SaleMLS ID #7052599, DeAndre K. Harvey, Orchard Brokerage. ARMLS
- $455,0003 bd3 ba1.7k sqft1664 W SATINWOOD Drive, Phoenix, AZ 85045For SaleMLS ID #7051899, Ann M Hyduchak, West USA Realty. ARMLS
