Welcome to this charming two-story, 3-bedroom, 2.5-bath home situated on a peaceful pond in a beautiful, established neighborhood filled with mature trees and stately oaks and surrounded by preserved woodlands areas. Built in 2007, this home has been well maintained and is being sold As-Is , while still offering wonderful potential for a buyer to add their own personal touches and a little TLC. Enjoy relaxing pond views from both the back patio or upstairs sitting area and the natural beauty surrounding the property. Inside, you’ll find a functional two-story layout with the convenience of the laundry area upstairs. Recent updates include an HVAC system approximately 5 years old, a new hot water heater installed in 2026, a 2024 smart range, and a 2024 washer and dryer. The roof is original to the home. Located just a short drive from Historic Downtown Conway, you’ll be close to local restaurants, shopping, entertainment, and the charm of the downtown riverfront area. With its desirable location, secluded neighborhood, plenty of sidewalks and walkable common areas, natural mature landscaping, pond setting with gentle evening breezes, this home is ready for its next owner to make it their own. Priced strictly As-Is to reflect the need for fresh interior paint and localized minor touch -ups ,this home represents an incredible , rare value play in todays market . Bring your design ideas and turn this hidden gem into your dream estate. Schedule your showing today -this opportunistic value will not last long !
For sale
Price cut: $15.1K (10/20)
$299,900
1004 Pecan Grove Blvd., Conway, SC 29527
3beds
2,139sqft
Single Family Residence
Built in 2007
10,018 Square Feet Lot
$293,900 Zestimate®
$140/sqft
$240/mo HOA
What's special
Natural mature landscapingFunctional two-story layout
- 33 days
- 456
- 24
Likely to sell faster than
Zillow last checked:
Listing updated:
Listed by:
Karen L Cohen 609-317-3297,
Diamond Shores Realty
Source: CCAR,MLS#: 2623978 Originating MLS: Coastal Carolinas Association of Realtors
Facts & features
Interior
Bedrooms & bathrooms
- Bedrooms: 3
- Bathrooms: 3
- Full bathrooms: 2
- 1/2 bathrooms: 1
Primary bedroom
- Features: Ceiling Fan(s), Vaulted Ceiling(s)
Primary bathroom
- Features: Garden Tub/Roman Tub, Separate Shower, Vanity
Kitchen
- Features: Breakfast Bar, Breakfast Area, Dishwasher, Pantry, Stainless Steel Appliances
Living room
- Features: Ceiling Fan(s), Fireplace, Bar
Heating
- Central, Electric
Cooling
- Central Air
Appliances
- Included: Dishwasher, Disposal, Microwave, Range, Refrigerator, Dryer, Washer
- Laundry: Washer Hookup
Features
- Attic, Ceiling Fan(s), Fireplace, Garden Tub/Roman Tub, Pull Down Attic Stairs, Permanent Attic Stairs, Separate Shower, Vanity, Vaulted Ceiling(s), Breakfast Bar, Breakfast Area, Stainless Steel Appliances
- Flooring: Carpet, Other, Tile
- Attic: Pull Down Stairs,Permanent Stairs
- Has fireplace: Yes
Interior area
- Total structure area: 2,577
- Total interior livable area: 2,139 sqft
Property
Parking
- Total spaces: 6
- Parking features: Attached, Garage, Two Car Garage, Garage Door Opener
- Attached garage spaces: 2
Features
- Levels: Two
- Stories: 2
- Patio & porch: Front Porch
- Exterior features: Irrigation Sprinklers
Lot
- Size: 10,018 Square Feet
Details
- Additional parcels included: ,
- Parcel number: 36815040022
- Zoning: R1
- Special conditions: None
Construction
Type & style
- Home type: SingleFamily
- Architectural style: Contemporary
- Property subtype: Single Family Residence
Materials
- Vinyl Siding
- Foundation: Slab
Condition
- Resale
- Year built: 2007
Community & HOA
Community
- Security: Smoke Detector(s)
- Subdivision: Pecan Grove
HOA
- Has HOA: Yes
- HOA fee: $240 monthly
Location
- Region: Conway
Financial & listing details
- Price per square foot: $140/sqft
- Tax assessed value: $306,448
- Annual tax amount: $1,157
- Date on market: 9/29/2026
Estimated market value
$293,900
$279,000 - $309,000
$2,079/mo
Price history
| Date | Event | Price |
|---|---|---|
| 10/20/2026 | Price change | $299,900-4.8%$140/sqft |
Source:  CCAR #2623978 Report a problem | ||
| 9/29/2026 | Listed for sale | $315,000+59.5%$147/sqft |
Source: CCAR #2623978 Report a problem | ||
| 5/10/2007 | Sold | $197,500$92/sqft |
Source: Public Record Report a problem | ||
Public tax history
| Year | Property taxes | Tax assessment |
|---|---|---|
| 2025 | $1,157 +1.8% | $180,573 |
| 2024 | $1,136 +17.6% | $180,573 +15% |
| 2023 | $966 +5.5% | $157,020 |
| 2022 | $916 +3.8% | $157,020 |
| 2021 | $882 +2.8% | -- |
| 2020 | $858 | -- |
| 2019 | -- | -- |
| 2018 | $895 | $6,170 -0.1% |
| 2017 | -- | $6,177 |
| 2016 | -- | $6,177 |
| 2015 | -- | $6,177 +15.6% |
| 2014 | $895 | $5,342 |
| 2013 | -- | -- |
| 2012 | -- | -- |
| 2010 | -- | $5,660 -35.8% |
| 2009 | -- | $8,812 |
| 2008 | -- | $8,812 +549.9% |
| 2007 | -- | $1,356 |
Find assessor info on the county website
Monthly payment
Est. payment
Payment breakdown
Explore the cost of this home by adjusting the details. Changes won't be saved.Climate risks
Neighborhood: 29527
Nearby schools
Schools provided by the listing agent
- Elementary: South Conway Elementary School
- Middle: Whittemore Park Middle School
- High: Conway High School
Source: CCAR. This data may not be complete. We recommend contacting the local school district to confirm school assignments for this home.
- $220,0003 bd2 ba1.4k sqft1008 Pecan Grove Blvd, Conway, SC 29527Sold
- $285,7004 bd2 ba1.6k sqft1024 Pecan Grove Boulevard Pecan Grv, Conway, SC 29527Off Market
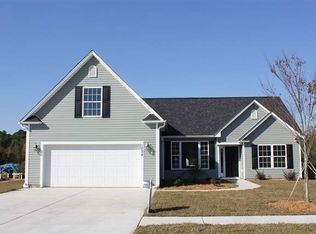
- $360,3005 bd3 ba3.3k sqft1201 Pineridge St, Conway, SC 29527Off Market

- $256,1003 bd2 ba1.2k sqft1217 Pineridge Street Marion With #2, Conway, SC 29527Off Market

Similar homes
- $300,0003 bd2 ba1.4k sqft1457 Abberbury Dr., Conway, SC 29527For Sale
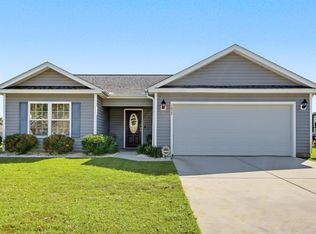
 MLS ID #2625789, Right Find Homes Team, EXP Realty LLC. CCAR
- $284,4003 bd2 ba1.3k sqft3457 Kates Bay Hwy., Conway, SC 29527For Sale
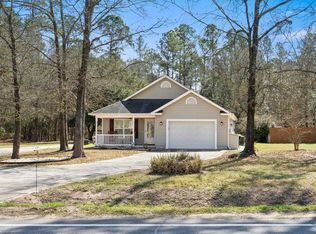 MLS ID #2622255, Kristin Boullion, REMAX Southern Shores. CCAR
- $312,9003 bd2 ba1.4k sqft3413 Holly Loop, Conway, SC 29527For Sale
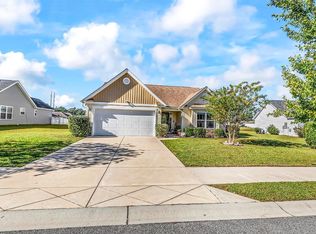 MLS ID #2625214, Bryant D Evans, REMAX Southern Shores. CCAR
- $300,0003 bd2 ba1.4k sqft1403 Heirloom Dr., Conway, SC 29527For Sale
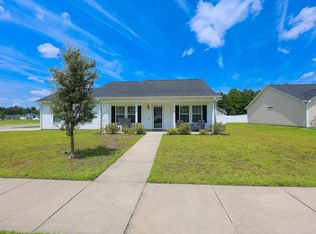 MLS ID #2620829, Blake Sloan, Sloan Realty Group. CCAR
- $279,9004 bd3 ba2.3k sqft3056 Woodbury Ct., Conway, SC 29527For SaleMLS ID #2622234, Josh A Bowers, Realty ONE Group DocksideNorth. CCAR
- $260,0003 bd2 ba1.1k sqft1804 Maple Ave., Conway, SC 29527For SaleMLS ID #2626076, Billy Dalton D Richardson, Century 21 McAlpine Associates. CCAR
- $275,0003 bd2 ba1.4k sqft1817 Ambridge Dr., Conway, SC 29527For SaleMLS ID #2625457, Madris ''Layne'' Mureddu, REMAX Southern Shores GC. CCAR
- $234,9003 bd2 ba1.3k sqft1005 Pearl St., Conway, SC 29527For SaleMLS ID #2625989, Corie j Coggins, Anchor Realty. CCAR
- $299,9903 bd2 ba1.5k sqft1137 Pecan Grove Blvd. Lot 17 - Rylee ll, Conway, SC 29527New ConstructionMLS ID #2609413, Kevin P Barry, The Beverly Group. CCAR
- $374,9004 bd2 ba2k sqft1039 Rosehaven Dr., Conway, SC 29527For SaleMLS ID #2624910, Laura B Bender, Realty ONE Group Dockside. CCAR
- $270,0003 bd2 ba1.2k sqft1828 Ambridge Dr., Conway, SC 29527For SaleMLS ID #2624829, Cheryl L Smith, INNOVATE Real Estate. CCAR
- $309,9903 bd2 ba1.5k sqft1141 Pecan Grove Blvd. Lot 18 - Laurel Oak 3 Car, Conway, SC 29527New ConstructionMLS ID #2609415, Kevin P Barry, The Beverly Group. CCAR
- $269,9004 bd2 ba1.7k sqft2701 Green Pond Circle, Conway, SC 29527For SaleMLS ID #2614554, Hyia Pruger, REMAX Southern Shores. CCAR
- $245,5003 bd2 ba1.5k sqft1013 Augustus Dr., Conway, SC 29527For SaleMLS ID #2625021, Nelson E Watkins, Own Myrtle Real Estate. CCAR
- $294,9003 bd2 ba1.6k sqft2823 Spain Ln., Conway, SC 29527For SaleMLS ID #2624063, Harrison H Biddle, Greyfeather Group EXP Realty. CCAR
- $309,0003 bd2 ba1.7k sqft1623 Sherwood Dr., Conway, SC 29526For SaleMLS ID #2620248, Keri Mallozzi, Realty ONE Group Dockside. CCAR
- $320,0003 bd2 ba1.7k sqft204 12th Ave., Conway, SC 29526For SaleMLS ID #2625022, Tripp Love III, Century 21 Palms Realty. CCAR
- $280,0005 bd3 ba2.3k sqft714 Colt Ct., Conway, SC 29527For SaleMLS ID #2621568, Mackenzie A Jones, Greyfeather Group EXP Realty. CCAR
