Better than new! This beautifully maintained Harmony plan offers thoughtful upgrades, desirable improvements, and a welcoming setting in a peaceful community. This single-level home features 3 bedrooms, 2 full bathrooms, a versatile bonus room, and a 2-car garage. The covered front entry opens into a welcoming foyer and flows into the spacious open-concept living area. Two secondary bedrooms and a full bathroom are located just off the foyer, while the opposite side of the home features the kitchen, dining area, and Great Room. The kitchen is designed for both everyday living and entertaining, featuring a large island with a flush overhang for counter-height seating, staggered cabinetry with crown molding, quartz countertops, and appliances that convey with the home. The dining area includes a full bay window and opens seamlessly into the Great Room. Tucked away at the rear of the home, the owner's suite features a full bay window, spacious walk-in closet, and private bathroom. An added convenience is the direct access to the laundry room through the owner's walk-in closet, an upgraded feature that adds functionality to the everyday routine. Laminate flooring extends throughout the main living areas, with tile flooring in the bathrooms and laundry room. A versatile bonus room provides additional space for a den, home office, or formal dining room. One of the home's most enjoyable features is the outdoor living space, start your morning with coffee on the front porch while enjoying views of the pond and sunrise, then unwind in the evening on the screened back porch while taking in the sunset. The home has been well maintained while preserving the neutral, peaceful design elements that make it feel comfortable and inviting. Conveniently located near downtown Conway and with easy access to the area's beaches, this home offers the best of both worlds—close to everything without being caught in the heart of the beach traffic. Set within a welcoming community with friendly neighbors, this is an opportunity to enjoy a move-in-ready home with upgrades and improvements already in place.
For sale
Price cut: $5K (10/12)
$294,900
2823 Spain Ln., Conway, SC 29527
3beds
1,656sqft
Single Family Residence
Built in 2023
5,662 Square Feet Lot
$289,700 Zestimate®
$178/sqft
$54/mo HOA
What's special
Welcoming foyerNeutral peaceful design elementsVersatile bonus roomCovered front entryQuartz countertopsOutdoor living spaceSpacious walk-in closet
- 31 days
- 200
- 12
Likely to sell faster than
Zillow last checked:
Listing updated:
Listed by:
Harrison H Biddle Cell:843-503-8407,
Greyfeather Group EXP Realty
Source: CCAR,MLS#: 2624063 Originating MLS: Coastal Carolinas Association of Realtors
Facts & features
Interior
Bedrooms & bathrooms
- Bedrooms: 3
- Bathrooms: 2
- Full bathrooms: 2
Rooms
- Room types: Bathroom, Den, Foyer, Utility Room
Heating
- Central
Cooling
- Central Air
Appliances
- Included: Dishwasher, Disposal, Microwave, Range
- Laundry: Washer Hookup
Features
- Tray Ceiling(s), Main Level Primary, Split Bedrooms, Separate Shower, Breakfast Bar, Bedroom on Main Level, Entrance Foyer, Stainless Steel Appliances, Solid Surface Counters
- Flooring: Carpet, Laminate, Tile
Interior area
- Total structure area: 2,329
- Total interior livable area: 1,656 sqft
Property
Parking
- Total spaces: 4
- Parking features: Attached, Garage, Two Car Garage, Garage Door Opener
- Attached garage spaces: 2
Features
- Levels: One
- Stories: 1
- Patio & porch: Rear Porch, Front Porch
- Exterior features: Porch
Lot
- Size: 5,662 Square Feet
- Features: City Lot, Rectangular, Rectangular Lot
Details
- Additional parcels included: ,
- Parcel number: 33711010014
- Zoning: RES
- Special conditions: None
Construction
Type & style
- Home type: SingleFamily
- Architectural style: Ranch
- Property subtype: Single Family Residence
Materials
- Masonry, Vinyl Siding
- Foundation: Slab
Condition
- Resale
- Year built: 2023
Utilities & green energy
- Water: Public
- Utilities for property: Electricity Available, Natural Gas Available, Underground Utilities, Water Available
Community & HOA
Community
- Security: Smoke Detector(s)
- Subdivision: Spring Oaks
HOA
- Has HOA: Yes
- HOA fee: $54 monthly
Location
- Region: Conway
Financial & listing details
- Price per square foot: $178/sqft
- Date on market: 9/30/2026
- Listing terms: Cash,Conventional,FHA,VA Loan
- Electric utility on property: Yes
Estimated market value
$289,700
$275,000 - $304,000
$1,824/mo
Price history
| Date | Event | Price |
|---|---|---|
| 10/12/2026 | Price change | $294,900-1.7%$178/sqft |
Source:  CCAR #2624063 Report a problem | ||
| 9/30/2026 | Listed for sale | $299,900-10.6%$181/sqft |
Source: CCAR #2624063 Report a problem | ||
| 8/29/2023 | Listing removed | -- |
Source:  Dream Finders Homes Report a problem | ||
| 6/14/2023 | Listed for sale | $335,320-1%$202/sqft |
Source: Dream Finders Homes Report a problem | ||
| 2/14/2023 | Listing removed | -- |
Source: Dream Finders Homes Report a problem | ||
| 2/2/2023 | Price change | $338,705-4%$205/sqft |
Source: Dream Finders Homes Report a problem | ||
| 1/25/2023 | Price change | $352,815+1.2%$213/sqft |
Source: CCAR #2225075 Report a problem | ||
| 12/21/2022 | Price change | $348,605-0.6%$211/sqft |
Source: CCAR #2225075 Report a problem | ||
| 12/12/2022 | Price change | $350,745+1.5%$212/sqft |
Source: CCAR #2225075 Report a problem | ||
| 11/11/2022 | Price change | $345,675+0.9%$209/sqft |
Source: Dream Finders Homes Report a problem | ||
| 11/3/2022 | Listed for sale | $342,745$207/sqft |
Source: Dream Finders Homes Report a problem | ||
Public tax history
Tax history is unavailable.
Monthly payment
Est. payment
Payment breakdown
Explore the cost of this home by adjusting the details. Changes won't be saved.Climate risks
Neighborhood: 29527
Nearby schools
Schools provided by the listing agent
- Elementary: Pee Dee Elementary School
- Middle: Whittemore Park Middle School
- High: Conway High School
Source: CCAR. This data may not be complete. We recommend contacting the local school district to confirm school assignments for this home.
- $304,0004 bd3 ba1.7k sqft2819 Spain Lane Jordan Plan LOT 14, Conway, SC 29527Sold

- $285,0003 bd2 ba1.6k sqft2823 Spain Lane Plan LOT 13, Conway, SC 29527Off Market

- $291,0003 bd2 ba1.6k sqft2815 Spain Lane Plan LOT 15, Conway, SC 29527Sold

- $306,2913 bd3 ba1.9k sqft2827 Spain Lane Plan LOT 12, Conway, SC 29527Sold
Similar homes
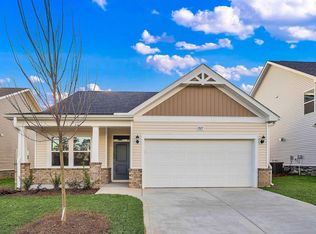
- $292,0003 bd2 ba1.6k sqft2465 Campton Loop, Conway, SC 29527For Sale
 MLS ID #2625761, The Anna Marie Brock Team, REMAX Southern Shores. CCAR
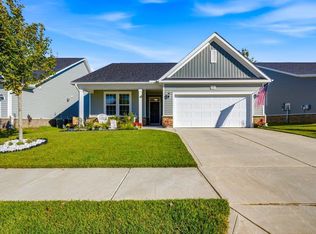
- $300,0003 bd2 ba1.4k sqft1403 Heirloom Dr., Conway, SC 29527For Sale
 MLS ID #2620829, Blake Sloan, Sloan Realty Group. CCAR
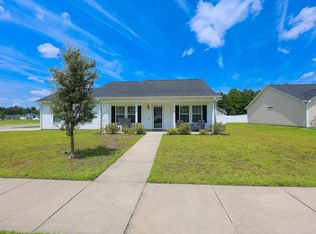
- $285,0003 bd2 ba1.7k sqft1366 Midtown Village Dr., Conway, SC 29526For Sale
 MLS ID #2626434, Eric J Emond, REMAX Southern Shores. CCAR
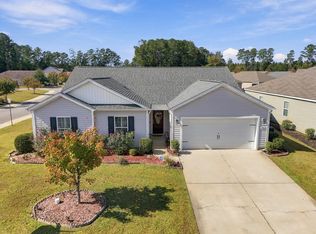
- $--3 bd2 ba1.4k sqft1013 Oglethorpe Dr, Conway, SC 29527Auction
 ServiceLink Auction
- $275,0003 bd2 ba1.4k sqft1817 Ambridge Dr., Conway, SC 29527For SaleMLS ID #2625457, Madris ''Layne'' Mureddu, REMAX Southern Shores GC. CCAR
- $269,9004 bd2 ba1.7k sqft2701 Green Pond Circle, Conway, SC 29527For SaleMLS ID #2614554, Hyia Pruger, REMAX Southern Shores. CCAR
- $270,0003 bd2 ba1.2k sqft1828 Ambridge Dr., Conway, SC 29527For SaleMLS ID #2624829, Cheryl L Smith, INNOVATE Real Estate. CCAR
- $265,0003 bd2 ba1.3k sqft121 Orleans Ct., Conway, SC 29527For SaleMLS ID #2625953, Kevin L McDowell, Century 21 McAlpine Associates. CCAR
- $260,0003 bd2 ba1.1k sqft1804 Maple Ave., Conway, SC 29527For SaleMLS ID #2626076, Billy Dalton D Richardson, Century 21 McAlpine Associates. CCAR
- $250,0003 bd2 ba1.3k sqft1504 Riverport Dr, Conway, SC 29526For Sale
 MLS ID #20252828, Jill K Perry, Palmetto Realty Chesterfield. Pee Dee Realtor Association
- $279,9004 bd3 ba2.3k sqft3056 Woodbury Ct., Conway, SC 29527For SaleMLS ID #2622234, Josh A Bowers, Realty ONE Group DocksideNorth. CCAR
- $249,5003 bd2 ba1.2k sqft824 Kershaw Rd., Conway, SC 29527For SaleMLS ID #2625329, David Mannen, Carolina Pines Realty. CCAR
- $305,0003 bd2 ba1.7k sqft1246 Midtown Village Dr., Conway, SC 29526For SaleMLS ID #2624938, Stasha Baker, Tradd Residential. CCAR
- $250,0003 bd2 ba1.2k sqft1430 Heirloom Dr., Conway, SC 29527For SaleMLS ID #2622760, Shayla Floyd, The Floyd Agency, LLC. CCAR
- $249,9004 bd2 ba1.5k sqft2748 Woodcreek Ln., Conway, SC 29526For SaleMLS ID #2621136, Victor R Duval, Realty One Group Dockside Cnwy. CCAR
- $299,9003 bd2 ba1.6k sqft4101 Rockwood Dr., Conway, SC 29526For SaleMLS ID #2616087, Courtney S Moore, REMAX Southern Shores-Conway. CCAR
- $249,0003 bd2 ba1.5k sqft2707 Woodcreek Ln., Conway, SC 29527For SaleMLS ID #2611428, Wendy Adams, Realty One Group Dockside Cnwy. CCAR
- $249,8003 bd2 ba1.2k sqft2805 Green Pond Circle, Conway, SC 29527For SaleMLS ID #2602348, Russo - Weese Team, Century 21 Barefoot Realty. CCAR
- $284,9003 bd2 ba1.3k sqft4208 Danby Lane, Conway, SC 29526For SaleMLS ID #2620443, Joe F Pena, W Realty Coastal. CCAR
- $279,9003 bd2 ba1.2k sqft2827 Biscane Ct. Lot 238, Conway, SC 29527New ConstructionMLS ID #2521995, Jeremy R Jenks, Keller Williams Oak and Ocean. CCAR
