SHOWINGS BEGIN SATURDAY THE 26TH. Tucked away on a quiet dead-end road, this 4-bedroom, 2-full-bath bi-level offers a sense of privacy while still being conveniently located near shopping, restaurants, hospitals, and more. The home features NEW siding, hardwood flooring, an open kitchen, dining and living area, and a finished lower level that provides plenty of additional living space to spread out. Outside enjoy the spacious, flat side yard and back yard; perfect for entertaining, play, gardening, or simply enjoying the outdoors. An attached, oversized, 2-car garage provides additional parking and storage. With plenty of living space, a generous yard, and a quiet location just minutes from everyday necessities, this beautiful Pocono property gives you that tucked-away feeling without sacrificing convenience. Schedule your showing today.
For sale
$385,000
1004 Tara View Dr, Stroudsburg, PA 18360
4beds
2,136sqft
Single Family Residence
Built in 1984
0.68 Acres Lot
$374,700 Zestimate®
$180/sqft
$-- HOA
What's special
Generous yardNew sidingQuiet dead-end roadHardwood flooring
- 2 days
- 991
- 136
Likely to sell faster than
Zillow last checked:
Listing updated:
Listed by:
Rebecca Manzi 610-762-2588,
Coldwell Banker Hearthside 484-838-1004,
Christopher Lawlor 484-560-3226,
Coldwell Banker Hearthside
Source: GLVR,MLS#: 785101 Originating MLS: Lehigh Valley MLS
Originating MLS: Lehigh Valley MLSFacts & features
Interior
Bedrooms & bathrooms
- Bedrooms: 4
- Bathrooms: 2
- Full bathrooms: 2
Bedroom
- Level: First
- Dimensions: 14.00 x 12.00
Bedroom
- Level: First
- Dimensions: 12.00 x 12.00
Bedroom
- Level: Lower
- Dimensions: 11.00 x 14.00
Bedroom
- Level: Lower
- Dimensions: 13.00 x 10.00
Breakfast room nook
- Level: First
- Dimensions: 12.00 x 11.00
Family room
- Level: Lower
- Dimensions: 16.00 x 24.00
Other
- Level: First
- Dimensions: 12.00 x 5.00
Other
- Level: Lower
- Dimensions: 11.00 x 8.00
Kitchen
- Level: First
- Dimensions: 11.00 x 12.00
Living room
- Level: First
- Dimensions: 15.00 x 19.00
Heating
- Baseboard, Electric, Forced Air, Heat Pump
Cooling
- Central Air, Ceiling Fan(s)
Appliances
- Included: Electric Dryer, Electric Oven, Electric Range, Electric Water Heater, Microwave, Refrigerator, Water Softener Owned, Washer
- Laundry: Washer Hookup, Dryer Hookup, ElectricDryer Hookup
Features
- Dining Area, Eat-in Kitchen, Kitchen Island
- Basement: Finished,Other,Walk-Out Access
Interior area
- Total interior livable area: 2,136 sqft
- Finished area above ground: 1,108
- Finished area below ground: 1,028
Property
Parking
- Total spaces: 2
- Parking features: Attached, Garage, Garage Door Opener
- Attached garage spaces: 2
Features
- Stories: 2
Lot
- Size: 0.68 Acres
Details
- Parcel number: 17639104549738
- Zoning: R-2- Residential / Low-Me
- Special conditions: None
Construction
Type & style
- Home type: SingleFamily
- Architectural style: Bi-Level
- Property subtype: Single Family Residence
Materials
- Brick, Vinyl Siding
- Roof: Asphalt,Fiberglass
Condition
- Year built: 1984
Utilities & green energy
- Sewer: Septic Tank
- Water: Well
Community & HOA
Community
- Subdivision: Not in Development
Location
- Region: Stroudsburg
Financial & listing details
- Price per square foot: $180/sqft
- Tax assessed value: $162,540
- Annual tax amount: $5,793
- Date on market: 9/25/2026
- Ownership type: Fee Simple
Estimated market value
$374,700
$356,000 - $393,000
$2,665/mo
Price history
| Date | Event | Price |
|---|---|---|
| 9/25/2026 | Listed for sale | $385,000+37%$180/sqft |
Source:  GLVR #785101 Report a problem GLVR #785101 Report a problem | ||
| 4/13/2021 | Sold | $281,000-11.4%$132/sqft |
Source: PMAR #PM-82192 Report a problem | ||
| 12/27/2020 | Price change | $316,999-0.9%$148/sqft |
Source: CENTURY 21 Select Group - Blakeslee #PM-82192 Report a problem | ||
| 11/14/2020 | Price change | $319,999-1.5%$150/sqft |
Source: CENTURY 21 Select Group - Blakeslee #PM-82192 Report a problem | ||
| 10/14/2020 | Listed for sale | $325,000+47.8%$152/sqft |
Source: CENTURY 21 Select Group - Blakeslee #PM-82192 Report a problem | ||
| 11/9/2018 | Sold | $219,900$103/sqft |
Source: PMAR #PM-62026 Report a problem | ||
| 10/1/2018 | Listed for sale | $219,900+63%$103/sqft |
Source: CENTURY 21 Select Group - Blakeslee #PM-62026 Report a problem | ||
| 5/23/2018 | Sold | $134,900$63/sqft |
Source: PMAR #PM-55806 Report a problem | ||
| 3/29/2018 | Listed for sale | $134,900$63/sqft |
Source: WEICHERT Realtors Acclaim - Tannersville #PM-55806 Report a problem | ||
Public tax history
| Year | Property taxes | Tax assessment |
|---|---|---|
| 2026 | $5,793 0% | $162,540 |
| 2025 | $5,794 +4.4% | $162,540 |
| 2024 | $5,550 +2.3% | $162,540 |
| 2023 | $5,426 +2.4% | $162,540 |
| 2022 | $5,296 | $162,540 |
Find assessor info on the county website
Monthly payment
Est. payment
Payment breakdown
Explore the cost of this home by adjusting the details. Changes won't be saved.Climate risks
Neighborhood: Arlington Heights
Nearby schools
Schools provided by the listing agent
- District: Stroudsburg
Source: GLVR. This data may not be complete. We recommend contacting the local school district to confirm school assignments for this home.

Similar homes
- $399,9003 bd2 ba1.7k sqft110 Estate Dr, East Stroudsburg, PA 18301For Sale
 MLS ID #785251, Jared A. Sawka, Howard Hanna TheFrederickGroup. GLVR
 - $379,9003 bd2 ba2.3k sqft710 Keystone Dr, Stroudsburg, PA 18360For Sale
 MLS ID #PM-143737, Tara Tall, RE/MAX Crossroads. PMAR
 - $369,9003 bd2 ba1.3k sqft926 Acker Rd, Stroudsburg, PA 18360For Sale
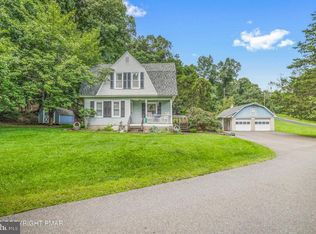
 MLS ID #PAMR2007290, Michelle Cappabianca, Weichert Realtors Acclaim. Bright MLS
 - $359,0003 bd2 ba1.9k sqft526 Scott St, Stroudsburg, PA 18360For Sale
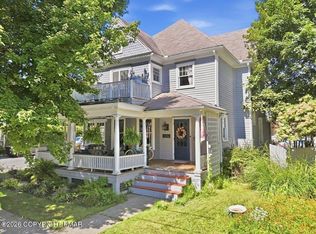 MLS ID #785025, Lucille M. Richmond, Century 21 Select Group. GLVR
