This high-quality Craig Freesemann-built ranch-style home in Waverly offers an exceptional blend of craftsmanship, comfort, and thoughtful design. The main floor features a wide-open layout highlighted by an arched entryway with accent lighting, stunning floor-to-ceiling windows along the stairwell, and the living room with a coffered ceiling and stone fireplace. The spacious kitchen flows seamlessly into the dining and additional living area, featuring dual sinks, double ovens, under-cabinet lighting, and complete with an expansive center island and a built-in desk area. The primary suite is a true retreat with tray ceilings, peaceful park-like views, a private en suite with dual vanities and a jetted tub, and a walk-in closet that conveniently connects to the expansive laundry room with sink and refrigerator. A dedicated office, half bathroom, and screened-in deck with treehouse-like views complete the main level. The walkout lower level boasts heated floors, a spacious living area with a bar and recreational space, a bedroom with a walk-in closet and a private en-suite. You'll also find two additional great-sized bedrooms along with great storage space. Exterior highlights include a striking Galena limestone retaining wall, new Hardie board siding in 2022, and an attached two-stall garage, along with an additional one-stall garage with a floor drain. Outside, you'll also find a private park-like backyard with a fire pit, along with a patio with a gas hookup for a grill. Situated on just over an acre lot, this move-in ready home also features a brand new furnace, A/C, and roof. This is one you won't want to miss! Schedule a showing today!
For sale
Price cut: $25K (6/28)
$724,900
1005 Ashbury Cir, Waverly, IA 50677
4beds
4,284sqft
:
Get pre-qualified$5,152/mo
Single Family Residence
Built in 2004
1.05 Acres Lot
$696,600 Zestimate®
$169/sqft
$-- HOA
What's special
Stone fireplaceBuilt-in desk areaGreat storage spaceWide-open layoutTwo additional great-sized bedroomsWalk-in closetDouble ovens
- 84 days |
- 950 |
- 16 |
Zillow last checked:
Listing updated:
Listed by:
Amy Wienands 319-269-2477,
AWRE, EXP Realty, LLC
Source: Northeast Iowa Regional BOR as distributed by MLS GRID,MLS#: 20261819
Facts & features
Interior
Bedrooms & bathrooms
- Bedrooms: 4
- Bathrooms: 3
- Full bathrooms: 2
- 1/2 bathrooms: 1
Other
- Level: Upper
Other
- Level: Main
Other
- Level: Lower
Heating
- Forced Air
Cooling
- Central Air
Features
- Basement: Partially Finished
- Has fireplace: Yes
- Fireplace features: Gas
Interior area
- Total interior livable area: 4,284 sqft
- Finished area below ground: 1,900
Video & virtual tour
Property
Parking
- Total spaces: 3
- Parking features: 3 or More Stalls, Attached Garage
- Has attached garage: Yes
- Carport spaces: 3
Lot
- Size: 1.05 Acres
- Dimensions: 140 x 326
Details
- Parcel number: 0535476008
- Zoning: R-1
- Special conditions: Standard
Construction
Type & style
- Home type: SingleFamily
- Property subtype: Single Family Residence
Materials
- Cement Siding, Stone
- Roof: Shingle,Asphalt
Condition
- Year built: 2004
Utilities & green energy
- Sewer: Public Sewer
- Water: Public
Community & HOA
Location
- Region: Waverly
Financial & listing details
- Price per square foot: $169/sqft
- Tax assessed value: $606,530
- Annual tax amount: $10,418
- Date on market: 5/1/2026
- Cumulative days on market: 84 days
- Road surface type: Concrete
Estimated market value
$696,600
$662,000 - $731,000
$2,523/mo
Price history
| Date | Event | Price |
|---|---|---|
| 6/28/2026 | Price change | $724,900-3.3%$169/sqft |
Source:  Northeast Iowa Regional BOR as distributed by MLS GRID #20261819 Report a problem Northeast Iowa Regional BOR as distributed by MLS GRID #20261819 Report a problem | ||
| 5/1/2026 | Listed for sale | $749,900+1053.7%$175/sqft |
Source: Northeast Iowa Regional BOR as distributed by MLS GRID #20261819 Report a problem | ||
| 11/13/2003 | Sold | $65,000$15/sqft |
Source: Agent Provided Report a problem | ||
Public tax history
| Year | Property taxes | Tax assessment |
|---|---|---|
| 2025 | $10,234 +10.5% | $606,530 +1.7% |
| 2024 | $9,260 +0.4% | $596,390 +8.9% |
| 2023 | $9,220 +3.6% | $547,470 +13.3% |
| 2022 | $8,900 +0.9% | $483,340 |
| 2021 | $8,818 +1.6% | $483,340 +7.8% |
| 2020 | $8,681 +3.3% | $448,190 |
| 2019 | $8,407 -3.3% | $448,190 +0.6% |
| 2018 | $8,697 +7.7% | $445,470 -3.4% |
| 2017 | $8,076 -10.5% | $461,110 |
| 2016 | $9,026 | $461,110 +7% |
| 2015 | $9,026 +6.9% | $430,940 |
| 2014 | $8,440 +6.6% | $430,940 |
| 2013 | $7,916 +8.8% | -- |
| 2012 | $7,276 +1.9% | -- |
| 2011 | $7,142 +4.7% | -- |
| 2010 | $6,820 +6.7% | -- |
| 2009 | $6,392 +0.2% | -- |
| 2008 | $6,378 +4.9% | -- |
| 2007 | $6,078 | -- |
Find assessor info on the county website
Monthly payment
Est. payment
Payment breakdown
Explore the cost of this home by adjusting the details. Changes won't be saved.Climate risks
Neighborhood: 50677
Nearby schools
GreatSchools rating
- 7/10Waverly-Shell Rock Middle SchoolGrades: 5-8Distance: 1.9 mi
- 8/10Waverly-Shell Rock Senior High SchoolGrades: 9-12Distance: 1.7 mi
- 9/10Shell Rock Elementary SchoolGrades: PK-4Distance: 6.3 mi
Schools provided by the listing agent
- Elementary: Waverly/Shell Rock
- Middle: Waverly/Shell Rock
- High: Waverly/Shell Rock
Source: Northeast Iowa Regional BOR as distributed by MLS GRID. This data may not be complete. We recommend contacting the local school district to confirm school assignments for this home.
- $683,1004 bd4 ba2.4k sqft1001 Ashbury Dr, Waverly, IA 50677Off Market
- $598,8005 bd3 ba2k sqft1009 Ashbury Cir, Waverly, IA 50677Off Market
- $591,2004 bd3 ba2.3k sqft913 Ashbury Dr, Waverly, IA 50677Off Market
- $573,3004 bd3 ba1.9k sqft1006 Ashbury Cir, Waverly, IA 50677Off Market
- $553,4004 bd3 ba1.8k sqft420 9th St NE, Waverly, IA 50677Off Market
- $596,3005 bd4 ba3.6k sqft1010 Ashbury Cir, Waverly, IA 50677Off Market
- $392,4003 bd2 ba1.9k sqft417 10th St NE, Waverly, IA 50677Off Market
- $700,0005 bd4 ba3.4k sqft1002 Copper Ter, Waverly, IA 50677Sold
A local agent can set up tours, give advice and negotiate with sellers.
A local lender can help you make sure your offer is ready when you are.
Similar homes
- $849,9007 bd6 ba4.6k sqft106 12th St NE, Waverly, IA 50677For Sale
 MLS ID #20262480, Timothy Lalk, Century 21 Signature Real Estate-Waverly. Northeast Iowa Regional BOR as distributed by MLS GRID
 - $439,9005 bd4 ba3.3k sqft104 Maple Cir, Waverly, IA 50677For Sale
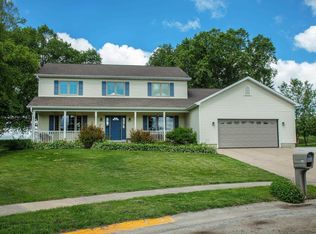 MLS ID #20262777, Jennifer Steere, Century 21 Signature Real Estate-Waverly. Northeast Iowa Regional BOR as distributed by MLS GRID
 - $729,0003 bd3 ba3.7k sqft1030 267th St, Nashua, IA 50658For Sale
 MLS ID #20262758, Meghan Wiedow, Oakridge Real Estate. Northeast Iowa Regional BOR as distributed by MLS GRID
 - $649,9005 bd5 ba3.7k sqft1119 Lakeview Dr, Cedar Falls, IA 50613For Sale
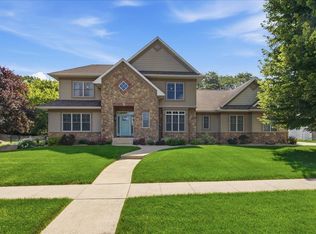 MLS ID #20263091, Andrew Schoof, Structure Real Estate. Northeast Iowa Regional BOR as distributed by MLS GRID
 - $799,9004 bd3 ba5.8k sqft32350 Honeytree Ln, New Hartford, IA 50660For SaleMLS ID #20262008, Amy Wienands, AWRE, EXP Realty, LLC. Northeast Iowa Regional BOR as distributed by MLS GRID
- $659,0004 bd3 ba3.4k sqft4301 Granite Ridge Rd, Cedar Falls, IA 50613For SaleMLS ID #20263242, Deanna Wheeler, GRI, CNE, CRS, RE/MAX Concepts - Cedar Falls. Northeast Iowa Regional BOR as distributed by MLS GRID
- $515,0005 bd4 ba3.9k sqft112 Winding Ridge Rd, Denver, IA 50622For SaleMLS ID #20261188, Jordan Tranbarger, Oakridge Real Estate. Northeast Iowa Regional BOR as distributed by MLS GRID
- $670,0004 bd5 ba3.8k sqft2613 270th St, Readlyn, IA 50668For SaleMLS ID #20262782, Joe Leehey, Fischels Residential Group. Northeast Iowa Regional BOR as distributed by MLS GRID
- $599,9005 bd4 ba4.3k sqft3023 Wellington Dr, Cedar Falls, IA 50613For SaleMLS ID #20260788, Emsad Begic, Vine Valley Real Estate. Northeast Iowa Regional BOR as distributed by MLS GRID
- $532,9004 bd3 ba2.7k sqft32445 Vail Ave, New Hartford, IA 50660For SaleMLS ID #20263216, Steven Burrell, Structure Real Estate. Northeast Iowa Regional BOR as distributed by MLS GRID
- $579,0003 bd2 ba2.8k sqft2613 Joplin Ave, Denver, IA 50622For SaleMLS ID #20262907, Wes Gielau, RE/MAX Alliance. Northeast Iowa Regional BOR as distributed by MLS GRID
- $443,9314 bd3 ba2.3k sqft213 Riverbend Rd, Waverly, IA 50677For SaleMLS ID #20260440, Emsad Begic, Vine Valley Real Estate. Northeast Iowa Regional BOR as distributed by MLS GRID
- $421,7495 bd3 ba2.1k sqft209 Riverbend Rd, Waverly, IA 50677For SaleMLS ID #20260437, Emsad Begic, Vine Valley Real Estate. Northeast Iowa Regional BOR as distributed by MLS GRID
- $469,9004 bd3 ba2.8k sqft106 Orchard Dr, Denver, IA 50622For SaleMLS ID #20262282, Bobby Kastli, Jr, Structure Real Estate. Northeast Iowa Regional BOR as distributed by MLS GRID
- $447,0002 bd2 ba2.9k sqft1019 2nd Ave NE, Waverly, IA 50677For SaleMLS ID #20263000, Deanna Wheeler, GRI, CNE, CRS, RE/MAX Concepts - Cedar Falls. Northeast Iowa Regional BOR as distributed by MLS GRID
- $595,0006 bd4 ba3.6k sqft4720 Orellana Ave, Cedar Falls, IA 50613For SaleMLS ID #20261240, Luann Moran, Realty ONE Group Movement. Northeast Iowa Regional BOR as distributed by MLS GRID
- $989,9005 bd4 ba3.4k sqft9035 Winslow Rd, Janesville, IA 50647For SaleMLS ID #20262359, Ryan Backes, Backes Real Estate. Northeast Iowa Regional BOR as distributed by MLS GRID
- $525,0005 bd4 ba2.9k sqft2224 Vera Way, Cedar Falls, IA 50613For SaleMLS ID #20263349, Bethany Benner, Oakridge Real Estate. Northeast Iowa Regional BOR as distributed by MLS GRID
- $905,0005 bd5 ba3.9k sqft5307 Fernwood Dr, Cedar Falls, IA 50613For SaleMLS ID #20263114, Janae M Ohrt, Century 21 Signature Real Estate - Cedar Falls. Northeast Iowa Regional BOR as distributed by MLS GRID
- $549,9003 bd3 ba2.5k sqft1229 W Mount Vernon Rd, Waterloo, IA 50703For SaleMLS ID #20262420, Michele Henze, Lockard Realty Company. Northeast Iowa Regional BOR as distributed by MLS GRID
