Perfect move in condition. All wood laminate floors on main level. 1st floor master bedroom, walk in closet, soaking tub with separate shower. 2 bedrooms and 2 full bathrooms upstairs. Table space in kitchen with built in deck & pass through to dining room. Covered patio and fenced backyard. Full basement with rough in for full bath for future expansion. Community pool and rec center. Footage on tax record is incorrect.
Pending
$450,000
1005 Eastbourne Ct, Frederick, MD 21702
3beds
1,700sqft
Single Family Residence
Built in 2001
3,220 Square Feet Lot
$450,400 Zestimate®
$265/sqft
$70/mo HOA
What's special
Walk in closetCovered patioFenced backyardTable space in kitchen
- 10 days
- 398
- 38
Zillow last checked:
Listing updated:
Listed by:
Jennifer Fernandez 561-951-9876,
EXP Realty, LLC 8888607369
Source: Bright MLS,MLS#: MDFR2089924
Facts & features
Interior
Bedrooms & bathrooms
- Bedrooms: 3
- Bathrooms: 3
- Full bathrooms: 2
- 1/2 bathrooms: 1
- Main level bathrooms: 2
- Main level bedrooms: 1
Basement
- Area: 1114
Heating
- Forced Air, Natural Gas
Cooling
- Ceiling Fan(s), Central Air, Electric
Appliances
- Included: Dishwasher, Disposal, Dryer, Exhaust Fan, Microwave, Oven/Range - Electric, Refrigerator, Washer, Gas Water Heater
Features
- Attic, Kitchen - Table Space, Dining Area, Chair Railings, Entry Level Bedroom, Primary Bath(s), Floor Plan - Traditional
- Windows: Window Treatments
- Basement: Sump Pump,Full,Rough Bath Plumb,Space For Rooms,Unfinished
- Number of fireplaces: 1
- Fireplace features: Mantel(s)
Interior area
- Total structure area: 2,814
- Total interior livable area: 1,700 sqft
- Finished area above ground: 1,700
- Finished area below ground: 0
Property
Parking
- Total spaces: 2
- Parking features: Garage Faces Front, Attached, Driveway
- Attached garage spaces: 2
- Has uncovered spaces: Yes
Accessibility
- Accessibility features: Other
Features
- Levels: Two
- Stories: 2
- Patio & porch: Patio
- Pool features: Community
- Fencing: Back Yard
Lot
- Size: 3,220 Square Feet
- Features: Private
Details
- Additional structures: Above Grade, Below Grade
- Parcel number: 1102225433
- Zoning: PND
- Special conditions: Standard
Construction
Type & style
- Home type: SingleFamily
- Architectural style: Cape Cod
- Property subtype: Single Family Residence
Materials
- Vinyl Siding
- Foundation: Slab
- Roof: Shingle
Condition
- Very Good
- New construction: No
- Year built: 2001
Details
- Builder model: DULANEY
- Builder name: ADMAR
Utilities & green energy
- Sewer: Public Sewer
- Water: Public
- Utilities for property: Electricity Available, Natural Gas Available, Water Available, Sewer Available
Community & HOA
Community
- Subdivision: Mill Crossing
HOA
- Has HOA: Yes
- Amenities included: Community Center, Pool
- HOA fee: $70 monthly
Location
- Region: Frederick
- Municipality: FREDERICK CITY
Financial & listing details
- Price per square foot: $265/sqft
- Tax assessed value: $364,467
- Annual tax amount: $6,670
- Date on market: 10/12/2026
- Listing agreement: Exclusive Agency
- Ownership: Fee Simple
Estimated market value
$450,400
$428,000 - $473,000
$2,613/mo
Price history
| Date | Event | Price |
|---|---|---|
| 10/19/2026 | Pending sale | $450,000$265/sqft |
Source:  Bright MLS #MDFR2089924 Report a problem | ||
| 10/14/2026 | Listed for sale | $450,000+60.8%$265/sqft |
Source: Bright MLS #MDFR2089924 Report a problem | ||
| 11/25/2013 | Sold | $279,900$165/sqft |
Source: Public Record Report a problem | ||
| 10/8/2013 | Pending sale | $279,900$165/sqft |
Source: RE/MAX Results #FR8155578 Report a problem | ||
| 8/10/2013 | Listed for sale | $279,900+1.8%$165/sqft |
Source: RE/MAX RESULTS #FR8155578 Report a problem | ||
| 10/28/2012 | Listing removed | $274,900$162/sqft |
Source: RE/MAX RESULTS #FR7935729 Report a problem | ||
| 10/18/2012 | Price change | $274,900-3.5%$162/sqft |
Source: RE/MAX RESULTS #FR7935729 Report a problem | ||
| 10/6/2012 | Price change | $284,900-5%$168/sqft |
Source: RE/MAX RESULTS #FR7935729 Report a problem | ||
| 9/28/2012 | Listed for sale | $299,900+39.4%$176/sqft |
Source: RE/MAX Results #FR7935729 Report a problem | ||
| 1/2/2002 | Sold | $215,175$127/sqft |
Source: Public Record Report a problem | ||
Public tax history
| Year | Property taxes | Tax assessment |
|---|---|---|
| 2026 | $6,758 +1.1% | $364,467 +0.8% |
| 2025 | $6,687 -95.1% | $361,500 +10.4% |
| 2024 | $137,508 +2507.9% | $327,400 +11.6% |
| 2023 | $5,273 +13.6% | $293,300 +13.2% |
| 2022 | $4,643 +0.2% | $259,200 +0.3% |
| 2021 | $4,632 +0.7% | $258,333 |
| 2020 | $4,598 +0.4% | -- |
| 2019 | $4,580 +2.6% | $256,600 +2.6% |
| 2018 | $4,462 +48.4% | $250,167 -2.5% |
| 2017 | $3,007 -30.2% | $256,600 +8.1% |
| 2016 | $4,306 | $237,300 +0.6% |
| 2015 | $4,306 | $235,933 +0.6% |
| 2014 | $4,306 | $234,567 +0.6% |
| 2013 | -- | $233,200 |
| 2012 | -- | $233,200 |
| 2011 | -- | $233,200 -31.6% |
| 2010 | -- | $340,740 +6% |
| 2009 | -- | $321,382 +6.4% |
| 2008 | -- | $302,026 +6.8% |
| 2007 | -- | $282,670 +11.2% |
| 2006 | -- | $254,272 +12.6% |
| 2005 | -- | $225,876 +14.4% |
| 2004 | -- | $197,480 +2.7% |
| 2003 | -- | $192,206 +2.8% |
| 2002 | -- | $186,933 +315.2% |
| 2001 | -- | $45,020 |
Find assessor info on the county website
Monthly payment
Est. payment
Payment breakdown
Explore the cost of this home by adjusting the details. Changes won't be saved.Climate risks
Neighborhood: 21702
Nearby schools
Schools provided by the listing agent
- District: Frederick County Public Schools
Source: Bright MLS. This data may not be complete. We recommend contacting the local school district to confirm school assignments for this home.

Similar homes
- $434,9004 bd3 ba2k sqft1201 Conewago Dr, Frederick, MD 21702For Sale
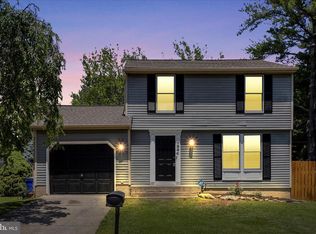
 MLS ID #MDFR2083304, Brandy Saballos, RLAH @properties. Bright MLS
- $459,9004 bd2 ba1.6k sqft5101 Old National Pike, Frederick, MD 21702For Sale
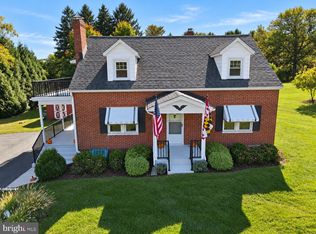 MLS ID #MDFR2090036, Fred Kelley, Samson Properties. Bright MLS
- $425,0004 bd2 ba2.1k sqft1537 Havilland Pl, Frederick, MD 21702For Sale
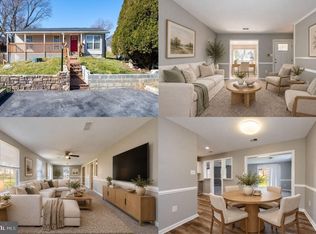 MLS ID #MDFR2089680, Jennifer Young, Keller Williams Realty. Bright MLS
- $355,0003 bd3 ba1.2k sqft178 Stonegate Dr, Frederick, MD 21702For Sale
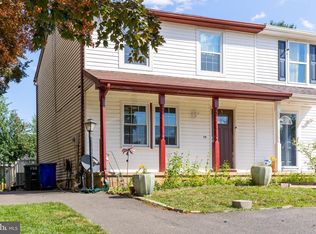 MLS ID #MDFR2089998, Mr. Jonathan S Lahey, EXP Realty, LLC. Bright MLS
- $419,9003 bd1 ba1.4k sqft8921 Yellow Springs Rd, Frederick, MD 21702For SaleMLS ID #MDFR2089392, Samantha Young, Young & Associates. Bright MLS
- $440,0003 bd2 ba1.2k sqft1312 Hillcrest Dr, Frederick, MD 21703For SaleMLS ID #MDFR2086694, Liz MacLaren, RE/MAX Results. Bright MLS
- $414,9003 bd3 ba1.7k sqft1440 Trafalgar Ln, Frederick, MD 21701For SaleMLS ID #MDFR2088332, Melissa Atherholt, Century 21 Redwood Realty. Bright MLS
- $374,9003 bd3 ba1.8k sqft101 Leather Fern Way, Frederick, MD 21702For SaleMLS ID #MDFR2087188, Doug Kennedy, Corner House Realty. Bright MLS
- $409,9993 bd3 ba2k sqft218 Harpers Way, Frederick, MD 21702For SaleMLS ID #MDFR2085008, Jodi L. Fabrizio-Clontz, EXIT Realty Center. Bright MLS
- $459,5003 bd4 ba2k sqft1253 Apollo Dr, Frederick, MD 21702For SaleMLS ID #MDFR2089270, Ven Sunkara, Tesla Realty Group, LLC. Bright MLS
- $524,9004 bd4 ba1.8k sqft516 Sage Hen Way, Frederick, MD 21703For SaleMLS ID #MDFR2090288, Baltazar Bonilla, RE/MAX Realty Centre, Inc.. Bright MLS
- $395,0003 bd3 ba1.8k sqft2101 Buell Dr, Frederick, MD 21702For SaleMLS ID #MDFR2087072, Faith Peng, Evergreen Properties. Bright MLS
- $575,0004 bd3 ba2.1k sqft2124 Caisson Rd, Frederick, MD 21702For SaleMLS ID #MDFR2087980, Jay Day, LPT Realty, LLC. Bright MLS
- $400,0003 bd3 ba2.2k sqft2433 Lakeside Dr, Frederick, MD 21702For SaleMLS ID #MDFR2084530, Elizabeth Leamy, Allison James Estates & Homes. Bright MLS
- $475,0003 bd4 ba1.9k sqft10216 Coolfont Xing, New Market, MD 21774For SaleMLS ID #MDFR2090368, Cindy Grimes, J&B Real Estate. Bright MLS
- $445,0003 bd4 ba2.2k sqft615 Amberfield Rd, Frederick, MD 21703For SaleMLS ID #MDFR2086316, Tania L Ramsey, L. P. Calomeris Realty. Bright MLS
- $425,0003 bd4 ba1.8k sqft900 Turning Point Ct, Frederick, MD 21701For SaleMLS ID #MDFR2086588, Ashley Brown, Long & Foster Real Estate, Inc.. Bright MLS
- $413,9003 bd3 ba1.6k sqft2537 Waterside Dr, Frederick, MD 21701For SaleMLS ID #MDFR2090344, Mr. Darwyn W Benedict, Kandor Real Estate. Bright MLS
- $400,0004 bd2 ba1.1k sqft420 Burck St, Frederick, MD 21701For SaleMLS ID #MDFR2087838, Cathryn Campbell, RE/MAX Results. Bright MLS
- $379,9003 bd3 ba1.7k sqft8023 Broken Reed Ct, Frederick, MD 21701For SaleMLS ID #MDFR2090716, Ruth Henriquez, Campos International Group. Bright MLS
