A truly special home in Four Hills, custom built in 2001 by Hinkle Homes as the builder's own residence. Set directly on the golf course overlooking the Canyon Club, this 5,178 square foot home was designed with a level of detail and character that is hard to find. Beautiful wood and beam ceilings, expansive windows, custom built-ins and six fireplaces are found throughout, with each living space offering something a little different.Multiple living and dining areas provide plenty of room to gather and entertain while still feeling comfortable for everyday living. The primary suite is located on the main floor and overlooks the course, with soaring wood and beam ceilings, its own fireplace, extensive built-in cabinetry, a large bath and an enormous walk-in closet with custom storage.The connection to the outdoors is one of the best parts of the home. An expansive covered patio feels like another living space with tall ceilings, a fireplace, built-in grill and views across the Canyon Club. Beautiful custom landscaping surrounds the home with mature trees and plantings, flagstone patios, garden areas, stone pathways and a tranquil water feature, creating several unique spaces to relax or entertain. An upstairs covered balcony provides another peaceful spot to take in the views.A three-car garage adds plenty of space for vehicles and storage, but it's the thoughtful custom details, incredible setting and character throughout the home that really set it apart. Homes like this simply don't come along often in Four Hills. Come experience this one-of-a-kind home and everything that makes it so special.
For sale
$1,675,000
1005 Four Hills Ct SE, Albuquerque, NM 87123
4beds
5,178sqft
Single Family Residence
Built in 2001
0.54 Acres Lot
$1,582,700 Zestimate®
$323/sqft
$-- HOA
What's special
Six fireplacesThree-car garageCustom built-insGarden areasStone pathwaysUpstairs covered balconyTranquil water feature
- 3 days
- 492
- 26
Zillow last checked:
Listing updated:
Listed by:
Jan L. DeMay 505-450-7635,
Coldwell Banker Legacy 505-293-3700,
James Michael Demay 505-306-1710,
Coldwell Banker Legacy
Source: SWMLS,MLS#: 1111672
Facts & features
Interior
Bedrooms & bathrooms
- Bedrooms: 4
- Bathrooms: 4
- Full bathrooms: 3
- 1/2 bathrooms: 1
Primary bedroom
- Level: Main
- Area: 323.9
- Dimensions: 15.67 x 20.67
Kitchen
- Level: Main
- Area: 242.35
- Dimensions: 10.17 x 23.83
Living room
- Level: Main
- Area: 590.03
- Dimensions: 28.67 x 20.58
Heating
- Forced Air, Multiple Heating Units
Cooling
- Multi Units, Refrigerated
Appliances
- Laundry: Electric Dryer Hookup
Features
- Wet Bar, Breakfast Bar, Bookcases, Breakfast Area, Bathtub, Ceiling Fan(s), Separate/Formal Dining Room, Dual Sinks, Entrance Foyer, High Ceilings, Kitchen Island, Multiple Living Areas, Main Level Primary, Soaking Tub, Separate Shower
- Flooring: Carpet, Tile, Wood
- Windows: Double Pane Windows, Insulated Windows
- Has basement: No
- Number of fireplaces: 6
Interior area
- Total structure area: 5,178
- Total interior livable area: 5,178 sqft
Video & virtual tour
Property
Parking
- Total spaces: 3
- Parking features: Attached, Door-Multi, Garage, Two Car Garage, Oversized
- Attached garage spaces: 3
Features
- Levels: Three Or More
- Stories: 3
- Patio & porch: Balcony, Covered, Deck, Open, Patio
- Exterior features: Balcony, Deck, Private Entrance, Patio, Water Feature
Lot
- Size: 0.54 Acres
- Features: Cul-De-Sac, On Golf Course
Details
- Parcel number: 102305510838720327
- Zoning description: R-1D*
Construction
Type & style
- Home type: SingleFamily
- Architectural style: Custom
- Property subtype: Single Family Residence
Materials
- Frame, Stucco, Rock
- Foundation: Slab
- Roof: Flat
Condition
- Resale
- New construction: No
- Year built: 2001
Details
- Builder name: Hinkle Homes
Utilities & green energy
- Sewer: Public Sewer
- Water: Public
- Utilities for property: Electricity Connected, Natural Gas Connected, Sewer Connected, Water Connected
Green energy
- Energy generation: None
Community & HOA
Community
- Subdivision: Four Hills Village Add
Location
- Region: Albuquerque
Financial & listing details
- Price per square foot: $323/sqft
- Tax assessed value: $557,912
- Annual tax amount: $7,857
- Date on market: 9/29/2026
- Listing terms: Cash,Conventional,VA Loan
- Road surface type: Paved
Estimated market value
$1,582,700
$1.50M - $1.66M
$3,556/mo
Price history
| Date | Event | Price |
|---|---|---|
| 9/29/2026 | Listed for sale | $1,675,000$323/sqft |
Source:  SWMLS #1111672 Report a problem SWMLS #1111672 Report a problem | ||
Public tax history
| Year | Property taxes | Tax assessment |
|---|---|---|
| 2025 | $7,857 +3.2% | $185,952 +3% |
| 2024 | $7,617 +1.7% | $180,536 +3% |
| 2023 | $7,490 +3.5% | $175,279 +3% |
| 2022 | $7,238 | $170,173 +3% |
| 2021 | -- | $165,218 +3% |
| 2020 | $6,880 | $160,405 +3% |
| 2019 | -- | $155,734 |
| 2018 | $6,078 -5.6% | $155,734 +3% |
| 2017 | $6,441 +6.2% | $151,198 +6.1% |
| 2016 | $6,063 -95.7% | $142,519 |
| 2015 | $142,519 +2255% | $142,519 |
| 2014 | $6,052 | $142,519 -15.4% |
| 2013 | $6,052 | $168,507 |
| 2012 | -- | $168,507 -23.4% |
| 2011 | -- | $220,012 |
| 2010 | -- | $220,012 |
| 2009 | -- | $220,012 |
| 2008 | -- | $220,012 |
| 2007 | -- | $220,012 |
| 2006 | -- | $220,012 |
| 2005 | -- | $220,012 |
| 2004 | -- | $220,012 +0% |
| 2003 | -- | $220,011 |
| 2002 | -- | $220,011 |
| 2001 | -- | $220,011 |
Find assessor info on the county website
Monthly payment
Est. payment
Payment breakdown
Explore the cost of this home by adjusting the details. Changes won't be saved.Climate risks
Neighborhood: Four Hills Village
Nearby schools
Schools provided by the listing agent
- Elementary: Apache
- Middle: Grant
- High: Manzano
Source: SWMLS. This data may not be complete. We recommend contacting the local school district to confirm school assignments for this home.
- $652,0005 bd3 ba3.4k sqft1003 Four Hills Ct SE, Albuquerque, NM 87123Off Market
- $658,8003 bd3 ba3.4k sqft1007 Four Hills Ct SE, Albuquerque, NM 87123Off Market
- $418,1003 bd2 ba1.9k sqft908 Four Hills Rd SE, Albuquerque, NM 87123Off Market
- $--4 bd3 ba3.5k sqft907 Stagecoach Rd SE, Albuquerque, NM 87123Sold
Similar homes
- $1,195,0004 bd5 ba5.5k sqft620 Four Hills Rd SE, Albuquerque, NM 87123For Sale
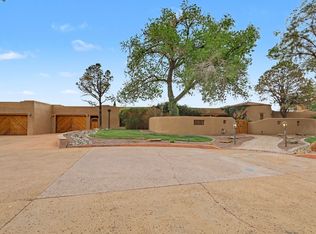 MLS ID #1104407, Lorri M Zumwalt, Q Realty. SWMLS
 - $1,590,0004 bd5 ba4.2k sqft13407 Desert Zinnia Ct NE, Albuquerque, NM 87111For Sale
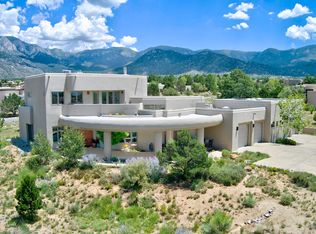 MLS ID #1108202, Janie Gilmore-Daniels, Vista Encantada Realtors, LLC. SWMLS
 - $1,365,0004 bd3 ba4k sqft13723 Apache Plume Pl NE, Albuquerque, NM 87111For Sale
 MLS ID #1111357, Dominic Serna, Keller Williams Realty. SWMLS
 - $1,550,0004 bd5 ba5.5k sqft11907 San Rafael Ave NE, Albuquerque, NM 87122For Sale
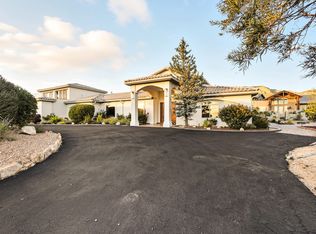 MLS ID #1106481, Marisa M Chavez, Nino Trujillo & Company, Inc.. SWMLS
