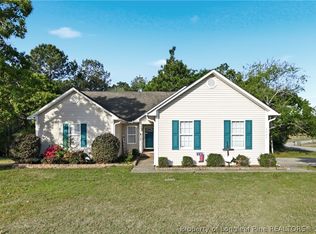
Tucked away at the end of a quiet cul-de-sac, this charming 4 bedroom, 2.5 bath home offers both comfort and convenience. Step inside to a spacious kitchen featuring an inviting eat-in nook and convenient laundry room just off the kitchen for added functionality. The living room features a gas fireplace, perfect for relaxing on those chilly nights. The freshly painted primary suite serves as a private retreat with en suite. Upstairs you'll find two additional bedrooms with a versatile bonus room that can easily function as a 4 bedroom. The upstairs bathroom has been renovated and freshly painted. The bonus room offers dual access from both the main stairway and stairway off the kitchen. Located minutes from Hope Mills Shopping, Treadmoor Plaza, and just 2 minutes from 295 making for an easy commute to Ft. Bragg. Septic was services in 2024, roof 2019, flooring 2019/2020. Seller offering 6 month home warranty and $2,000 buyer concession with full price offer.
Pending
Price cut: $4K (6/8)
$310,900
1005 Harvest Grove Ct, Hope Mills, NC 28348
4beds
2,036sqft
Single Family Residence
Built in 2005
-- sqft lot
$309,100 Zestimate®
$153/sqft
$-- HOA
What's special
Spacious kitchenQuiet cul-de-sacInviting eat-in nook
- 102 days |
- 65 |
- 7 |
Zillow last checked:
Listing updated:
Listed by:
CHERYL GREENE,
THE PINES COLLECTIVE
Source: LPRMLS,MLS#: 761060 Originating MLS: Longleaf Pine Realtors
Originating MLS: Longleaf Pine RealtorsFacts & features
Interior
Bedrooms & bathrooms
- Bedrooms: 4
- Bathrooms: 3
- Full bathrooms: 2
- 1/2 bathrooms: 1
Heating
- Heat Pump
Cooling
- Central Air
Appliances
- Included: Microwave, Range, Refrigerator
- Laundry: Washer Hookup, Dryer Hookup, Main Level
Features
- Eat-in Kitchen, Primary Downstairs, Walk-In Closet(s)
- Flooring: Luxury Vinyl Plank, Vinyl
- Basement: Crawl Space
- Number of fireplaces: 1
- Fireplace features: Gas Log
Interior area
- Total interior livable area: 2,036 sqft
Video & virtual tour
Property
Parking
- Total spaces: 2
- Parking features: Attached, Garage
- Attached garage spaces: 2
Features
- Levels: Two
- Stories: 2
- Patio & porch: Covered, Deck, Patio, Porch
- Exterior features: Deck, Fence, Patio, Shed
- Fencing: Yard Fenced
Lot
- Features: Cul-De-Sac
Details
- Additional structures: Shed(s)
- Parcel number: 0403835141
- Special conditions: Standard
Construction
Type & style
- Home type: SingleFamily
- Architectural style: Two Story
- Property subtype: Single Family Residence
Materials
- Vinyl Siding
Condition
- Good Condition
- New construction: No
- Year built: 2005
Utilities & green energy
- Sewer: Septic Tank
- Water: Well
Community & HOA
Community
- Features: Gutter(s)
- Security: Smoke Detector(s)
- Subdivision: Sheffield Farms S
HOA
- Has HOA: No
Location
- Region: Hope Mills
Financial & listing details
- Price per square foot: $153/sqft
- Tax assessed value: $293,200
- Annual tax amount: $2,179
- Date on market: 5/5/2026
- Cumulative days on market: 93 days
- Listing terms: Cash,New Loan
- Inclusions: Refrigerator
- Exclusions: None
- Ownership: More than a year
Estimated market value
$309,100
$294,000 - $325,000
$2,160/mo
Price history
| Date | Event | Price |
|---|---|---|
| 7/20/2026 | Pending sale | $310,900$153/sqft |
Source:  LPRMLS #761060 Report a problem LPRMLS #761060 Report a problem | ||
| 6/8/2026 | Price change | $310,900-1.3%$153/sqft |
Source: LPRMLS #761060 Report a problem | ||
| 5/5/2026 | Listed for sale | $314,900+8.6%$155/sqft |
Source: LPRMLS #761060 Report a problem | ||
| 3/7/2024 | Sold | $290,000-3.3%$142/sqft |
Source: LPRMLS #717885 Report a problem | ||
| 1/16/2024 | Pending sale | $299,999$147/sqft |
Source: LPRMLS #717885 Report a problem | ||
| 1/9/2024 | Listed for sale | $299,999+91.1%$147/sqft |
Source: LPRMLS #717885 Report a problem | ||
| 3/14/2014 | Sold | $157,000-1.9%$77/sqft |
Source: LPRMLS #417217 Report a problem | ||
| 1/7/2014 | Listed for sale | $160,000$79/sqft |
Source: Manning Realty #417217 Report a problem | ||
| 11/28/2013 | Listing removed | $160,000$79/sqft |
Source: Manning Realty #414991 Report a problem | ||
| 11/19/2013 | Price change | $160,000-3%$79/sqft |
Source: Manning Realty #414991 Report a problem | ||
| 9/10/2013 | Price change | $165,000-2.9%$81/sqft |
Source: Manning Realty #411374 Report a problem | ||
| 8/8/2013 | Listed for sale | $170,000-1.2%$83/sqft |
Source: Visual Tour Report a problem | ||
| 8/17/2005 | Sold | $172,000$84/sqft |
Source: Public Record Report a problem | ||
Public tax history
| Year | Property taxes | Tax assessment |
|---|---|---|
| 2025 | $2,179 +22.3% | $293,200 +77.4% |
| 2024 | $1,781 +2.1% | $165,300 |
| 2023 | $1,744 +2.2% | $165,300 |
| 2022 | $1,707 | $165,300 |
| 2021 | $1,707 | $165,300 -1% |
| 2020 | -- | $166,922 +1% |
| 2019 | $1,707 +3.8% | $165,300 |
| 2018 | $1,645 | $165,300 |
| 2017 | $1,645 -3.3% | $165,300 -9.8% |
| 2016 | $1,702 | $183,300 |
| 2015 | $1,702 -1.8% | $183,300 -1.9% |
| 2014 | $1,734 | $186,800 |
| 2013 | $1,734 | $186,800 |
| 2012 | $1,734 | $186,800 |
| 2011 | $1,734 | $186,800 |
| 2010 | -- | $186,800 |
| 2009 | -- | $186,800 +33% |
| 2008 | -- | $140,400 |
| 2007 | -- | $140,400 |
| 2006 | -- | $140,400 |
| 2005 | -- | -- |
Find assessor info on the county website
Monthly payment
Est. payment
Payment breakdown
Explore the cost of this home by adjusting the details. Changes won't be saved.Climate risks
Neighborhood: 28348
Nearby schools
GreatSchools rating
- 7/10Gallberry Farm ElementaryGrades: PK-5Distance: 3.5 mi
- 8/10Gray's Creek MiddleGrades: 6-8Distance: 4.2 mi
- 7/10Gray's Creek High SchoolGrades: 9-12Distance: 4 mi
Schools provided by the listing agent
- Middle: Grays Creek Middle School
- High: Grays Creek Senior High
Source: LPRMLS. This data may not be complete. We recommend contacting the local school district to confirm school assignments for this home.

- $314,8005 bd2 ba2k sqft1009 Harvest Grove Ct, Hope Mills, NC 28348Off Market
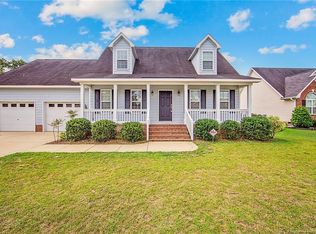
- $279,2004 bd2 ba1.6k sqft1001 Harvest Grove Ct, Hope Mills, NC 28348Off Market
- $317,3004 bd3 ba2k sqft1013 Harvest Grove Ct, Hope Mills, NC 28348Off Market
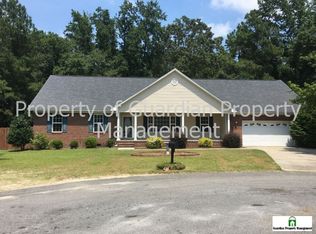
- $296,6003 bd2 ba2k sqft1000 Harvest Grove Ct, Hope Mills, NC 28348Off Market
- $297,4003 bd2 ba2k sqft1017 Harvest Grove Ct, Hope Mills, NC 28348Off Market
- $308,6004 bd3 ba2k sqft1004 Harvest Grove Ct, Hope Mills, NC 28348Off Market
- $295,0003 bd2 ba1.9k sqft4639 Morning Star Ln, Hope Mills, NC 28348Off Market
- $76,6388.66 acres6599 Muscat Rd, Hope Mills, NC 28348Off Market
A local agent can set up tours, give advice and negotiate with sellers.
A local lender can help you make sure your offer is ready when you are.
Similar homes
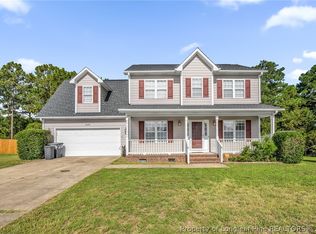
- $280,0004 bd3 ba2k sqft3028 Piney Mountain Dr, Hope Mills, NC 28348For Sale
 MLS ID #767499, GUS VASILOPOULOS, CENTURY 21 The Realty Group. LPRMLS
 - $319,4003 bd2 ba2.1k sqft5039 Woodspring Dr, Hope Mills, NC 28348For Sale
 MLS ID #764578, JAMES "ALEX" MCFADYEN, COLDWELL BANKER ADVANTAGE - FAYETTEVILLE. LPRMLS
 - $304,9003 bd3 ba2.2k sqft1906 Sunshine Ct, Hope Mills, NC 28348For Sale
 MLS ID #766567, EMMA ARREGUIN, COLDWELL BANKER ADVANTAGE - FAYETTEVILLE. LPRMLS
 - $299,5003 bd2 ba2k sqft3920 Dickens Ave, Hope Mills, NC 28348For Sale
 MLS ID #760687, MELISSA MCKINNEY, EVERYTHING PINES PARTNERS-FAYETTEVILLE. LPRMLS
 - $335,0004 bd3 ba2k sqft1515 Gray Hill Ct, Hope Mills, NC 28348For SaleMLS ID #765756, SHERRY DEWEESE, RE/MAX SOUTHERN PROPERTIES LLC.. LPRMLS
- $358,9003 bd3 ba2.3k sqft117 Ham Rd, Hope Mills, NC 28348For SaleMLS ID #767088, DANIELLE FURRELL, REDFIN CORP.. LPRMLS
- $367,5005 bd3 ba2.3k sqft1632 Dulles Rd, Hope Mills, NC 28348For SaleMLS ID #764406, JENNIFER MORRIS, PEAK REALTY GROUP. LPRMLS
- $335,0003 bd3 ba2.1k sqft2905 Aristocrat Ln, Fayetteville, NC 28306For SaleMLS ID #767344, TIMO BOGGS, MILITARY FAMILY REALTY LLC. LPRMLS
- $357,4004 bd3 ba2.5k sqft1454 Laguardia Dr, Hope Mills, NC 28348For SaleMLS ID #766405, PATRICK WAGNER, KELLER WILLIAMS REALTY (FAYETTEVILLE). LPRMLS
- $409,9004 bd3 ba2.7k sqft5142 Paul Peel Pl, Hope Mills, NC 28348For SaleMLS ID #763365, JAMI NANCE, EXP REALTY LLC. LPRMLS
- $325,0003 bd2 ba1.8k sqft5828 Panther Dr, Hope Mills, NC 28348For SaleMLS ID #766858, JESSICA DARLING-BUNCE, DARLING HOMES NC. LPRMLS
- $235,0003 bd2 ba1.4k sqft5324 Old Railroad Way, Hope Mills, NC 28348For SaleMLS ID #765430, DONNA OUTEN, KELLER WILLIAMS REALTY (PINEHURST). LPRMLS
- $249,9003 bd2 ba1.4k sqft627 Sunnybrook Dr, Hope Mills, NC 28348For SaleMLS ID #765226, FANNY VERA, RE/MAX CHOICE. LPRMLS
- $219,5004 bd2 ba1.3k sqft6300 Bretton Woods Dr, Hope Mills, NC 28348For SaleMLS ID #761689, ANN SHAW, INDEPEDENCE REALTY GROUP. LPRMLS
- $309,9004 bd2 ba2.2k sqft1406 Averton Ct, Fayetteville, NC 28314For SaleMLS ID #763231, ASTRID FIGUEROA, THE VILLA REALTY, LLC.. LPRMLS
- $312,7904 bd3 ba2.1k sqft8409 Deertrot Dr, Fayetteville, NC 28314For SaleMLS ID #765319, ALISHER ISMAILOV, LPT REALTY LLC. LPRMLS
- $310,0004 bd3 ba1.8k sqft578 Collinwood Dr, Raeford, NC 28376For SaleMLS ID #766021, STEFANIE PORTER, EXP REALTY LLC. LPRMLS
- $302,0004 bd3 ba2.1k sqft9008 Grouse Run Ln, Fayetteville, NC 28314For SaleMLS ID #766421, VITTORIA PIROLLI, BIRCH & BEAM REALTY. LPRMLS
- $304,0004 bd3 ba2.5k sqft120 Kristin Ave, Spring Lake, NC 28390For SaleMLS ID #766397, CRYSTAL FORTNER, KELLER WILLIAMS REALTY (FAYETTEVILLE). LPRMLS
- $299,9004 bd3 ba1.9k sqft1174 Hallberry Dr, Fayetteville, NC 28314For SaleMLS ID #759711, DAVID HAYTER, HAYTER REAL ESTATE. LPRMLS
