Welcome to luxury living in the prestigious gated section of Hunt Club! Situated on a beautifully maintained fenced lot, this stunning home is thoughtfully designed with exceptional craftsmanship and timeless style. Featuring soaring ceilings and an abundance of natural light with an open-concept floor plan. Generously sized bedrooms and multiple living spaces with ample storage, this home truly offers a blend of luxury, comfort and convenience. Recent updates include sealing the driveway, an added irrigation system around the yard, and staining the covered back porch. Electric car outlet within the garage, as well.
Under contract - showing
$975,000
1005 Keeneland Dr, Gallatin, TN 37066
4beds
3,485sqft
Single Family Residence, Residential
Built in 2021
0.34 Acres Lot
$-- Zestimate®
$280/sqft
$156/mo HOA
What's special
- 79 days |
- 463 |
- 1 |
Zillow last checked:
Listing updated:
Listed by:
Amanda Grimm 615-231-0560,
SixOneFive Real Estate Advisors 615-200-0278
Source: RealTracs MLS as distributed by MLS GRID,MLS#: 3225263
Facts & features
Interior
Bedrooms & bathrooms
- Bedrooms: 4
- Bathrooms: 4
- Full bathrooms: 4
- Main level bedrooms: 1
Bedroom 1
- Features: Suite
- Level: Suite
- Area: 224 Square Feet
- Dimensions: 16x14
Bedroom 2
- Features: Extra Large Closet
- Level: Extra Large Closet
- Area: 168 Square Feet
- Dimensions: 14x12
Bedroom 3
- Features: Extra Large Closet
- Level: Extra Large Closet
- Area: 168 Square Feet
- Dimensions: 14x12
Bedroom 4
- Features: Bath
- Level: Bath
- Area: 132 Square Feet
- Dimensions: 12x11
Primary bathroom
- Features: Double Vanity
- Level: Double Vanity
Dining room
- Features: Formal
- Level: Formal
- Area: 168 Square Feet
- Dimensions: 14x12
Kitchen
- Features: Eat-in Kitchen
- Level: Eat-in Kitchen
- Area: 168 Square Feet
- Dimensions: 14x12
Living room
- Features: Great Room
- Level: Great Room
- Area: 432 Square Feet
- Dimensions: 24x18
Other
- Features: Office
- Level: Office
- Area: 168 Square Feet
- Dimensions: 14x12
Other
- Features: Utility Room
- Level: Utility Room
Recreation room
- Features: Second Floor
- Level: Second Floor
- Area: 360 Square Feet
- Dimensions: 24x15
Heating
- Central, Natural Gas
Cooling
- Central Air, Electric
Appliances
- Included: Double Oven, Cooktop, Dishwasher, Disposal, Microwave, Stainless Steel Appliance(s)
- Laundry: Electric Dryer Hookup, Washer Hookup
Features
- Ceiling Fan(s), Entrance Foyer, Extra Closets, High Ceilings, Open Floorplan, Walk-In Closet(s), High Speed Internet
- Flooring: Carpet, Wood, Tile
- Basement: Crawl Space
- Number of fireplaces: 1
- Fireplace features: Gas
Interior area
- Total structure area: 3,485
- Total interior livable area: 3,485 sqft
- Finished area above ground: 3,485
Property
Parking
- Total spaces: 3
- Parking features: Garage Door Opener, Garage Faces Side
- Garage spaces: 3
Features
- Levels: Two
- Stories: 2
- Patio & porch: Deck, Covered, Porch
- Pool features: Association
- Fencing: Back Yard
Lot
- Size: 0.34 Acres
Details
- Parcel number: 146K E 02800 000
- Special conditions: Standard
- Other equipment: Irrigation System
Construction
Type & style
- Home type: SingleFamily
- Property subtype: Single Family Residence, Residential
Materials
- Brick
Condition
- New construction: No
- Year built: 2021
Utilities & green energy
- Sewer: Public Sewer
- Water: Public
- Utilities for property: Electricity Available, Natural Gas Available, Water Available, Cable Connected
Community & HOA
Community
- Subdivision: Hunt Club
HOA
- Has HOA: Yes
- Amenities included: Clubhouse, Gated, Pool, Sidewalks, Trail(s)
- HOA fee: $467 quarterly
- Second HOA fee: $850 one time
Location
- Region: Gallatin
Financial & listing details
- Price per square foot: $280/sqft
- Tax assessed value: $933,400
- Annual tax amount: $4,689
- Date on market: 5/29/2026
- Electric utility on property: Yes
Estimated market value
Not available
Estimated sales range
Not available
Not available
Price history
| Date | Event | Price |
|---|---|---|
| 7/19/2026 | Contingent | $975,000$280/sqft |
Source:  RealTracs MLS as distributed by MLS GRID #3225263 Report a problem RealTracs MLS as distributed by MLS GRID #3225263 Report a problem | ||
| 6/5/2026 | Listed for sale | $975,000+9.2%$280/sqft |
Source: RealTracs MLS as distributed by MLS GRID #3225263 Report a problem | ||
| 4/24/2024 | Sold | $892,999$256/sqft |
Source: RealTracs MLS as distributed by MLS GRID #2616022 Report a problem | ||
| 3/29/2024 | Contingent | $892,999$256/sqft |
Source: RealTracs MLS as distributed by MLS GRID #2616022 Report a problem | ||
| 2/3/2024 | Listed for sale | $892,999+14.8%$256/sqft |
Source: RealTracs MLS as distributed by MLS GRID #2616022 Report a problem | ||
| 1/26/2024 | Listing removed | -- |
Source: Zillow Rentals Report a problem | ||
| 12/21/2023 | Listed for rent | $4,495$1/sqft |
Source: Zillow Rentals Report a problem | ||
| 1/4/2022 | Sold | $777,900+332.2%$223/sqft |
Source: Public Record Report a problem | ||
| 7/26/2021 | Sold | $180,000$52/sqft |
Source: Public Record Report a problem | ||
Public tax history
| Year | Property taxes | Tax assessment |
|---|---|---|
| 2025 | $4,689 | $233,350 |
| 2024 | $4,689 +26% | $233,350 +98.8% |
| 2023 | $3,722 -0.3% | $117,375 -75% |
| 2022 | $3,733 +725.2% | $469,500 +486.9% |
| 2021 | $452 | $80,000 |
Find assessor info on the county website
Monthly payment
Est. payment
Payment breakdown
Explore the cost of this home by adjusting the details. Changes won't be saved.Climate risks
Neighborhood: 37066
Nearby schools
GreatSchools rating
- 9/10Jack Anderson Elementary STEM SchoolGrades: PK-5Distance: 0.6 mi
- 8/10Station Camp Middle SchoolGrades: 6-8Distance: 2.3 mi
- 8/10Station Camp High SchoolGrades: 9-12Distance: 2.1 mi
Schools provided by the listing agent
- Elementary: Jack Anderson Elementary
- Middle: Station Camp Middle School
- High: Station Camp High School
Source: RealTracs MLS as distributed by MLS GRID. This data may not be complete. We recommend contacting the local school district to confirm school assignments for this home.
- $1,185,0005 bd4 ba4.6k sqft1007 Keeneland Dr, Gallatin, TN 37066Sold
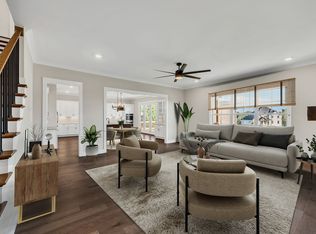
- $950,0005 bd4 ba3.6k sqft1003 Keeneland Dr LOT 147, Gallatin, TN 37066Sold

- $1,189,1005 bd5 ba4.2k sqft1006 Keeneland Dr LOT 121, Gallatin, TN 37066Off Market

- $955,0005 bd4 ba3.7k sqft105 Walting St, Gallatin, TN 37066Sold
- $1,025,0004 bd5 ba3.5k sqft1009 Keeneland Dr, Gallatin, TN 37066Sold
- $1,242,000-- bd-- ba3.9k sqft103 Walting St, Gallatin, TN 37066Off Market
- $1,159,5004 bd5 ba3.7k sqft106 Walting St LOT 138, Gallatin, TN 37066Off Market
- $1,029,900-- bd-- ba3.3k sqft1004 Keeneland Dr, Gallatin, TN 37066Off Market
A local agent can set up tours, give advice and negotiate with sellers.
Similar homes
- $1,234,9005 bd4 ba4.1k sqft359 Broughton St, Gallatin, TN 37066For Sale
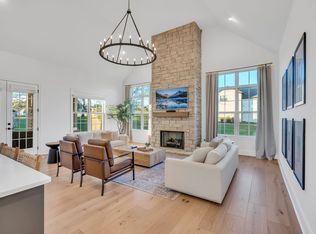
 MLS ID #3513126, Elizabeth Evans. RealTracs MLS as distributed by MLS GRID
 - $989,0005 bd5 ba3.9k sqft1026 Brighton Ln, Gallatin, TN 37066For Sale
 MLS ID #3288790, Leigh Bohannon. RealTracs MLS as distributed by MLS GRID
 - $884,5004 bd4 ba3.4k sqft1308 Reynard Dr, Gallatin, TN 37066For Sale
 MLS ID #3285664, MELODY HOLT. RealTracs MLS as distributed by MLS GRID
 - $1,159,9004 bd4 ba3.6k sqft209 Bellsford Rd Lot 2, Gallatin, TN 37066New Construction
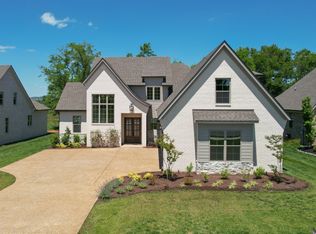 MLS ID #3210961, Laura Strong. RealTracs MLS as distributed by MLS GRID
 - $814,9004 bd4 ba3.1k sqft1034 Five Coves Trce, Gallatin, TN 37066For SaleMLS ID #3181604, Sherry Smith. RealTracs MLS as distributed by MLS GRID
- $894,7504 bd4 ba3.4k sqft141 Ashington Cir, Hendersonville, TN 37075For SaleMLS ID #3288399, Cody West. RealTracs MLS as distributed by MLS GRID
- $775,0005 bd4 ba3.3k sqft2033 Blackstone Dr, Hendersonville, TN 37075For SaleMLS ID #3248516, Lisa Marie Mason. RealTracs MLS as distributed by MLS GRID
- $739,9005 bd4 ba3.3k sqft1717 Boardwalk Pl, Gallatin, TN 37066For SaleMLS ID #3145061, Christy Bashlor. RealTracs MLS as distributed by MLS GRID
- $1,244,9005 bd4 ba3.9k sqft217 Bellsford Rd Lot 4, Gallatin, TN 37066New ConstructionMLS ID #3210968, Laura Strong. RealTracs MLS as distributed by MLS GRID
- $1,289,9505 bd4 ba3.6k sqft1244 Potter Ln, Gallatin, TN 37066For SaleMLS ID #3261501, Angela Ballou. RealTracs MLS as distributed by MLS GRID
- $994,9004 bd4 ba3.6k sqft701 Farmington Dr, Lebanon, TN 37087For SaleMLS ID #3500809, Mike Smith. RealTracs MLS as distributed by MLS GRID
- $799,9994 bd3 ba3k sqft1566 Drakes Creek Rd, Hendersonville, TN 37075For SaleMLS ID #3260199, Misty Maynor. RealTracs MLS as distributed by MLS GRID
- $999,0004 bd4 ba3.4k sqft731 Farmington Dr, Lebanon, TN 37087For SaleMLS ID #3246628, Sarah Wiley. RealTracs MLS as distributed by MLS GRID
- $1,100,0005 bd3 ba3k sqft383 Arrow Ct, Hendersonville, TN 37075For SaleMLS ID #3333565, Mya Swinehart. RealTracs MLS as distributed by MLS GRID
- $649,9004 bd3 ba3k sqft531 Lingering Way, Hendersonville, TN 37075For SaleMLS ID #3297963, Stephen Gillean. RealTracs MLS as distributed by MLS GRID
- from $1,080,0003 bd4 ba3.1k sqftThe Savannah Plan, Villas at Fairvue, Gallatin, TN 37066New ConstructionGodfrey Development Group
- $899,9904 bd4 ba3.3k sqft108 Cedarstone Dr, Mount Juliet, TN 37122New ConstructionRealTracs MLS as distributed by MLS GRID
- $1,055,0004 bd4 ba3.3k sqft25 Cedar Grove Church Rd, Mount Juliet, TN 37122For SaleMLS ID #3302292, David Huffaker. RealTracs MLS as distributed by MLS GRID
- $699,0004 bd4 ba2.8k sqft102 Edenburg Dr, Hendersonville, TN 37075For SaleMLS ID #3232683, Shannon Surgener. RealTracs MLS as distributed by MLS GRID
- $880,0004 bd4 ba3.6k sqft1007 Tiane Trl, Gallatin, TN 37066For SaleMLS ID #3256503, Carrie Calvert. RealTracs MLS as distributed by MLS GRID
