Under contract-accepting backup offers. Welcome to this beautiful contemporary home located in a highly soughtafter neighborhood near the Clearwater Country Club and golf course. This move-in-ready residence features 3 bedrooms, 2 full bathrooms, and a thoughtfully designed floor plan that blends style and functionality. Upon entering you'll find spacious living and dining areas, along with a comfortable family room. The home features tile flooring throughout the main living spaces and laminate flooring in the bedrooms, both updated in 2019. The fully renovated kitchen is designed for both everyday living and entertaining, offering granite countertops, abundant cabinetry, stainless steel Samsung appliances , and a bright eat-in dining area. The spacious primary suite includes an en-suite bathroom, providing a private retreat. Major updates include HVAC system (2019), energy-efficient windows (2019), tankless water heater. Outside, enjoy mature landscaping and a large fenced backyard with plenty of space for outdoor entertaining, pets, or play. Located in a well-established neighborhood with no HOA, no CDD fees, and no flood insurance required, this home offers exceptional convenience. It is less than 2 miles from Downtown Clearwater, approximately 10 minutes to Clearwater Beach, Downtown Dunedin, and the Pinellas Trail, and about 15 minutes to St. Pete–Clearwater International Airport. Additional guest parking is available in the cul-de-sac off Bonair Street. This beautifully updated home is ready for its next owner. Schedule your private showing today!
Under contract
$367,000
1005 N HIGHLAND AVENUE, CLEARWATER, FL 33755
3beds
1,500sqft
:
Get pre-qualified$2,507/mo
Single Family Residence
Built in 1958
8,032 Square Feet Lot
$364,200 Zestimate®
$245/sqft
$-- HOA
What's special
Fully renovated kitchenEn-suite bathroomGranite countertopsComfortable family roomStainless steel samsung appliancesSpacious primary suiteLarge fenced backyard
- 26 days |
- 1,375 |
- 98 |
Likely to sell faster than
Zillow last checked:
Listing updated:
Listed by:
Maryann Spearman 727-709-2374,
BHHS FLORIDA PROPERTIES GROUP 727-461-1700
Source: Stellar MLS,MLS#: TB8524556 Originating MLS: Suncoast Tampa
Originating MLS: Suncoast Tampa
Facts & features
Interior
Bedrooms & bathrooms
- Bedrooms: 3
- Bathrooms: 2
- Full bathrooms: 2
Rooms
- Room types: Attic, Utility Room, Storage Rooms
Primary bedroom
- Features: Built-in Closet
- Level: First
- Area: 273 Square Feet
- Dimensions: 21x13
Bedroom 3
- Features: Built-in Closet
- Level: First
- Area: 176 Square Feet
- Dimensions: 16x11
Bathroom 2
- Level: First
- Area: 143 Square Feet
- Dimensions: 13x11
Kitchen
- Features: No Closet
- Level: First
- Area: 130 Square Feet
- Dimensions: 13x10
Living room
- Features: No Closet
- Level: First
- Area: 231 Square Feet
- Dimensions: 21x11
Heating
- Central
Cooling
- Central Air
Appliances
- Included: Convection Oven, Dishwasher, Disposal, Ice Maker, Microwave, Range, Refrigerator, Tankless Water Heater
- Laundry: Inside, Laundry Closet, Laundry Room
Features
- Ceiling Fan(s), Kitchen/Family Room Combo, Living Room/Dining Room Combo, Open Floorplan, Solid Surface Counters
- Flooring: Laminate, Tile
- Doors: Sliding Doors
- Has fireplace: No
Interior area
- Total structure area: 1,700
- Total interior livable area: 1,500 sqft
Property
Parking
- Parking features: Converted Garage
Features
- Levels: One
- Stories: 1
- Exterior features: Other
- Fencing: Fenced
Lot
- Size: 8,032 Square Feet
Details
- Parcel number: 112915101160000240
- Special conditions: None
Construction
Type & style
- Home type: SingleFamily
- Property subtype: Single Family Residence
Materials
- Block, Stucco
- Foundation: Slab
- Roof: Shingle
Condition
- New construction: No
- Year built: 1958
Utilities & green energy
- Sewer: Public Sewer
- Water: Public
- Utilities for property: Public, Street Lights
Green energy
- Energy efficient items: Windows
Community & HOA
Community
- Pet fee: $0 monthly
- Subdivision: BONAIR HILL SUB 3
HOA
- Has HOA: No
- HOA name: MC HOMES REALTY
Location
- Region: Clearwater
Financial & listing details
- Price per square foot: $245/sqft
- Tax assessed value: $312,496
- Annual tax amount: $3,939
- Date on market: 7/1/2026
- Cumulative days on market: 111 days
- Listing terms: Cash,Conventional,FHA,VA Loan
- Ownership: Fee Simple
- Total actual rent: 0
- Road surface type: Asphalt
Estimated market value
$364,200
$346,000 - $382,000
$2,737/mo
Price history
| Date | Event | Price |
|---|---|---|
| 7/10/2026 | Contingent | $367,000$245/sqft |
Source:  Stellar MLS #TB8524556 Report a problem Stellar MLS #TB8524556 Report a problem | ||
| 7/1/2026 | Listed for sale | $367,000-11.6%$245/sqft |
Source: Stellar MLS #TB8524556 Report a problem | ||
| 5/8/2026 | Listing removed | $415,000$277/sqft |
Source: Stellar MLS #TB8475620 Report a problem | ||
| 2/28/2026 | Price change | $415,000-3.5%$277/sqft |
Source: Stellar MLS #TB8475620 Report a problem | ||
| 2/12/2026 | Listed for sale | $429,900+86.9%$287/sqft |
Source: Stellar MLS #TB8475620 Report a problem | ||
| 4/28/2020 | Sold | $230,000-3.7%$153/sqft |
Source: Public Record Report a problem | ||
| 3/5/2020 | Pending sale | $238,900$159/sqft |
Source: HOLDING GOLDEN REAL ESTATE INC #T3215119 Report a problem | ||
| 2/12/2020 | Price change | $238,900-4%$159/sqft |
Source: HOLDING GOLDEN REAL ESTATE INC #T3215119 Report a problem | ||
| 1/19/2020 | Price change | $248,900-2.4%$166/sqft |
Source: HOLDING GOLDEN REAL ESTATE INC #T3215119 Report a problem | ||
| 12/26/2019 | Listed for sale | $255,000+100.8%$170/sqft |
Source: HOLDING GOLDEN REAL ESTATE INC #T3215119 Report a problem | ||
| 7/29/2019 | Sold | $127,000+5.8%$85/sqft |
Source: Public Record Report a problem | ||
| 7/18/2019 | Pending sale | $120,000$80/sqft |
Source: Smith & Associates Real Estate #U8025735 Report a problem | ||
| 7/12/2019 | Listed for sale | $120,000+4.3%$80/sqft |
Source: SMITH & ASSOCIATES REAL ESTATE #U8025735 Report a problem | ||
| 12/5/2018 | Listing removed | $115,000$77/sqft |
Source: Smith & Associates Real Estate #U8025735 Report a problem | ||
| 11/27/2018 | Listed for sale | $115,000$77/sqft |
Source: SMITH & ASSOCIATES REAL ESTATE #U8025735 Report a problem | ||
Public tax history
| Year | Property taxes | Tax assessment |
|---|---|---|
| 2024 | $3,882 +1.9% | $247,194 +3% |
| 2023 | $3,811 +3.1% | $239,994 +3% |
| 2022 | $3,698 -11.5% | $233,004 +13.4% |
| 2021 | $4,176 +95.9% | $205,499 +98.5% |
| 2020 | $2,131 +19.8% | $103,523 +23.9% |
| 2019 | $1,778 | $83,528 +10% |
| 2018 | $1,778 +12% | $75,935 -3% |
| 2017 | $1,588 +15.4% | $78,282 +11.6% |
| 2016 | $1,377 +11% | $70,152 +19.8% |
| 2015 | $1,240 +9.2% | $58,561 +9.7% |
| 2014 | $1,135 -10.3% | $53,398 -9.3% |
| 2013 | $1,265 +102.4% | $58,852 -2.9% |
| 2012 | $625 | $60,613 -7.1% |
| 2011 | -- | $65,213 -6.5% |
| 2010 | -- | $69,757 +2.7% |
| 2009 | -- | $67,923 +0.1% |
| 2008 | $653 | $67,855 +3% |
| 2007 | -- | $65,879 -41.4% |
| 2005 | -- | $112,400 +14.6% |
| 2004 | $818 +2.7% | $98,100 +16% |
| 2003 | $796 +7.1% | $84,600 +10.7% |
| 2002 | $744 | $76,400 +12.5% |
| 2001 | $744 +5.7% | $67,900 +2.9% |
| 2000 | $704 | $66,000 |
Find assessor info on the county website
Monthly payment
Est. payment
Payment breakdown
Explore the cost of this home by adjusting the details. Changes won't be saved.Climate risks
Neighborhood: 33755
Nearby schools
GreatSchools rating
- 8/10Skycrest Elementary SchoolGrades: PK-5Distance: 1.1 mi
- 9/10Dunedin Highland Middle SchoolGrades: 6-8Distance: 1.7 mi
- 5/10Clearwater High SchoolGrades: 9-12Distance: 1.6 mi
- $282,300-- bd1 ba1.5k sqft1509 Bonair St, Clearwater, FL 33755Off Market
- $290,0002 bd2 ba1.3k sqft1502 Palmetto St, Clearwater, FL 33755Sold

- $255,300-- bd1 ba1.2k sqft1508 Palmetto St, Clearwater, FL 33755Off Market
- $425,6003 bd2 ba1.4k sqft1515 Bonair St, Clearwater, FL 33755Off Market
- $375,700-- bd2 ba1.6k sqft1500 Bonair St, Clearwater, FL 33755Off Market
- $339,7002 bd3 ba1.7k sqft1514 Palmetto St, Clearwater, FL 33755Off Market
- $291,2003 bd2 ba1k sqft1510 Bonair St, Clearwater, FL 33755Off Market
- $293,000-- bd2 ba1k sqft1521 Bonair St, Clearwater, FL 33755Off Market
A local agent can set up tours, give advice and negotiate with sellers.
A local lender can help you make sure your offer is ready when you are.
Similar homes
- $380,0005 bd4 ba1.6k sqft1401 PENNSYLVANIA AVENUE, CLEARWATER, FL 33755For Sale
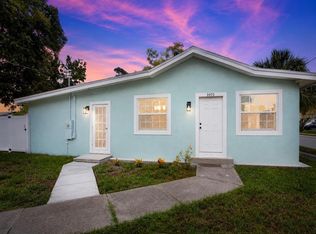
 MLS ID #TB8516811, Irving Morales-Hernandez, SHARKS REALTY GROUP LLC. Stellar MLS
 - $445,0003 bd2 ba1.4k sqft5 N KEYSTONE DRIVE, CLEARWATER, FL 33755For Sale
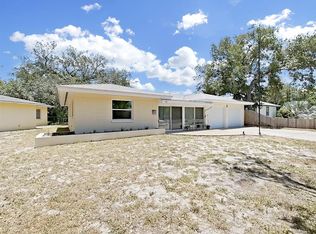 MLS ID #W7886693, Kimberleigh Flynn, REALTY ONE GROUP BEYOND. Stellar MLS
 - $424,9003 bd2 ba1.5k sqft1943 BARBARA AVENUE, CLEARWATER, FL 33755For Sale
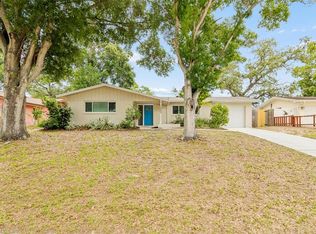 MLS ID #TB8514557, Michelle Garcia, CENTURY 21 EXECUTIVE TEAM. Stellar MLS
 - $375,0002 bd1 ba1k sqft2025 PLAZA DOLORES, CLEARWATER, FL 33755For Sale
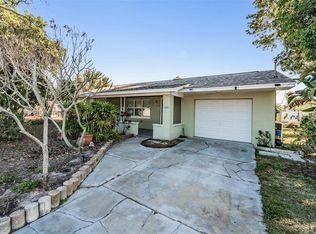 MLS ID #TB8460060, Sheena Hunter, BILTMORE GROUP INC. Stellar MLS
 - $360,0002 bd2 ba1.1k sqft2140 NE COACHMAN ROAD, CLEARWATER, FL 33765For SaleMLS ID #TB8513738, Melody Hunter, CHARLES RUTENBERG REALTY INC. Stellar MLS
- $355,0003 bd1 ba1.1k sqft890 7TH AVENUE NE, LARGO, FL 33770For SaleMLS ID #TB8530102, Don Suda, TAMPA BAY PREMIER REALTY. Stellar MLS
- $425,0003 bd2 ba1.3k sqft1521 S JEFFERSON AVENUE, CLEARWATER, FL 33756For SaleMLS ID #TB8497841, Nikky Yang Victorino, CAPSTONE REALTY & ASSOCIATES. Stellar MLS
- $399,0002 bd2 ba1.4k sqft2169 PINE RIDGE DRIVE, CLEARWATER, FL 33763For SaleMLS ID #TB8517556, John Waugh, CHARLES RUTENBERG REALTY INC. Stellar MLS
- $382,5003 bd2 ba1.3k sqft611 11TH STREET NW, LARGO, FL 33770For SaleMLS ID #TB8490715, Jason Gernat, ENGEL & VOLKERS BELLEAIR. Stellar MLS
- $387,9003 bd2 ba1.3k sqft381 69TH STREET N, CLEARWATER, FL 33764For SaleMLS ID #TB8523055, Don Suda, TAMPA BAY PREMIER REALTY. Stellar MLS
- $431,9003 bd2 ba1.2k sqft1837 AUDREY DRIVE, CLEARWATER, FL 33759For SaleMLS ID #TB8447038, Bernardo Piccolo, PA, CHARLES RUTENBERG REALTY INC. Stellar MLS
- $398,0004 bd2 ba1.5k sqft2027 E VALENCIA WAY E, CLEARWATER, FL 33764For SaleMLS ID #TB8490914, Sheri Boesch, EXP REALTY LLC. Stellar MLS
- $395,0002 bd2 ba1.1k sqft2025 TEMPLE TERRACE, CLEARWATER, FL 33764For SaleMLS ID #S5148158, Letisia Alonso, LPT REALTY, LLC. Stellar MLS
- $434,0004 bd2 ba1.8k sqft2162 BARCELONA DRIVE, CLEARWATER, FL 33764For SaleMLS ID #TB8457800, Eric Adcox, DALTON WADE INC. Stellar MLS
- $485,0003 bd2 ba1.8k sqft1349 VIEWTOP DRIVE, CLEARWATER, FL 33764For SaleMLS ID #TB8507869, Evan Beggs, REALTY EXPERTS. Stellar MLS
- $352,5003 bd2 ba1.1k sqft442 EVERGREEN DRIVE, OLDSMAR, FL 34677For SaleMLS ID #TB8517079, Sheri Boesch, EXP REALTY LLC. Stellar MLS
- $424,9004 bd2 ba1.7k sqft1119 17TH AVENUE SW, LARGO, FL 33778For SaleMLS ID #TB8527625, Leroy Hunton, DALTON WADE INC. Stellar MLS
- $459,0003 bd2 ba1.5k sqft1405 OVERCASH DRIVE, DUNEDIN, FL 34698For SaleMLS ID #TB8526004, Rich Henry, FUTURE HOME REALTY INC. Stellar MLS
- $369,9003 bd3 ba1.4k sqft3645 OVERLAND, HOLIDAY, FL 34691For SaleMLS ID #TB8516673, Taylor Sparling, SELECT PROPERTIES INC. Stellar MLS
- $389,0004 bd2 ba1.3k sqft8090 68TH STREET N, PINELLAS PARK, FL 33781For SaleMLS ID #TB8526280, Katrina Jauregui, REDFIN CORPORATION. Stellar MLS
